


208 Willow St, Hanover, PA, 17331
About This Home
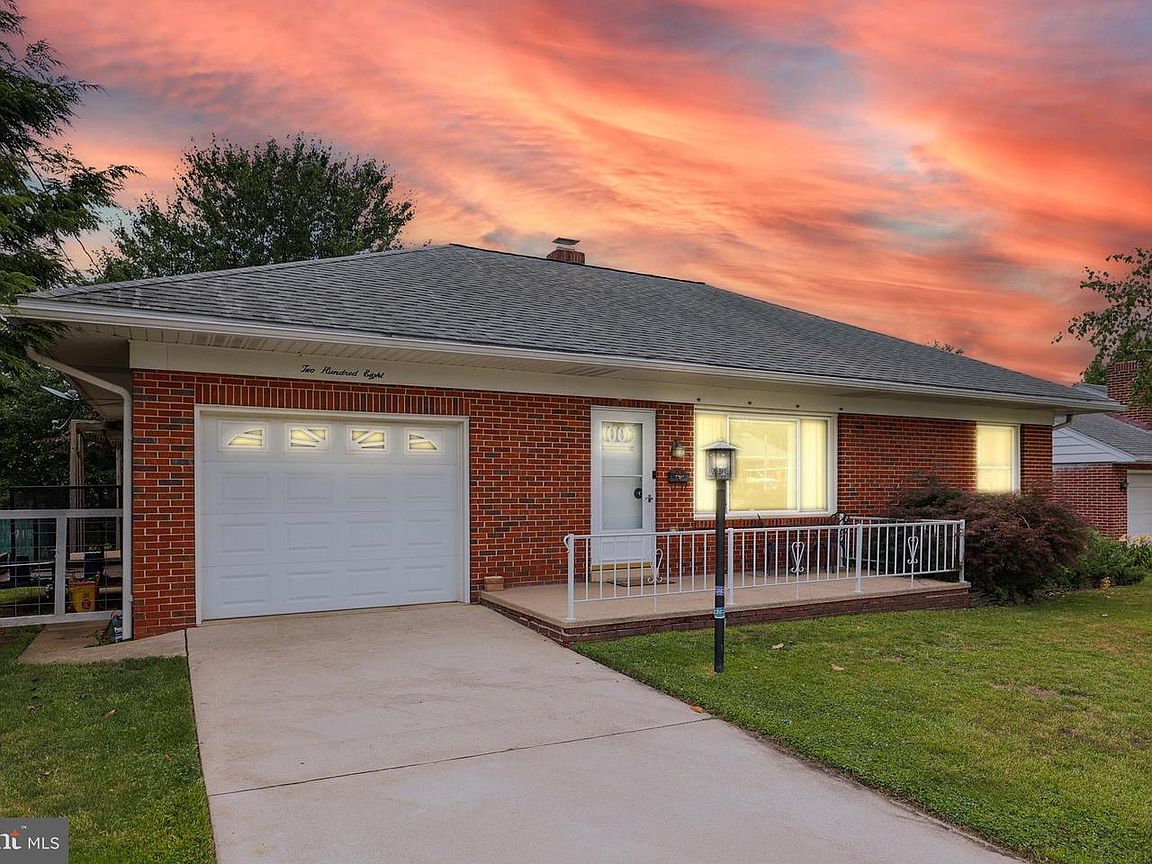
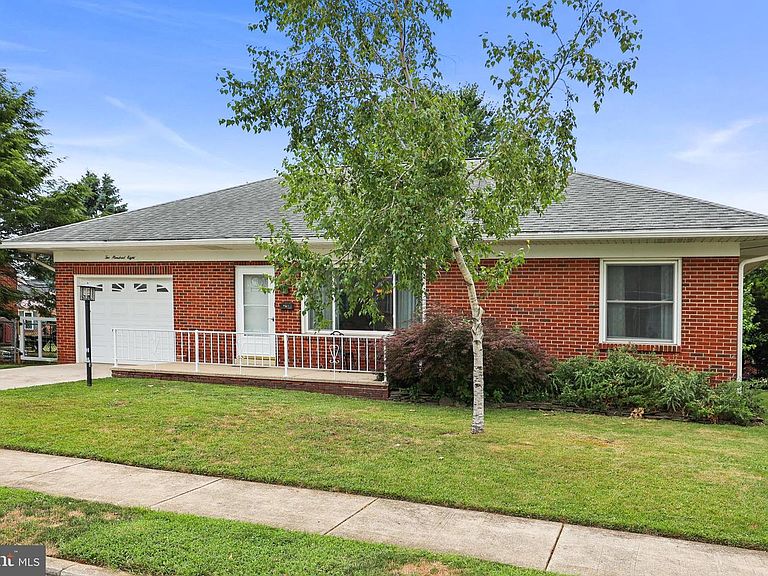
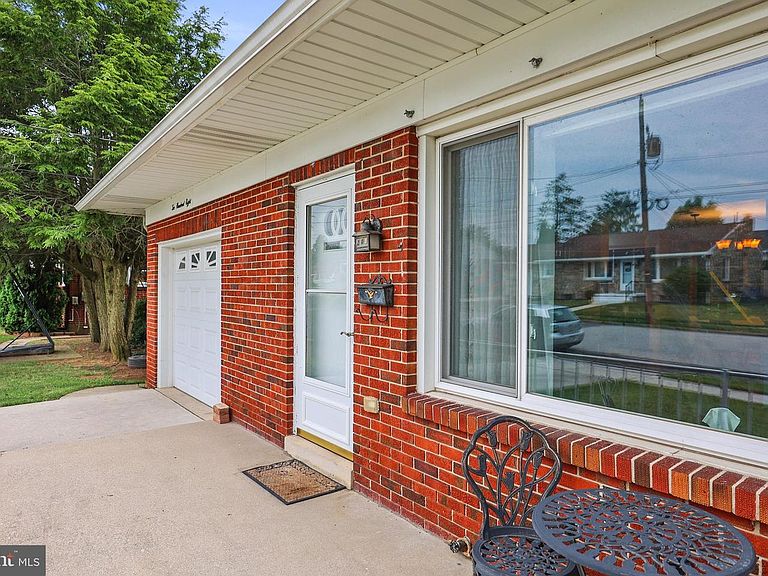
Open House will be Sunday, August 23rd, 12 PM - 2 PM! Welcome to easy, comfortable living in this charming brick ranch in a quiet Hanover neighborhood! Tucked away on a peaceful, low-traffic street yet just minutes from the hospital, shopping, dining, and everyday conveniences, this well-maintained home offers the ideal combination of location, comfort, and versatility. Step inside to a bright, open-concept main living area where the living room, dining area, and kitchen flow seamlessly together—creating a welcoming space that feels connected and functional. The kitchen features Corian countertops, abundant natural light, and all appliances included. Beautiful hardwood flooring runs throughout the main living areas, adding warmth and character while making the home easy to maintain. One of the true highlights is the spacious four-season sunroom—a wonderful extension of the living space with ceramic tile flooring, heating, and air conditioning. Whether you're enjoying your morning coffee, hosting friends, or simply relaxing at the end of the day, this versatile space can be enjoyed year-round. Outside, the fully fenced backyard offers a private setting for entertaining, gardening, pets, or simply enjoying a quiet evening outdoors. The full basement provides even more flexibility with a generously sized finished room, half bath, and large utility/storage area. The laundry was previously located in the garage, and the existing washer and dryer hookups remain, giving the next owner the flexibility to relocate the laundry if desired. With two bedrooms, convenient main-floor living, hardwood floors, a four-season sunroom, finished basement space, a fenced yard, and an excellent Hanover location, this move-in-ready home offers more than meets the eye. Whether you're a first-time buyer, looking to downsize, or simply searching for a comfortable home in a convenient location, this one is worth seeing.
Getting Around
 Somewhat Walkable
 Very Limited Transit
 Bikeable
Schools
Construction
Condition
- Year built: 1955
Materials
- Foundation: Block
- Construction materials: Brick
Type & Style
- Home type: SingleFamily
- Architectural style: Ranch/Rambler
- Property subType: Single Family Residence
Interior
Appliances
- Appliances included: Dryer,Water Heater,Washer,Cooktop,Refrigerator,Microwave,Gas Water Heater
- Laundry features: In Basement,Has Laundry,Main Level,Hookup
Basement
- Area: 1026
Basement
- Has basement: Yes
- Basement: Full,Unfinished,Windows,Interior Entry,Partially Finished
Bedrooms & Bathrooms
- Bedrooms: 2
- Bathrooms: 2
- Full bathrooms: 1
- 1/2 bathrooms: 1
- Main level bathrooms: 1
- Main level bedrooms: 2
Features
- Attic,Bathroom - Tub Shower,Breakfast Area,Ceiling Fan(s),Dining Area,Entry Level Bedroom,Open Floorplan,Kitchen - Galley,Pantry
- Door features: Storm Door(s),Sliding Glass
- Flooring: Hardwood,Wood
- Finished area below ground: 465
- Finished area above ground: 1,055
Heating & Cooling
- Heating features: Hot Water,Natural Gas
- Cooling features: Central Air,Electric
Interior Area
- Total structure area: 2,284
- Total interior livable area: 1,520 sqft
Property
Accessibility
- Accessibility features: None
Details
- Parcel number: 670001601740000000
- Zoning: RESIDENTIAL
- Special condition: Standard
- Other equipment: Negotiable
Features
- Levels: Two
- Stories: 2
- Pool features: None
- Patio & porch: Patio,Porch
- Exterior features: Sidewalks,Street Lights
- Fencing: Wood,Split Rail
Lot
- Lot size: 6,930 sqft
Parking
- Total spaces: 3
- Parking features: Garage Faces Front,Inside Entrance,Storage,Attached,Driveway
- Has garage: Yes
- Attached garage spaces: 1
- Covered spaces: 1
- Has uncovered spaces: Yes
- Uncovered spaces: 2
Climate Risk is Financial Risk
Every home has a financial story beyond the listing price. Below, you’ll see the climate risks that could affect this property — and in Bills & Affordability, how those risks may influence repairs, insurance, utilities, and long-term value.
Biggest Threats for This Home
- Winter Weather

- Hurricane

- Lightning

- Strong Wind

How This Home’s Risks Compare
FEMA Declared Disasters Across Pennsylvania Counties
Understanding the Costs
Financial advisors generally recommend spending no more than 30% of your gross household income on housing costs. In practice, many households stretch to 35% or beyond — especially in high-cost markets.
Estimated Costs Today
| Monthly | Annual | |
|---|---|---|
| Mortgage | $1,314 | $15,768 |
| Home Insurance * | $76 | $912 |
| Property Taxes | $333 | $3,996 |
| Electricity | $224 | $2,692 |
| Total | $1,947 | $23,364 |
Income You'd Need if You Spent...
Pennsylvania FAIR Plan Programs
Insurance Placement Facility of Pennsylvania/FAIR Plan
 Wildfire
 HailWind
How Costs Could Change Over Time
Climate risk is quickly impacting all of the major home ownership costs. Adjust the growth rates and percentage of income spent on housing below to see how your housing costs could change over the next 10 years — and what income you'd need to keep up.
Comparing Against the Market
Price Per Sq Ft
vs Other Active Listings
Avg $/sqft
vs Homes Sold Last Month
Median $/sqft
Current Market Trends
Median Price Per Square Foot
The median price per square foot of homes sold in this area each month. Compare this to this listing's price per square foot to gauge whether the home is priced in line with recent sales.
Historicals for This Listing
Zestimate History ($/sqft)
Price History
| Date | Event | Price |
|---|---|---|
| 2026-08-18 | Listed for sale | $249,900 |
| 2026-08-17 | Listing removed | $253,000 |
| 2026-08-12 | Price change | $253,000 |
| 2026-08-06 | Price change | $255,000 |
| 2026-07-25 | Listed for sale | $259,900 |
| 2022-04-29 | Sold | $216,250 |
| 2022-04-02 | Pending sale | $204,900 |
| 2022-04-01 | Listed for sale | $204,900 |
| 2021-11-12 | Sold | $169,250 |
| 2019-03-29 | Sold | $155,000 |
| 2019-02-12 | Price change | $155,000 |
| 2019-02-11 | Pending sale | $149,900 |
| 2019-01-24 | Listed for sale | $149,900 |
| 2004-04-05 | Sold | $124,900 |
 View on Zillow