
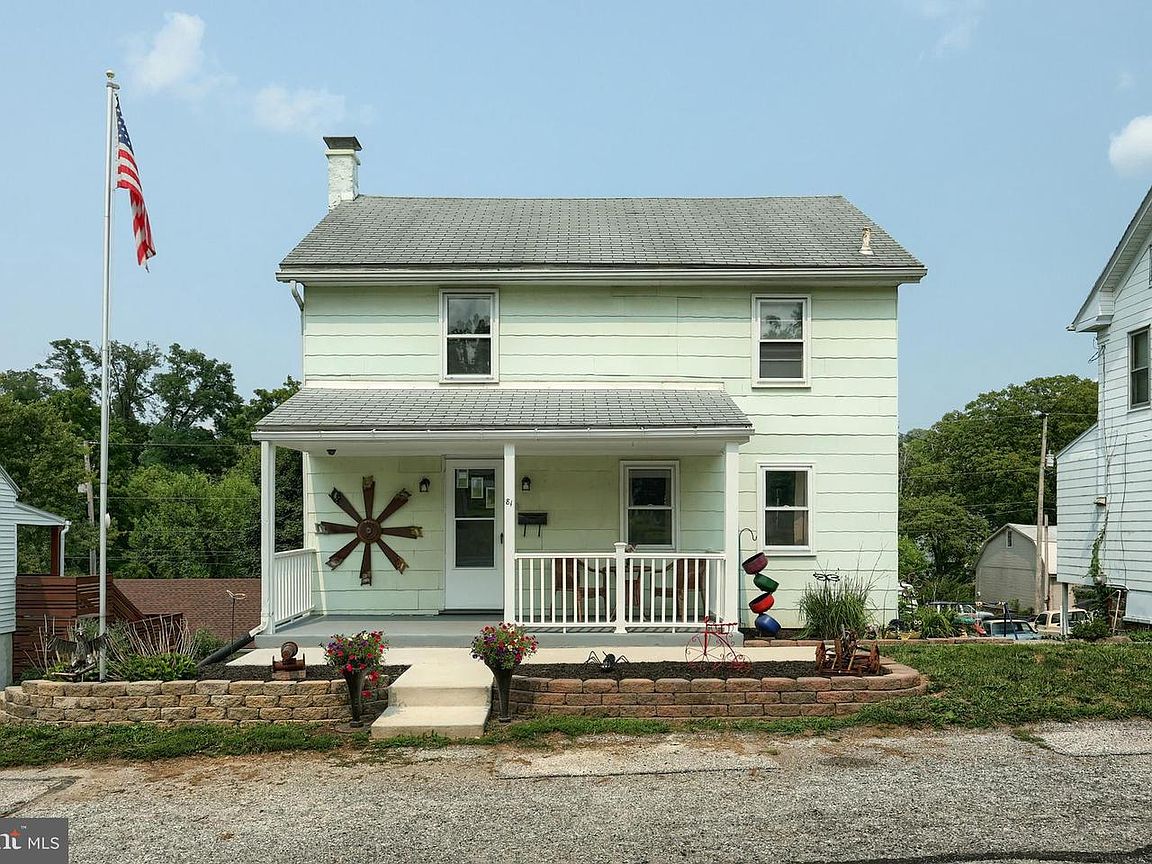

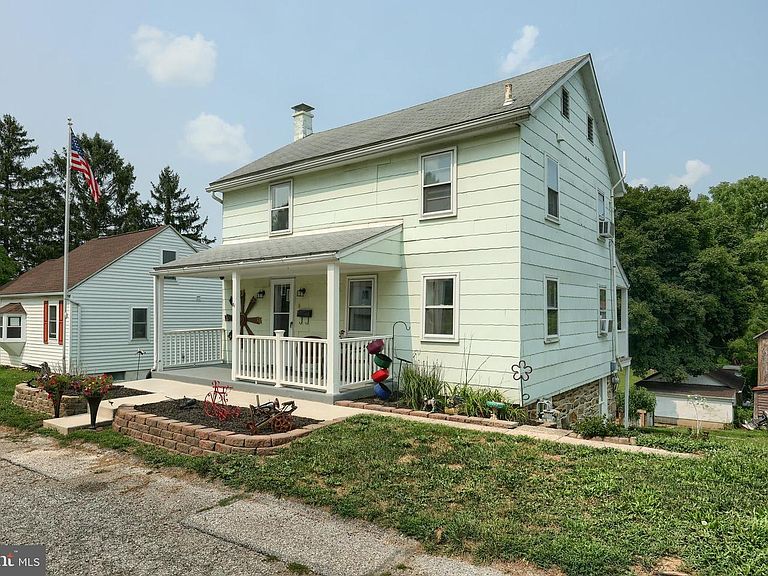
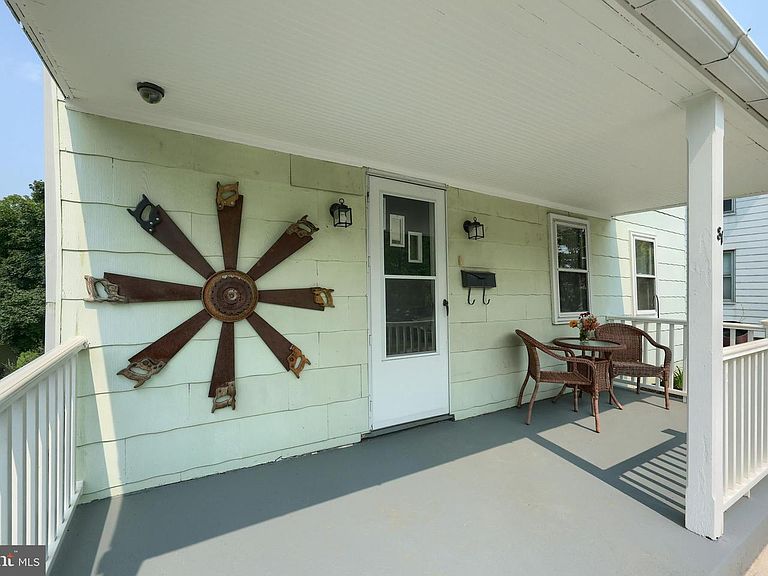

81 W Pennsylvania Ave, Yoe, PA, 17313
About This Home
Welcome to 81 W. Pennsylvania Avenue, where classic charm meets an impressive .66-acre lot in the heart of Yoe Borough! Rarely do you find this much outdoor space in such a convenient location. Whether you envision gardening, entertaining, creating your own backyard retreat, or simply enjoying room to spread out, this property offers endless possibilities. The detached garage and ample off-street parking provide additional space for vehicles, hobbies, or storage. Inside, you'll find a home full of character with several important updates already completed, including the removal of the original knob-and-tube wiring with an updated electrical system, a beautifully remodeled bathroom in 2021, and a new water heater installed in 2026. Located in the Dallastown Area School District and just minutes from York, shopping, dining, parks, and major commuter routes, this property combines the convenience of town living with the space buyers are searching for. If you've been looking for a home with timeless character, a generous yard, and key mechanical updates already in place, this is one you won't want to miss.
Getting Around
 Car-Dependent
 Very Limited Transit
 Somewhat Bikeable
Schools
Construction
Condition
- Property condition: Very Good,Good
- Year built: 1925
Materials
- Foundation: Permanent,Stone
- Roof: Asphalt,Shingle
- Construction materials: Asbestos,Stone,Fiberglass Siding,Log
Type & Style
- Home type: SingleFamily
- Architectural style: Colonial
- Property subType: Single Family Residence
Interior
Appliances
- Appliances included: Oven/Range - Gas,Range Hood,Refrigerator,Stainless Steel Appliance(s),Microwave,Water Heater,Gas Water Heater
- Laundry features: Dryer In Unit,Hookup,In Basement,Laundry Room
Basement
- Has basement: Yes
- Basement: Partial,Interior Entry,Exterior Entry,Rear Entrance,Unfinished,Walk-Out Access,Windows,Drainage System,Space For Rooms,Other
Bathroom1
- Features: Flooring - Vinyl
- Level: Upper
- Area: 104
- Dimensions: 8 X 13
Bedroom1
- Features: Flooring - Carpet
- Level: Upper
- Area: 144
- Dimensions: 12 X 12
Bedroom2
- Features: Flooring - Carpet
- Level: Upper
- Area: 144
- Dimensions: 12 X 12
Bedrooms & Bathrooms
- Bedrooms: 2
- Bathrooms: 2
- Full bathrooms: 1
- 1/2 bathrooms: 1
Dining Room
- Features: Flooring - HardWood,Flooring - Wood
- Level: Main
- Area: 120
- Dimensions: 8 X 15
Features
- Floor Plan - Traditional,Attic,Formal/Separate Dining Room,Exposed Beams,Dry Wall
- Door features: Storm Door(s)
- Window features: Screens
- Flooring: Concrete,Carpet,Vinyl,Laminate
- Finished area below ground: 0
- Finished area above ground: 1,196
Heating & Cooling
- Heating features: Gravity,Programmable Thermostat,Natural Gas
- Cooling features: Window Unit(s)
Interior Area
- Total structure area: 1,794
- Total interior livable area: 1,196 sqft
Kitchen
- Features: Kitchen - Gas Cooking,Balcony Access,Flooring - Vinyl
- Level: Main
- Area: 210
- Dimensions: 21 X 10
Laundry
- Features: Attached Bathroom,Basement - Unfinished
- Level: Lower
- Area: 120
- Dimensions: 8 X 15
Living Room
- Features: Built-in Features,Flooring - HardWood,Flooring - Wood
- Level: Main
- Area: 195
- Dimensions: 13 X 15
Other
- Features: Attic - Walk-Up
- Level: Upper
Other
- Features: Flooring - Wood
- Level: Upper
- Area: 104
- Dimensions: 8 X 13
Property
Accessibility
- Accessibility features: 2+ Access Exits,Doors - Swing In
Details
- Parcel number: 920000200270000000
- Zoning: RESIDENTIAL / VERIFY
- Special condition: Standard
- Exclusions: All Metal Works Out Front / Decorative Pieces,Tree By Parking Space Out Front,Curtains,Freezer Chest In Basement,Stand Up Freezer In Basement,White Board By The Work Bench In Basement,Any And All Metal / Car Materials Near Or In The Garage,Any Personal Items In The Garage And Home,Chicken Coop,Microwave
Features
- Levels: Two
- Stories: 2
- Pool features: None
- Patio & porch: Porch,Deck,Patio
Lot
- Lot size: 0.66 Acres
- Features: Irregular Lot,Stream/Creek,Front Yard,Rear Yard,SideYard(s),Sloped,Level
Parking
- Total spaces: 5
- Parking features: Garage Faces Rear,Driveway,Unpaved,Off Street,Detached
- Has garage: Yes
- Attached garage spaces: 1
- Covered spaces: 1
- Has uncovered spaces: Yes
- Uncovered spaces: 2
Climate Risk is Financial Risk
Every home has a financial story beyond the listing price. Below, you’ll see the climate risks that could affect this property — and in Bills & Affordability, how those risks may influence repairs, insurance, utilities, and long-term value.
Biggest Threats for This Home
- Winter Weather

- Lightning

- Strong Wind

How This Home’s Risks Compare
FEMA Declared Disasters Across Pennsylvania Counties
Understanding the Costs
Financial advisors generally recommend spending no more than 30% of your gross household income on housing costs. In practice, many households stretch to 35% or beyond — especially in high-cost markets.
Estimated Costs Today
| Monthly | Annual | |
|---|---|---|
| Mortgage | $1,111 | $13,332 |
| Home Insurance * | $81 | $972 |
| Property Taxes | $282 | $3,384 |
| Electricity | $224 | $2,692 |
| Total | $1,698 | $20,376 |
Income You'd Need if You Spent...
Pennsylvania FAIR Plan Programs
Insurance Placement Facility of Pennsylvania/FAIR Plan
 Wildfire
 HailWind
How Costs Could Change Over Time
Climate risk is quickly impacting all of the major home ownership costs. Adjust the growth rates and percentage of income spent on housing below to see how your housing costs could change over the next 10 years — and what income you'd need to keep up.
Comparing Against the Market
Price Per Sq Ft
vs Other Active Listings
Avg $/sqft
vs Homes Sold Last Month
Median $/sqft
Current Market Trends
Median Price Per Square Foot
The median price per square foot of homes sold in this area each month. Compare this to this listing's price per square foot to gauge whether the home is priced in line with recent sales.
Historicals for This Listing
Zestimate History ($/sqft)
No zestimate history available
Price History
| Date | Event | Price |
|---|---|---|
| 2026-08-16 | Pending sale | $219,900 |
| 2026-07-31 | Listed for sale | $219,900 |
| 2018-10-19 | Sold | $124,900 |
| 2018-09-06 | Pending sale | $124,900 |
| 2018-07-26 | Listed for sale | $124,900 |
| 2018-07-12 | Pending sale | $124,900 |
| 2018-06-29 | Listed for sale | $124,900 |
| 2018-06-01 | Pending sale | $124,900 |
| 2018-03-01 | Price change | $124,900 |
| 2018-01-15 | Price change | $126,900 |
| 2017-10-27 | Listed for sale | $129,900 |
| 2015-11-23 | Listing removed | $975 |
| 2015-10-02 | Listed for rent | $975 |
| 2012-02-15 | Listing removed | $114,900 |
| 2011-07-03 | Price change | $114,900 |
| 2011-05-19 | Price change | $109,999 |
| 2011-03-12 | Price change | $114,900 |
| 2010-12-12 | Price change | $119,900 |
| 2010-11-14 | Price change | $124,900 |
| 2010-10-14 | Price change | $127,900 |
| 2010-09-09 | Listed for sale | $129,900 |
| 2003-09-11 | Sold | $2,000 |
 View on Zillow