

3121 Dexter Rd, Ann Arbor, MI, 48103
About This Home
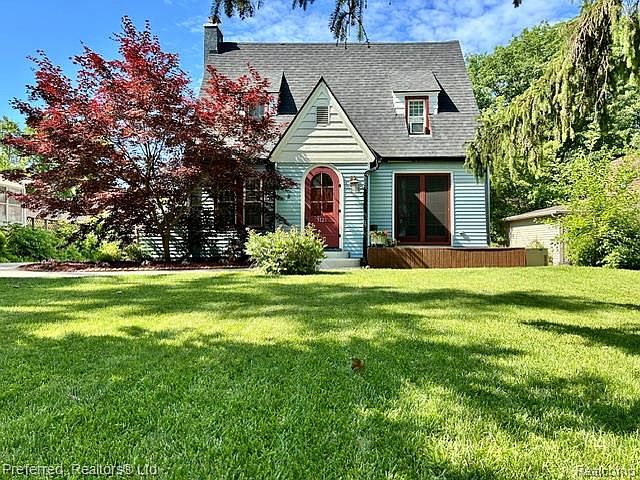
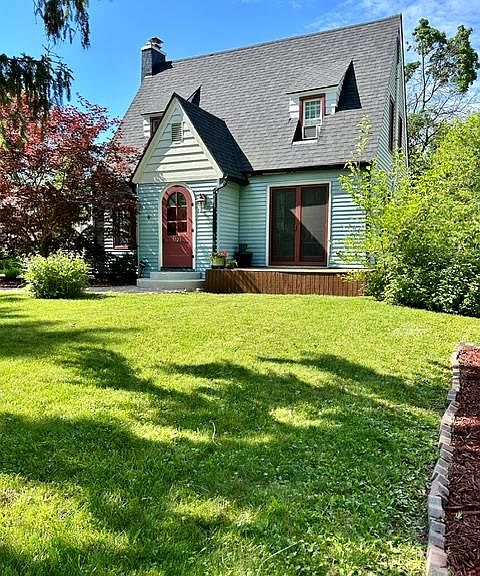
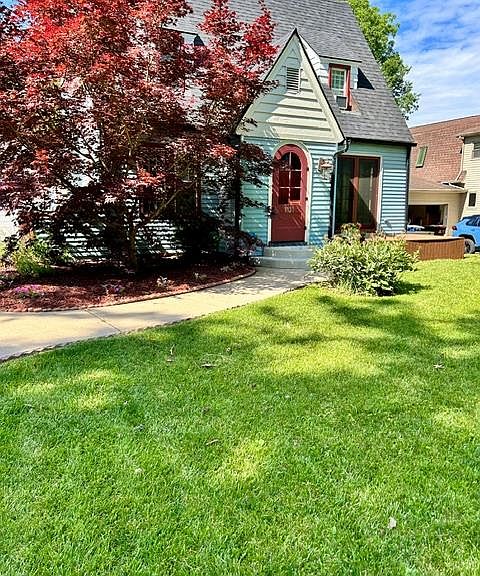
Discover the charm of 3121 Dexter RD, a single-family residence in Ann Arbor, MI, built in 1940. This attractive property, in great condition, offers a unique opportunity to embrace a lifestyle of comfort and convenience. The heart of this home is undoubtedly its kitchen, designed for both culinary exploration and effortless entertaining. Here, a double oven stands ready for your gourmet creations, complemented by a versatile island that serves as a central hub for meal prep and casual gatherings. Gather around the warmth of the living room's fireplace, a timeless feature that invites relaxation and creates an intimate atmosphere for quiet evenings or lively conversations. This delightful bungalow features three comfortable bedrooms and two well-appointed bathrooms, ensuring ample space for daily routines. A full basement provides additional potential, while the private yard offers a serene outdoor retreat. To truly appreciate the thoughtful design and inviting atmosphere of this Ann Arbor residence, we invite you to schedule a private viewing. Home energy score 1. Download the full report at the Ann Arbor HERD Map.
Getting Around
 Car-Dependent
 Some Transit
 Bikeable
Schools
Construction
Condition
- Year built: 1940
Materials
- Foundation: Basement,Block,Poured
- Construction materials: Aluminum Siding,Other
Notable Dates
- Major remodel year: 2019
Type & Style
- Home type: SingleFamily
- Architectural style: Bungalow
- Property subType: Single Family Residence
Interior
Appliances
- Appliances included: Dishwasher,Double Oven,Free Standing Refrigerator,Gas Cooktop,Range Hood,Stainless Steel Appliances
Basement
- Has basement: Yes
- Basement: Unfinished
Bedroom
- Level: Second
- Area: 154
- Dimensions: 14 X 11
Bedroom
- Level: Entry
- Area: 156
- Dimensions: 13 X 12
Bedrooms & Bathrooms
- Bedrooms: 3
- Bathrooms: 2
- Full bathrooms: 1
- 1/2 bathrooms: 1
Dining Room
- Level: Entry
- Area: 132
- Dimensions: 12 X 11
Features
- Fireplace features: Family Room,Wood Burning
- Fireplace: Yes
- Finished area above ground: 1,558
Heating & Cooling
- Heating features: Forced Air,Natural Gas
- Cooling features: Ceiling Fans,Central Air,Wall Units
Interior Area
- Total interior livable area: 1,558 sqft
Kitchen
- Level: Entry
- Area: 240
- Dimensions: 16 X 15
Living Room
- Level: Entry
- Area: 272
- Dimensions: 17 X 16
Other
- Level: Second
- Area: 35
- Dimensions: 7 X 5
Other
- Level: Entry
- Area: 20
- Dimensions: 5 X 4
Other
- Level: Entry
- Area: 99
- Dimensions: 11 X 9
Primary Bedroom
- Level: Second
- Area: 182
- Dimensions: 14 X 13
Property
Details
- Parcel number: 090824307013
- Special condition: Short Sale No,Standard
Features
- Levels: Two
- Stories: 2
- Entry location: GroundLevelwSteps
- Pool features: None
Lot
- Lot size: 9,147 sqft
- Lot size dimensions: 64 x 142
Parking
- Total spaces: 2
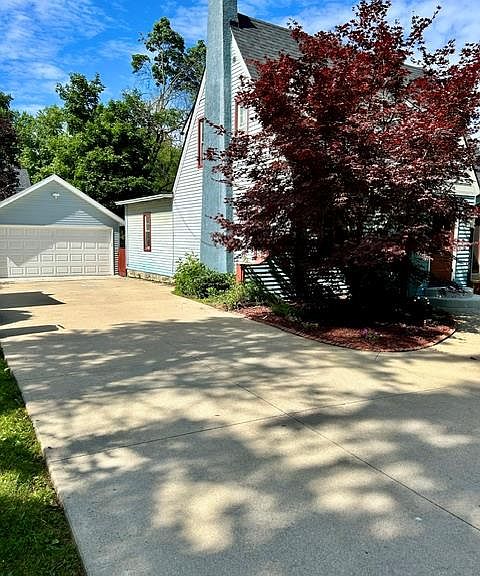
- Parking features: Two Car Garage,Detached,Electricityin Garage,Garage Door Opener
- Has garage: Yes
- Attached garage spaces: 2
Climate Risk is Financial Risk
Every home has a financial story beyond the listing price. Below, you’ll see the climate risks that could affect this property — and in Bills & Affordability, how those risks may influence repairs, insurance, utilities, and long-term value.
Biggest Threats for This Home
- Cold Wave

- Strong Wind

- Tornado

How This Home’s Risks Compare
FEMA Declared Disasters in Washtenaw County and Michigan
Understanding the Costs
Financial advisors generally recommend spending no more than 30% of your gross household income on housing costs. In practice, many households stretch to 35% or beyond — especially in high-cost markets.
Estimated Costs Today
| Monthly | Annual | |
|---|---|---|
| Mortgage | $2,148 | $25,776 |
| Home Insurance * | $114 | $1,368 |
| Property Taxes | $516 | $6,192 |
| Electricity | $188 | $2,259 |
| Total | $2,966 | $35,592 |
Income You'd Need if You Spent...
Michigan FAIR Plan Programs


How Costs Could Change Over Time
Climate risk is quickly impacting all of the major home ownership costs. Adjust the growth rates and percentage of income spent on housing below to see how your housing costs could change over the next 10 years — and what income you'd need to keep up.
Comparing Against the Market
Price Per Sq Ft
vs Other Active Listings
Avg $/sqft
vs Homes Sold Last Month
Median $/sqft
Current Market Trends
Median Price Per Square Foot
The median price per square foot of homes sold in this area each month. Compare this to this listing's price per square foot to gauge whether the home is priced in line with recent sales.
Historicals for This Listing
Zestimate History ($/sqft)
Price History
| Date | Event | Price |
|---|---|---|
| 2026-07-23 | Price change | $424,900 |
| 2026-06-26 | Listed for sale | $449,900 |
| 2021-04-30 | Sold | $315,000 |
| 2021-03-24 | Pending sale | $315,000 |
| 2021-03-23 | Price change | $315,000 |
| 2021-03-17 | Listed for sale | $303,000 |
| 2021-03-09 | Pending sale | $303,000 |
| 2021-03-05 | Listed for sale | $303,000 |
| 2008-08-28 | Sold | $149,300 |
| 2008-06-10 | Listed for sale | $159,900 |
| 2008-05-31 | Listing removed | $159,900 |
| 2008-04-18 | Price change | $159,900 |
| 2008-01-28 | Listed for sale | $184,900 |
 View on Zillow