

5428 Lake Edge Dr, Holly Springs, NC, 27540
About This Home
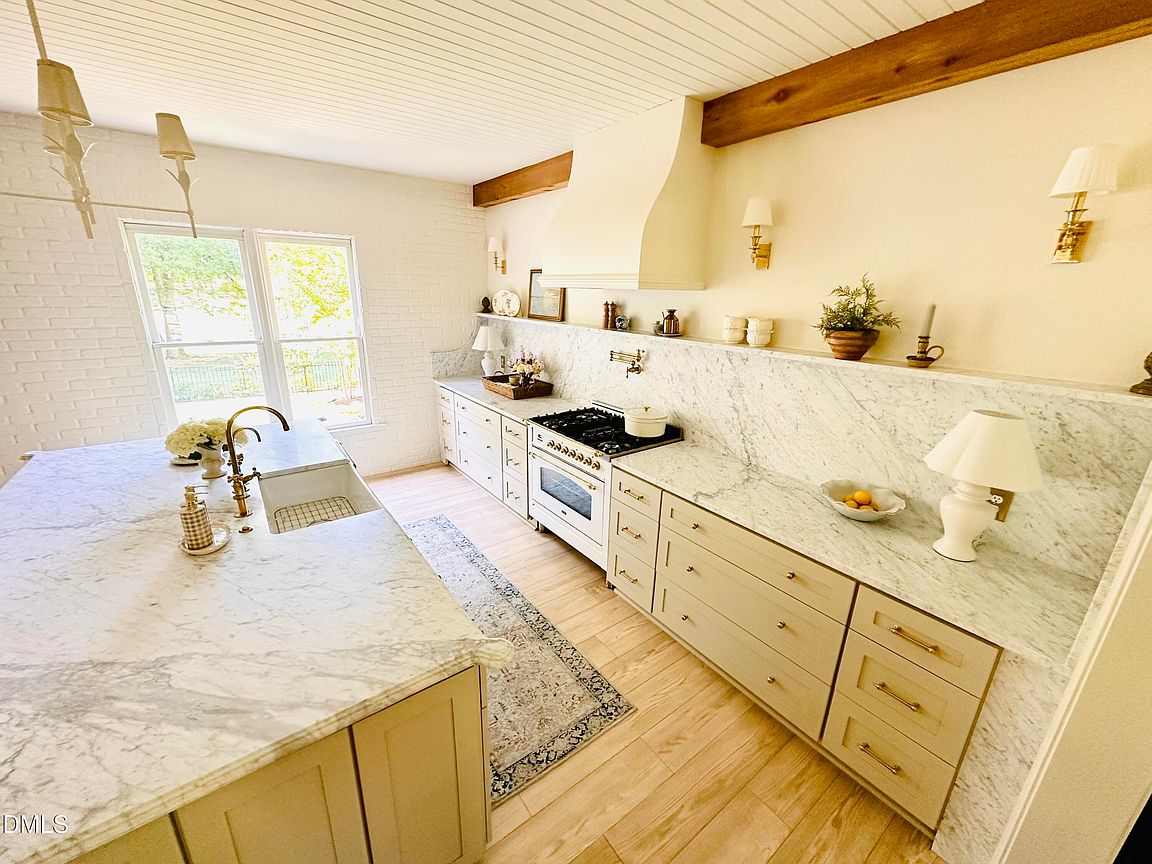
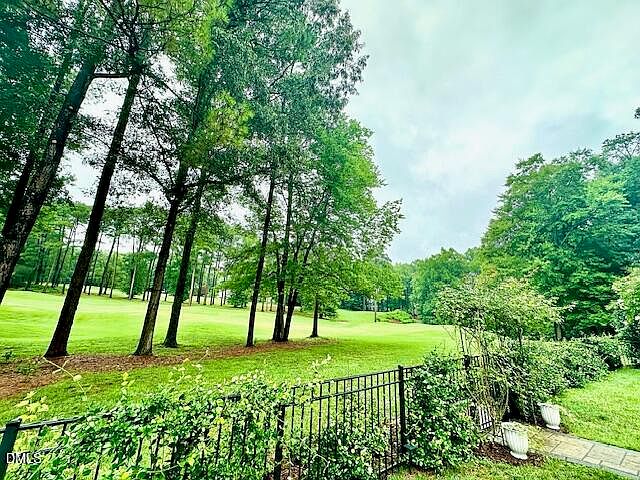
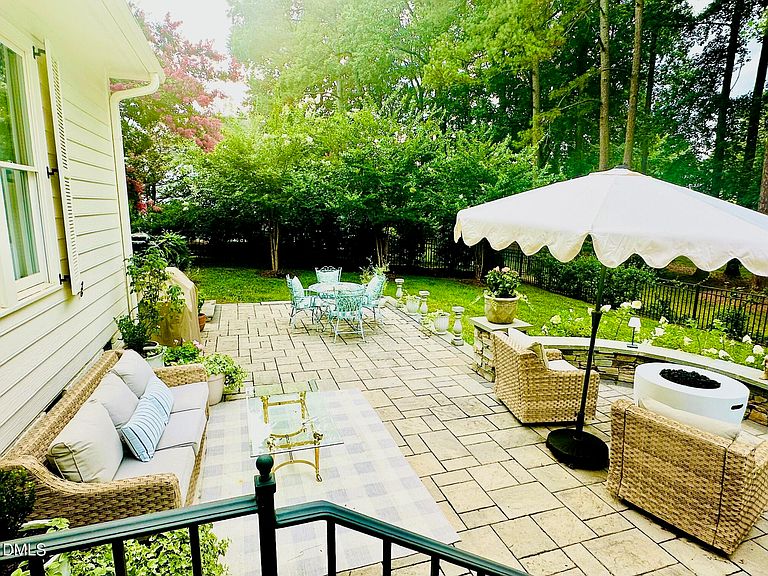
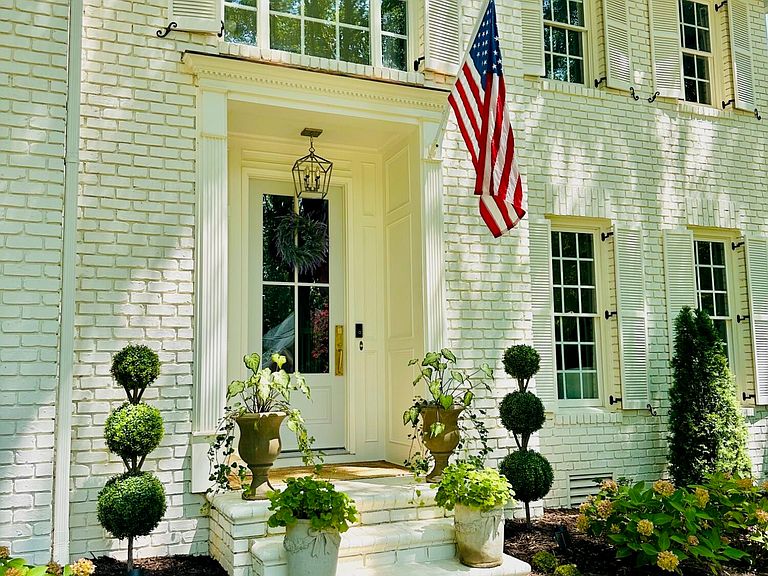
A grand lifestyle awaits you! This luxury turnkey, fully renovated home has unmatched sophistication and designer craftsmanship. Stunning golf course and sunset views abound in the 380 SF 4 seasons room (not incld in listing SF). Located in highly sought after Sunset Ridge neighborhood of charming Holly Springs. Enjoy the rare luxury of a move-in ready home without disruption, years of renovations and cash flow required to achieve this level of finish! The level 1/2 acre estate sits directly overlooking the 5th fairway and green + expansive views of Devil's Ridge Golf Course. The mature gardens offer a magnificent private haven. Superiority paired with relaxed charm...it's one of those homes you have to see and feel to believe! The winding stone path welcomes you to the front door. The foyer is outfitted in beautiful neutral wallpaper, marble checkerboard floors and three closets. As you make your way through the light-filled home, you will discover incredible views from every window. Each room portrays as curated and cultivated, fully executed by an interior designer. Every room of this gorgeous home has been renovated with high end materials and honors the style of the home. The Instagram-worthy Chef's kitchen spans 47 feet long and is truly something to behold! All new high-end marble and stainless appliances including an ILVE gas range with griddle + convection options, pot filler, multiple dishwashers save time. Three sinks total—two are custom cut marble with instant hot water taps. Custom built quiet range hood with makeup air, ample cabinet storage abounds. 4 floor-to-ceiling pantries with roll-out trays + outlets allow for all dry goods, along with a hidden coffee bar and the coveted appliance garages--skip cluttering your countertops! Custom seeded glass front display cabinets. An expansive brick wall, tongue and groove wood ceiling with beams, eight foot island with custom edge and unlacquered brass hardware and faucets add a feeling of layered luxury. The sitting room, living room and four seasons room are located just off the kitchen, perfect for entertaining! Calacatta and carrara marble lovers: Three luxurious full baths each exude their own specific charisma, transporting you to a relaxing spa-like retreat. Two staircases with landings offer time saving convenience. Upon ascending to the second floor, you are greeted by an arched nook with built-ins. The theater room with bar area offers plenty of storage and countertop space to prep drinks and snacks, accompanied by a panoramic view from the oversized picture window. Moody charcoal drenched walls are the perfect cozy ambiance for movie night! Relax with a good book by the fireplace during cooler months! Option for primary suite on first or second floor. Walk-up attic provides ample storage, oversized garage with workshop. The garden enthusiast owners designed and executed the mature landscaping, which includes crape myrtle trees, hollies, lilacs, snowball bushes, hydrangeas, wisteria and climbing roses on the arbor. For your convenience, the half acre flat lot is complete with irrigation, ambient lighting, security system with multiple cameras and fenced-in yard. Aromatic climbing star jasmine sprawl along the fence. There is plenty of space for a pool, if desired. Enjoy the beautiful oversized 4-seasons room alongside a sprawling bluestone patio complete with fire pit, dining space and lounge areas. Because every space has been thoughtfully renovated and curated with a designer's touch, this home is the definition of living life beautifully. Moments spent here are the epitome of luxury and convenience. A wonderful lifestyle awaits! Join The Club at Sunset for golf, swimming, tennis + pickleball. Head to Bass Lake for fishing, boating and a 2-mile nature trail! Travel 7 minutes to I-540 and just 5 minutes to enjoy bustling, charming downtown Holly Springs. Homes of this caliber don't enter the market often, make it your's!
Getting Around
 Car-Dependent
 Very Limited Transit
 Somewhat Bikeable
Schools
Construction
Condition
- Year built: 1993
Materials
- Foundation: Brick/Mortar
- Roof: Shingle
- Construction materials: Brick,HardiPlank Type,Masonite
Type & Style
- Home type: SingleFamily
- Architectural style: Colonial
- Property subType: Single Family Residence,Residential
Interior
Appliances
- Appliances included: Bar Fridge,Convection Oven,Dishwasher,Disposal,Dryer,ENERGY STAR Qualified Appliances,ENERGY STAR Qualified Dishwasher,ENERGY STAR Qualified Dryer,ENERGY STAR Qualified Freezer,ENERGY STAR Qualified Refrigerator,ENERGY STAR Qualified Washer,Free-Standing Gas Oven,Free-Standing Gas Range,Free-Standing Refrigerator,Gas Cooktop,Gas Oven,Gas Water Heater,Ice Maker,Instant Hot Water,Plumbed For Ice Maker,Range,Range Hood,Refrigerator,Self Cleaning Oven,Smart Appliance(s),Stainless Steel Appliance(s),Tankless Water Heater,Vented Exhaust Fan,Washer,Washer/Dryer,Washer/Dryer Stacked,Water Purifier
- Laundry features: Electric Dryer Hookup,In Hall,Inside,Laundry Closet,Laundry Room,Sink,Upper Level,Washer Hookup
Bedrooms & Bathrooms
- Bedrooms: 4
- Bathrooms: 3
- Full bathrooms: 3
Features
- Bar,Bookcases,Breakfast Bar,Chandelier,Crown Molding,Double Vanity,Dual Closets,Eat-in Kitchen,Entrance Foyer,High Ceilings,High Speed Internet,Kitchen Island,Kitchen/Dining Room Combination,Living/Dining Room Combination,Natural Woodwork,Open Floorplan,Pantry,Master Downstairs,Room Over Garage,Second Primary Bedroom,Smart Camera(s)/Recording,Smart Light(s),Smart Thermostat,Smooth Ceilings,Stone Counters,Tray Ceiling(s),Vaulted Ceiling(s),Walk-In Shower,Water Closet,Wet Bar,Whirlpool Tub
- Window features: Aluminum Frames,Display Window(s),Drapes,ENERGY STAR Qualified Windows,Garden Window(s),Screens,Shutters,Skylight(s),Wood Frames
- Flooring: Vinyl,Marble
- Fireplace features: Fire Pit,Gas,Gas Starter,Living Room,Masonry
- Fireplace: Yes
- Finished area below ground: 0
- Finished area above ground: 3,140
- Common walls with other units/homes: No Common Walls
Heating & Cooling
- Heating features: Forced Air,Natural Gas
- Cooling features: Central Air,Electric,ENERGY STAR Qualified Equipment,Gas
Interior Area
- Total structure area: 3,140
- Total interior livable area: 3,140 sqft
Property
Details
- Parcel number: 066903002512000 0195308
- Special condition: Standard
Features
- Levels: Two
- Stories: 2
- Pool features: Community
- Patio & porch: Covered,Enclosed,Front Porch,Patio,Porch,Rear Porch,Screened
- Exterior features: Dog Run,Fenced Yard,Fire Pit,Garden,Gas Grill,Lighting,Misting System,Private Yard,Rain Gutters,Smart Camera(s)/Recording,Smart Light(s),Uncovered Courtyard
- Fencing: Back Yard, Fenced
- Has view: Yes
- View description: Golf Course,Neighborhood,Trees/Woods
Lot
- Lot size: 0.51 Acres
- Features: Back Yard,Close to Clubhouse,Front Yard,Garden,Hardwood Trees,Landscaped,Level,Many Trees,Meadow,Native Plants,On Golf Course,Paved,Private,Secluded,Sprinklers In Front,Views,Wooded
Parking
- Total spaces: 7
- Parking features: Driveway,Garage Faces Side
- Has garage: Yes
- Attached garage spaces: 2
- Covered spaces: 2
- Has uncovered spaces: Yes
Climate Risk is Financial Risk
Every home has a financial story beyond the listing price. Below, you’ll see the climate risks that could affect this property — and in Bills & Affordability, how those risks may influence repairs, insurance, utilities, and long-term value.
Biggest Threats for This Home
- Hail

- Heat Wave

- Inland Flooding

How This Home’s Risks Compare
FEMA Declared Disasters in Wake County and North Carolina
Understanding the Costs
Financial advisors generally recommend spending no more than 30% of your gross household income on housing costs. In practice, many households stretch to 35% or beyond — especially in high-cost markets.
Estimated Costs Today
| Monthly | Annual | |
|---|---|---|
| Mortgage | $6,871 | $82,452 |
| Home Insurance * | $354 | $4,248 |
| Property Taxes | $963 | $11,556 |
| Electricity | $292 | $3,509 |
| Total | $8,480 | $101,760 |
Income You'd Need if You Spent...
North Carolina FAIR Plan Programs


How Costs Could Change Over Time
Climate risk is quickly impacting all of the major home ownership costs. Adjust the growth rates and percentage of income spent on housing below to see how your housing costs could change over the next 10 years — and what income you'd need to keep up.
Comparing Against the Market
Price Per Sq Ft
vs Other Active Listings
Avg $/sqft
vs Homes Sold Last Month
Median $/sqft
Current Market Trends
Median Price Per Square Foot
The median price per square foot of homes sold in this area each month. Compare this to this listing's price per square foot to gauge whether the home is priced in line with recent sales.
Historicals for This Listing
Zestimate History ($/sqft)
Price History
| Date | Event | Price |
|---|---|---|
| 2026-07-17 | Listed for sale | $1,359,000 |
| 2022-08-25 | Sold | $765,000 |
| 2022-07-21 | Pending sale | $770,000 |
| 2022-07-13 | Listed for sale | $770,000 |
| 2014-01-30 | Sold | $425,000 |
| 2008-11-24 | Listing removed | $439,500 |
| 2008-09-19 | Sold | $415,000 |
| 2008-01-18 | Listed for sale | $439,500 |
| 1998-04-03 | Sold | $288,500 |
 View on Zillow