


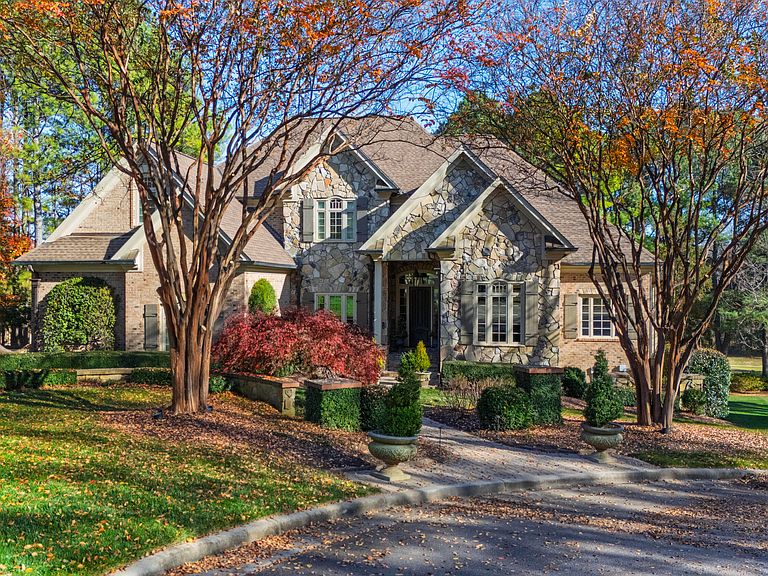

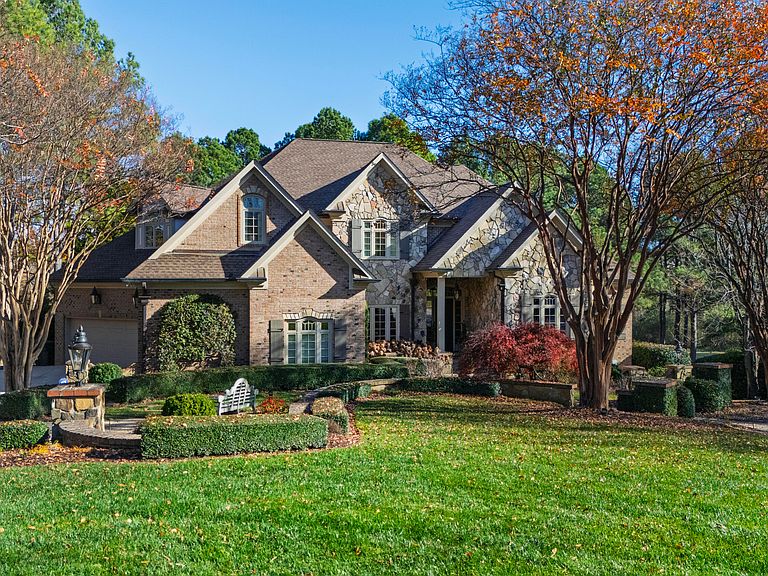
12345 Richmond Run Dr, Raleigh, NC, 27614
About This Home
Nestled along the 5th hole of Wakefield's PGA Tour golf course, this extraordinary home blends refined elegance with resort-style living. Designed for both grand entertaining and intimate everyday moments, three levels of thoughtfully curated space offer something for everyone. The walk-out lower level feels like a private club -- complete with a billiards room, catering kitchen, dedicated gym, wine room, English pub-style bar, and a covered patio anchored by a striking fire-and-water feature. It's an entertainer's dream and a retreat all its own. The main level offers effortless flow, with an open kitchen, and expansive gathering spaces that connect seamlessly to a multi-season ghost-screened porch overlooking the course. Whether hosting a crowd or enjoying a quiet evening, the setting is unforgettable. Upstairs, ensuite bedrooms with private sitting areas and a generous bonus room provide comfort and flexibility, while architectural details, charming alcoves, and clever storage add character throughout. This is more than a home -- it's a lifestyle.
Getting Around
 Car-Dependent
 Minimal Transit
 Somewhat Bikeable
Schools
Construction
Condition
- Year built: 2002
Materials
- Foundation: Permanent
- Roof: Asphalt, Copper, Shingle
- Construction materials: Brick Veneer,Fiber Cement,Stone
Type & Style
- Home type: SingleFamily
- Architectural style: Traditional
- Property subType: Single Family Residence,Residential
Interior
Appliances
- Appliances included: Built-In Refrigerator,Dishwasher,Disposal,Double Oven,Dryer,Gas Range,Microwave,Range Hood,Refrigerator,Tankless Water Heater,Washer
- Laundry features: Electric Dryer Hookup,In Basement,Laundry Closet,Laundry Room,Main Level,Multiple Locations,Sink,Washer Hookup
Basement
- Has basement: Yes
- Basement: Daylight, Exterior Entry, Finished, Interior Entry, Storage Space, Walk-Out Access
Bedrooms & Bathrooms
- Bedrooms: 5
- Bathrooms: 6
- Full bathrooms: 4
- 1/2 bathrooms: 2
Features
- Bar,Bookcases,Breakfast Bar,Built-in Features,Pantry,Central Vacuum,Coffered Ceiling(s),Double Vanity,Dressing Room,Dual Closets,Entrance Foyer,Granite Counters,High Ceilings,Open Floorplan,Quartz Counters,Radon Mitigation,Room Over Garage,Separate Shower,Soaking Tub,Sound System,Storage,Tray Ceiling(s),Vaulted Ceiling(s),Walk-In Closet(s),Water Closet,Wet Bar,Whirlpool Tub
- Window features: Blinds,Drapes,Screens,Skylight(s),Tinted Windows,Window Treatments
- Flooring: Carpet,Hardwood,Tile
- Finished area below ground: 3,134
- Finished area above ground: 4,614
Heating & Cooling
- Heating features: Forced Air,Natural Gas
- Cooling features: Central Air
Interior Area
- Total structure area: 7,748
- Total interior livable area: 7,748 sqft
Property
Details
- Parcel number: 183003216526000 0280329
- Zoning: R-6
- Special condition: Standard
Features
- Levels: Three Or More
- Stories: 2
- Patio & porch: Covered,Patio,Screened
- Exterior features: Fire Pit,Gas Grill,Lighting,Outdoor Grill,Rain Gutters
- Has view: Yes
- View description: Golf Course
Lot
- Lot size: 0.59 Acres
- Features: Back Yard,Cul-De-Sac,Front Yard,Landscaped,On Golf Course,Sprinklers In Front,Sprinklers In Rear
- Lot size dimensions: 71 x 16 x 25 x 52 x 178 x 157 x 150
Parking
- Total spaces: 10
- Parking features: Garage Faces Side,Parking Pad
- Has garage: Yes
- Attached garage spaces: 4
- Covered spaces: 4
- Has uncovered spaces: Yes
- Uncovered spaces: 6
Climate Risk is Financial Risk
Every home has a financial story beyond the listing price. Below, you’ll see the climate risks that could affect this property — and in Bills & Affordability, how those risks may influence repairs, insurance, utilities, and long-term value.
Biggest Threats for This Home
- Inland Flooding

- Hail

- Heat Wave

How This Home’s Risks Compare
FEMA Declared Disasters in Wake County and North Carolina
Understanding the Costs
Financial advisors generally recommend spending no more than 30% of your gross household income on housing costs. In practice, many households stretch to 35% or beyond — especially in high-cost markets.
Estimated Costs Today
| Monthly | Annual | |
|---|---|---|
| Mortgage | $9,481 | $113,772 |
| Home Insurance * | $572 | $6,864 |
| Property Taxes | $1,301 | $15,612 |
| Electricity | $721 | $8,659 |
| Total | $12,075 | $144,900 |
Income You'd Need if You Spent...
North Carolina FAIR Plan Programs


How Costs Could Change Over Time
Climate risk is quickly impacting all of the major home ownership costs. Adjust the growth rates and percentage of income spent on housing below to see how your housing costs could change over the next 10 years — and what income you'd need to keep up.
Comparing Against the Market
Price Per Sq Ft
vs Other Active Listings
Avg $/sqft
vs Homes Sold Last Month
Median $/sqft
Current Market Trends
Median Price Per Square Foot
The median price per square foot of homes sold in this area each month. Compare this to this listing's price per square foot to gauge whether the home is priced in line with recent sales.
Historicals for This Listing
Zestimate History ($/sqft)
Price History
| Date | Event | Price |
|---|---|---|
| 2026-04-15 | Price change | $2,195,000 |
| 2026-04-01 | Price change | $2,250,000 |
| 2026-03-13 | Price change | $2,395,000 |
| 2026-02-13 | Price change | $2,495,500 |
| 2026-01-15 | Listed for sale | $2,650,000 |
| 2006-06-14 | Sold | $1,515,000 |
| 2003-05-16 | Sold | $1,400,000 |
| 2000-12-13 | Sold | $211,500 |
 View on Zillow