


131 Bart Merrill Rd, Cadyville, NY, 12918
About This Home
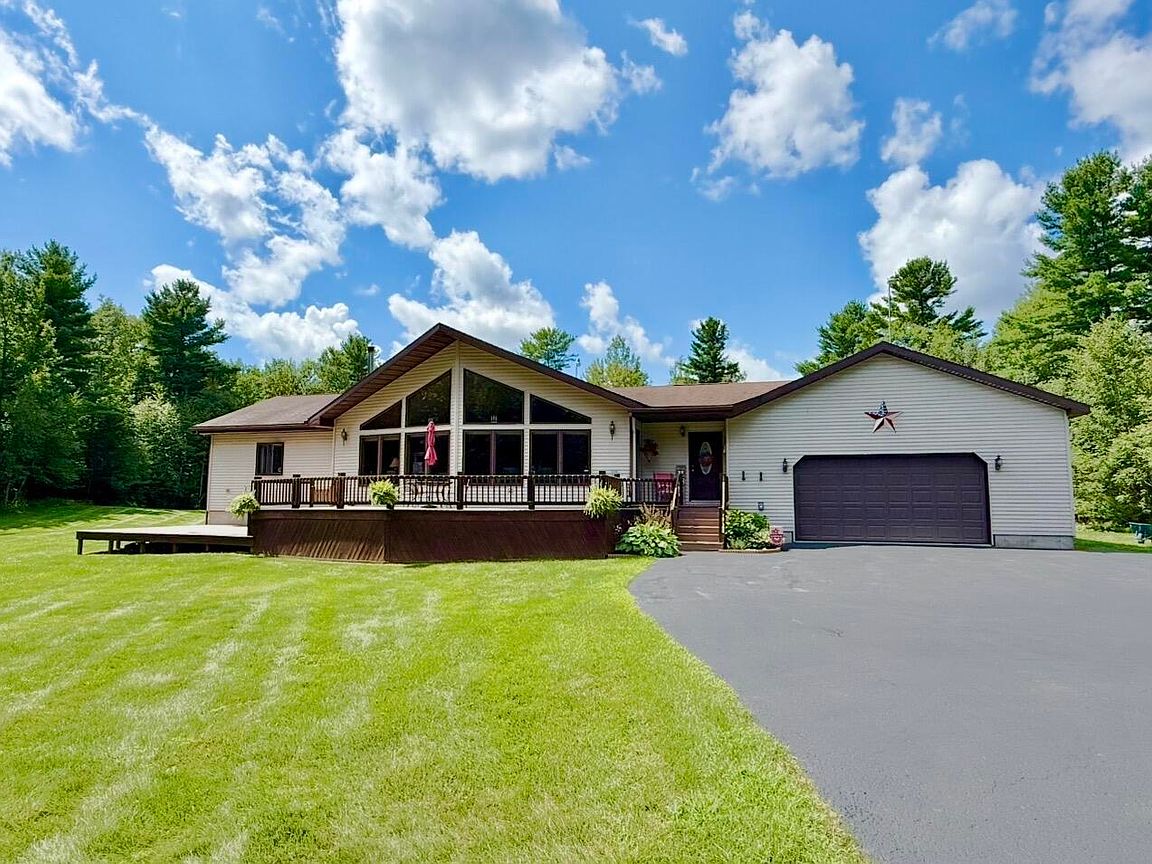
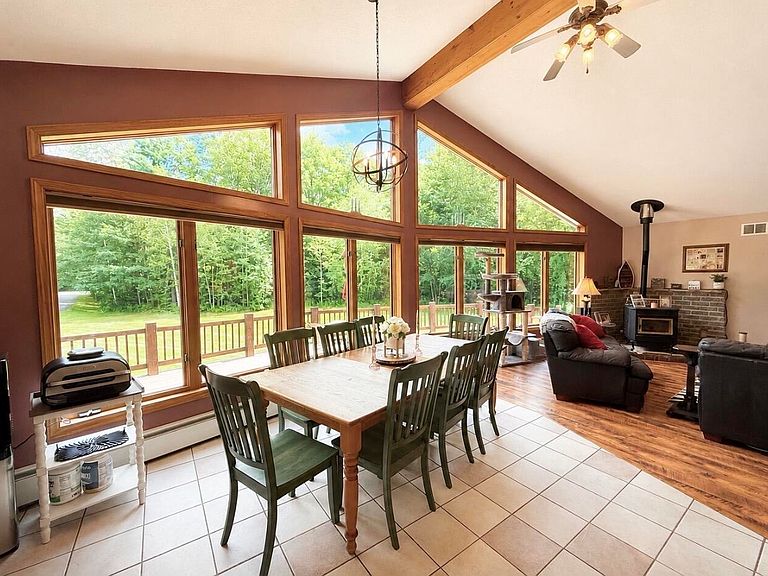
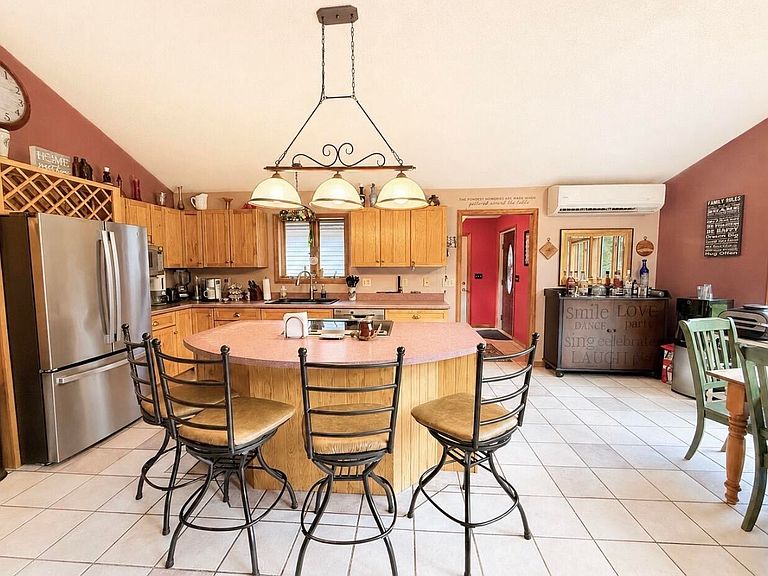
Situated on a secluded sprawling 4.9 acre lot in Cadyville, this open concept home offers 4 bedrooms 2 1/2 bathrooms, a great room with cathedral ceilings where you will find a birch cabinet kitchen, dining and living areas and large Prow windows allows for endless sunlight. Primary suite has cathedral ceiling, private full bath and walk-in closet with corner soaking tub for relaxation. The basement of this home is fully finished with a bonus family room, bar, woodstove and sliding glass doors exiting to the back of the home which has an exposed finised basement that opens to a large concrete pad under an overside metal roof with a hot tub and inground pool for entertaining all in a fenced in area. This home has multiple decks and a back entrance onto a 2 tier deck to back area. Large 2 car garage boasts a ceiling with height of over 11 feet for larger items and is heated. The beautiful landscaped yard is surrounded by trees and a brook running through the back yard. Don't miss out on owning this beautiful home that offers all the comforts you need in a peaceful setting. Note part of property is in Town of Saranac and balance in Town of Plattsburgh. Home has been Pre-Inspected. Listing agent is also one of the owners selling property on their own behalf.
Getting Around
 Car-Dependent
 Very Limited Transit
 Somewhat Bikeable
Schools
Construction
Condition
- Property condition: Updated/Remodeled
- Year built: 2001
Materials
- Foundation: Poured
- Roof: Asphalt,Shingle
- Construction materials: Attic/Crawl Hatchway(s) Insulated,Blown-In Insulation,Concrete,Foam Insulation,Vinyl Siding
Type & Style
- Home type: SingleFamily
- Architectural style: Contemporary
- Property subType: Single Family Residence
Interior
Appliances
- Appliances included: Convection Oven,Dryer,Electric Oven,ENERGY STAR Qualified Dishwasher,ENERGY STAR Qualified Refrigerator,ENERGY STAR Qualified Washer,Ice Maker,Microwave,Oil Water Heater,Stainless Steel Appliance(s),Water Softener Owned
- Laundry features: Electric Dryer Hookup,Inside,Laundry Closet,Laundry Room,Main Level,Washer Hookup
Basement
- Has basement: Yes
- Basement: Bath/Stubbed,Daylight,Exterior Entry,Finished,Full,Interior Entry,Storage Space,Sump Pump,Walk-Out Access,Walk-Up Access
Bathroom2
- Features: Ceramic Tile
- Level: First
- Area: 150
- Dimensions: 10 x 15
Bathroom3
- Features: Ceramic Tile
- Level: Basement
- Area: 102.68
- Dimensions: 15.1 x 6.8
Bedroom2
- Features: Laminate Counters
- Level: First
- Area: 146.25
- Dimensions: 11.7 x 12.5
Bedroom3
- Features: Laminate Counters
- Level: First
- Area: 205.62
- Dimensions: 13.8 x 14.9
Bedroom4
- Features: Hardwood,Laminate Counters
- Level: Basement
- Area: 325.6
- Dimensions: 18.5 x 17.6
Bedrooms & Bathrooms
- Bedrooms: 4
- Bathrooms: 3
- Full bathrooms: 2
- 1/2 bathrooms: 1
- Main level bathrooms: 2
- Main level bedrooms: 3
Bonus Room
- Features: Ceramic Tile,Hardwood
- Level: Second
- Area: 136.99
- Dimensions: 10.3 x 13.3
Exercise Room
- Level: Second
- Area: 573
- Dimensions: 19.1 x 30
Features
- Laminate Counters,Bar,Beamed Ceilings,Cathedral Ceiling(s),Ceiling Fan(s),Double Vanity,Eat-in Kitchen,Entrance Foyer,High Ceilings,High Speed Internet,Kitchen Island,Natural Woodwork,Open Floorplan,Soaking Tub,Storage,Tile Counters,Walk-In Closet(s)
- Door features: Sliding Doors,Storm Door(s)
- Window features: Blinds,Double Pane Windows,Insulated Windows,Screens,Wood Frames
- Flooring: Carpet,Ceramic Tile,Laminate
- Fireplace features: Pellet Stove,Wood Burning Stove
- Fireplace: Yes
- Finished area below ground: 1,700
- Finished area above ground: 1,700
Great Room
- Features: Ceramic Tile,Laminate Counters
- Level: First
- Area: 826.2
- Dimensions: 32.4 x 25.5
Heating & Cooling
- Heating features: Baseboard,Heat Pump,Oil,Pellet Stove,Wood,Wood Stove
- Cooling features: Ceiling Fan(s),Electric,ENERGY STAR Qualified Equipment,Exhaust Fan,Heat Pump,Wall Unit(s)
Interior Area
- Total structure area: 3,539
- Total interior livable area: 3,400 sqft
Laundry
- Features: Ceramic Tile
- Level: First
- Area: 70.68
- Dimensions: 7.6 x 9.3
Living Room
- Features: Carpet
- Level: Second
- Area: 248.71
- Dimensions: 18.7 x 13.3
Master Bathroom
- Features: Ceramic Tile
- Level: First
- Area: 79.98
- Dimensions: 8.6 x 9.3
Master Bedroom
- Features: Ceramic Tile,Laminate Counters
- Level: First
- Area: 357.752
- Dimensions: 19.7 x 18.16
Other
- Features: Ceramic Tile
- Level: First
- Area: 56.7
- Dimensions: 8.1 x 7
Utility Room
- Level: Second
- Area: 138.18
- Dimensions: 9.4 x 14.7
Property
Details
- Parcel number: 189.317/202,237.1
- Zoning: Residential
- Other equipment: DC Well Pump,Fuel Tank(s),Generator Hookup,Satellite Dish
Features
- Levels: One and One Half
- Stories: 2
- Private pool: Yes
- Pool features: Fenced,In Ground,Liner,Outdoor Pool,Pool Sweep,Private,Solar Cover
- Patio & porch: Deck,Enclosed,Front Porch,Patio,Porch,Rear Porch
- Exterior features: Balcony,Covered Courtyard,Fire Pit,Kennel,Lighting,Private Entrance,Private Yard,Rain Gutters,Sauna
- Has spa: Yes
- Spa features: Above Ground,Fiberglass,Heated,Private
- Fencing: Back Yard,Vinyl
- Has view: Yes
- View description: Trees/Woods
Lot
- Lot size: 4.90 Acres
- Features: Back Yard,Cleared,Front Yard,Landscaped,Many Trees,Private,Rectangular Lot,Secluded,Wooded
- Lot size dimensions: 768 x 313
Parking
- Total spaces: 8
- Parking features: Driveway,Garage Door Opener,Garage Faces Front,Heated Garage,Inside Entrance,Kitchen Level,Lighted,Off Street,On Site,Open,Parking Pad,Paved
- Has garage: Yes
- Attached garage spaces: 2
- Covered spaces: 2
- Has uncovered spaces: Yes
- Uncovered spaces: 6
Climate Risk is Financial Risk
Every home has a financial story beyond the listing price. Below, you’ll see the climate risks that could affect this property — and in Bills & Affordability, how those risks may influence repairs, insurance, utilities, and long-term value.
Biggest Threats for This Home
- Inland Flooding

- Lightning

- Winter Weather

- Cold Wave

- Ice Storm

- Strong Wind

How This Home’s Risks Compare
FEMA Declared Disasters in Clinton County and New York
Understanding the Costs
Financial advisors generally recommend spending no more than 30% of your gross household income on housing costs. In practice, many households stretch to 35% or beyond — especially in high-cost markets.
Estimated Costs Today
| Monthly | Annual | |
|---|---|---|
| Mortgage | $2,275 | $27,300 |
| Home Insurance * | $289 | $3,468 |
| Property Taxes | $671 | $8,052 |
| Electricity | $561 | $6,742 |
| Total | $3,796 | $45,552 |
Income You'd Need if You Spent...
New York FAIR Plan Programs


How Costs Could Change Over Time
Climate risk is quickly impacting all of the major home ownership costs. Adjust the growth rates and percentage of income spent on housing below to see how your housing costs could change over the next 10 years — and what income you'd need to keep up.
Comparing Against the Market
Price Per Sq Ft
vs Other Active Listings
Avg $/sqft
vs Homes Sold Last Month
Median $/sqft
Current Market Trends
Median Price Per Square Foot
The median price per square foot of homes sold in this area each month. Compare this to this listing's price per square foot to gauge whether the home is priced in line with recent sales.
Historicals for This Listing
Zestimate History ($/sqft)
Price History
| Date | Event | Price |
|---|---|---|
| 2026-08-15 | Price change | $442,000 |
| 2026-07-31 | Listed for sale | $450,000 |
| 2005-01-21 | Sold | $210,000 |
 View on Zillow