


315 Keltner Ct, Spring Hill, FL, 34609
About This Home
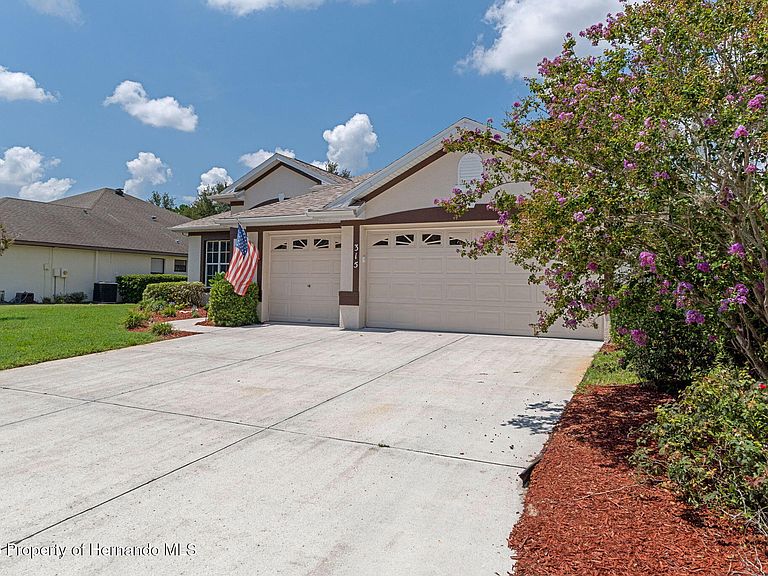
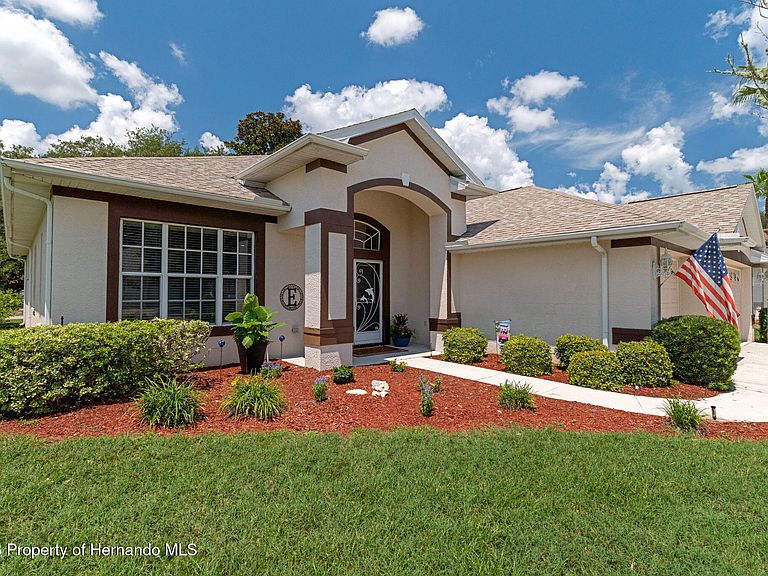
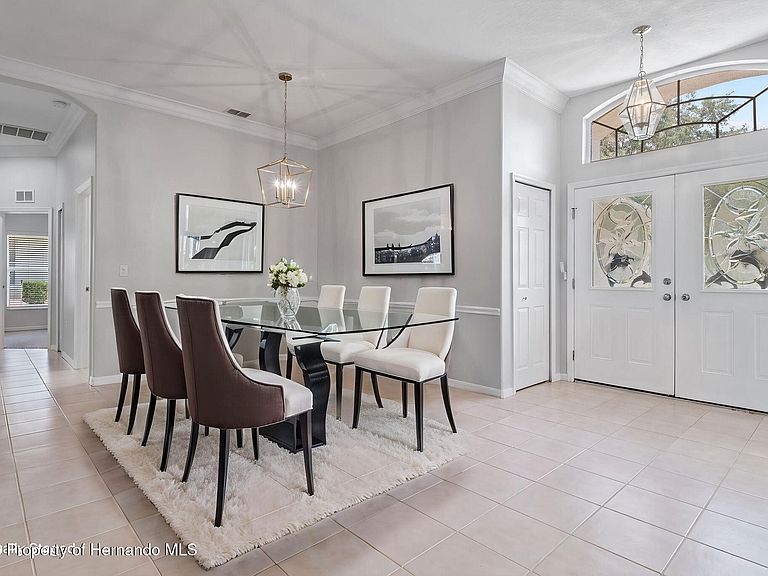
This attractive four-bedroom, three-bath residence with a three-car garage is situated on a 0.20-acre lot within the gated 55+ community of Wellington at Seven Hills. Recent improvements include a new roof (July 2026), air conditioning system (2021), water heater (April 2022), new carpeting (July 2026), comprehensive repainting (July 2026), and roof replacement (July 2026), complemented by updated appliances and an irrigation system. Double French doors lead into a spacious living room featuring carpet and tile flooring, high ceilings, crown molding, a coat closet, and front-facing windows that provide an abundance of natural light. To the right, the formal dining area matches the flooring and crown molding, creating a comfortable setting for gatherings. The family room, the focal point of the residence, includes custom white built-in shelving and cabinets, with a large sliding glass door opening to the Florida room, thereby enhancing the open-concept layout. Adjacent to it, the kitchen combines style and functionality, with a tray ceiling and ample cabinetry, stainless steel appliances, a breakfast bar, and a built-in pantry. The neighboring breakfast nook is ideal for casual dining and overlooks the family room through a sizable interior window. The primary suite, private and carpeted, offers a tray ceiling, a large walk-in closet, an additional built-in closet, and a spacious en-suite bathroom featuring a soaking tub beneath a window, a vanity area, solid wood cabinetry, and a step-in shower with textured glass. Bedroom two includes carpeted flooring, a vaulted ceiling, and a built-in closet, while the adjacent guest bathroom provides a single vanity and a tub-shower combination. Bedrooms three and four maintain a comfortable atmosphere with carpet, vaulted ceilings, and built-in closets; Bedroom four is currently utilized as a flexible space or home office, benefiting from natural light. The third bathroom, located between these bedrooms, features a single vanity and a tub-shower with white tile accents. The laundry room, equipped with overhead cabinets, a workspace, a built-in clothes rack, and direct access to the garage, adds convenience. The large enclosed Florida room at the rear of the residence has tile flooring, high ceilings, and numerous windows overlooking the backyard and greenspace, serving as an ideal retreat for relaxation and enjoying scenic views of mature trees. The community offers amenities in proximity to shopping, dining, medical services, and recreational facilities. Nearby attractions include Weeki Wachee Springs State Park with clear waters and mermaid shows, Pine Island Park offering Gulf Coast sunsets and waterfront activities, and the Suncoast Parkway, which provides convenient access to Tampa and surrounding regions.
Getting Around
 Car-Dependent
 Very Limited Transit
 Somewhat Bikeable
Schools
Construction
Condition
- Year built: 2002
Materials
- Roof: Shingle,Tar/Gravel
- Construction materials: Block,Stucco
Type & Style
- Home type: SingleFamily
- Architectural style: Ranch
- Property subType: Ranch
Interior
Appliances
- Appliances included: Convection Oven,Dishwasher,Disposal,Dryer,Electric Oven,Electric Range,Electric Water Heater,Ice Maker,Microwave,Plumbed For Ice Maker,Refrigerator,Washer
- Laundry features: Electric Dryer Hookup,In Unit,Washer Hookup
Bedrooms & Bathrooms
- Bedrooms: 4
- Bathrooms: 3
- Full bathrooms: 3
Features
- Breakfast Bar,Breakfast Nook,Ceiling Fan(s),Kitchen Island,Pantry,Vaulted Ceiling(s),Walk-In Closet(s)
- Flooring: Carpet,Tile
Heating & Cooling
- Heating features: Heat Pump
- Cooling features: Central Air
Interior Area
- Total structure area: 2,290
- Total interior livable area: 2,290 sqft
Property
Details
- Parcel number: R32 223 18 3507 0000 4350
- Zoning: PDP
- Zoning description: PUD
- Special condition: Standard
Features
- Levels: One
- Stories: 1
- Patio & porch: Porch,Screened
- Has view: Yes
- View description: Other
Lot
- Lot size: 8,712 sqft
- Features: Cul-De-Sac
Parking
- Total spaces: 3
- Parking features: Garage,Garage Door Opener,Gated,Off Street
- Has garage: Yes
- Attached garage spaces: 3
- Covered spaces: 3
Climate Risk is Financial Risk
Every home has a financial story beyond the listing price. Below, you’ll see the climate risks that could affect this property — and in Bills & Affordability, how those risks may influence repairs, insurance, utilities, and long-term value.
Biggest Threats for This Home
- Hurricane

- Lightning

- Tornado

- Inland Flooding

- Strong Wind

- Tsunami

How This Home’s Risks Compare
FEMA Declared Disasters in Hernando County and Florida
Understanding the Costs
Financial advisors generally recommend spending no more than 30% of your gross household income on housing costs. In practice, many households stretch to 35% or beyond — especially in high-cost markets.
Estimated Costs Today
| Monthly | Annual | |
|---|---|---|
| Mortgage | $1,914 | $22,968 |
| Home Insurance * | $197 | $2,364 |
| Property Taxes | $450 | $5,400 |
| Electricity | $230 | $2,765 |
| Total | $2,791 | $33,492 |
Income You'd Need if You Spent...
Florida FAIR Plan Programs


How Costs Could Change Over Time
Climate risk is quickly impacting all of the major home ownership costs. Adjust the growth rates and percentage of income spent on housing below to see how your housing costs could change over the next 10 years — and what income you'd need to keep up.
Comparing Against the Market
Price Per Sq Ft
vs Other Active Listings
Avg $/sqft
vs Homes Sold Last Month
Median $/sqft
Current Market Trends
Median Price Per Square Foot
The median price per square foot of homes sold in this area each month. Compare this to this listing's price per square foot to gauge whether the home is priced in line with recent sales.
Historicals for This Listing
Zestimate History ($/sqft)
Price History
| Date | Event | Price |
|---|---|---|
| 2026-07-28 | Listed for sale | $378,700 |
 View on Zillow