
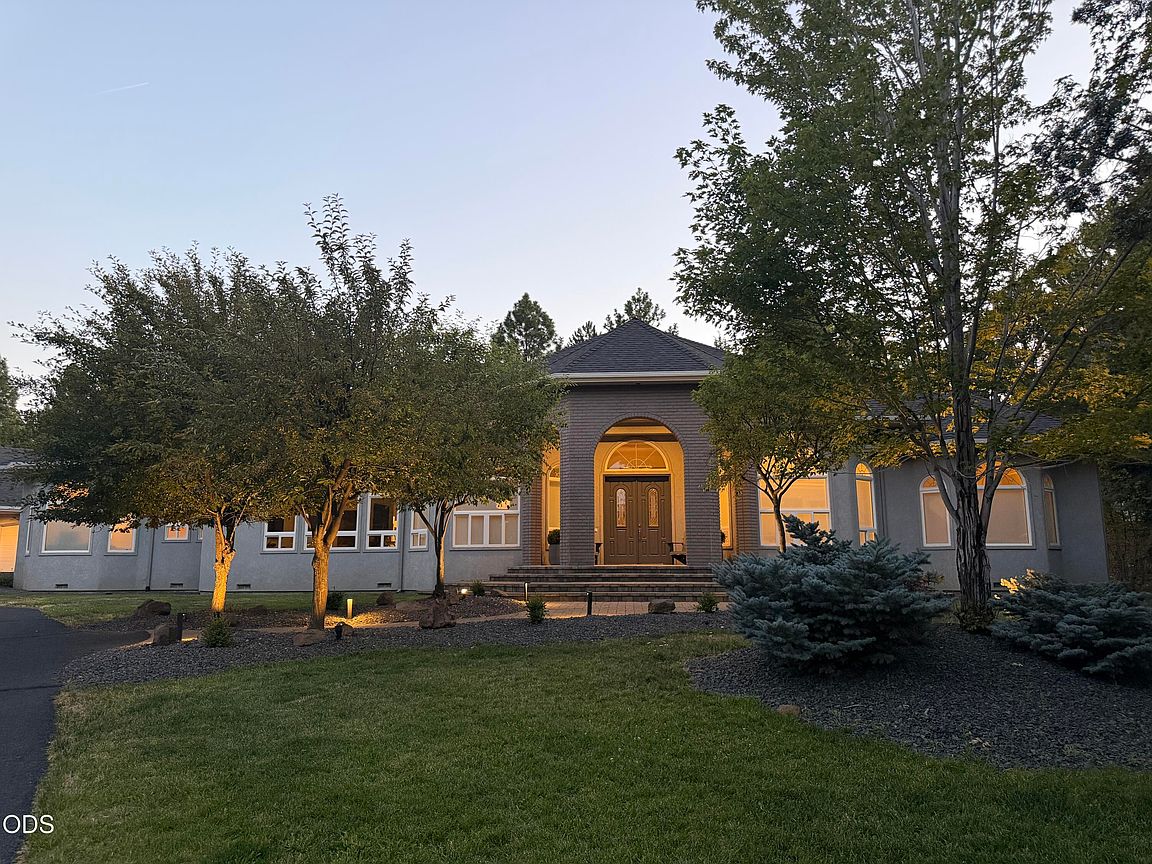
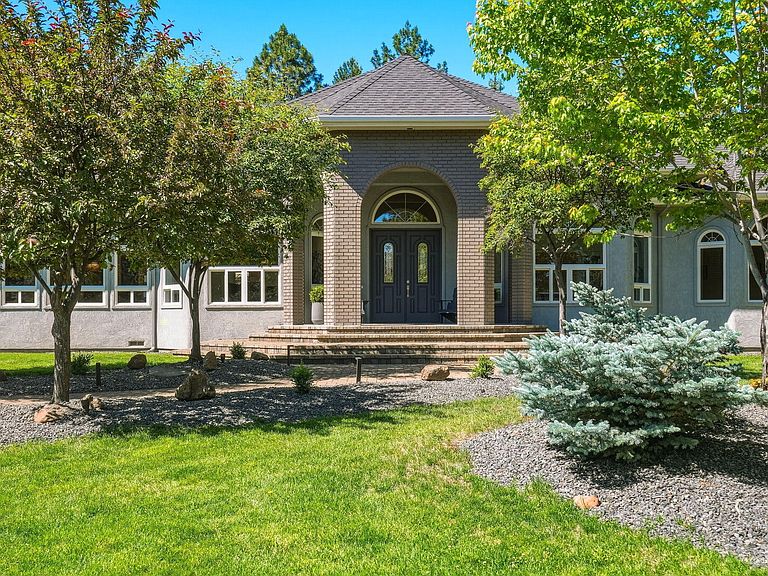


3729 NW Summerfield Rd, Bend, OR, 97701
About This Home
Elegant single-story residence. Private .80-acre lot at the end of a cul-de-sac, this custom-built home pairs exceptional craftsmanship with refined design. European kitchen showcases imported Italian ''Snaidero'' cabinetry, a 13-foot Carrera marble island, Miele appliances, Sub-Zero fridge. DuChateau engineered hardwood flooring, Artemide lighting, and soaring ceilings create a sophisticated backdrop throughout. Open concept living is designed for both entertaining and everyday comfort. Two spacious ensuite bedrooms provide flexibility for guests and multigenerational living. A dedicated office is integrated within the home, while a separate gym/workshop connects to the 1,100 sq. ft. 3-car garage. Newer roof (2024) with transferable warranty. Mature landscaping and neighborhood access to the river trail complete this exceptional property. Sellers are licensed brokers.
Getting Around
 Car-Dependent
 Minimal Transit
 Somewhat Bikeable
Schools
Construction
Condition
- Year built: 1996
Materials
- Foundation: Stemwall
- Roof: Composition
- Construction materials: Frame
Type & Style
- Home type: SingleFamily
- Architectural style: Ranch
- Property subType: Single Family Residence
Interior
Appliances
- Appliances included: Cooktop,Dishwasher,Disposal,Double Oven,Dryer,Range Hood,Refrigerator,Washer,Water Heater,Wine Refrigerator
Basement
- Basement: None
Bedrooms & Bathrooms
- Bedrooms: 5
- Bathrooms: 4
Features
- Double Vanity,Dual Flush Toilet(s),Enclosed Toilet(s),Kitchen Island,Open Floorplan,Pantry,Primary Downstairs,Shower/Tub Combo,Smart Thermostat,Soaking Tub,Solid Surface Counters,Stone Counters,Tile Shower,Vaulted Ceiling(s),Walk-In Closet(s),Wired for Sound
- Window features: Double Pane Windows,Skylight(s),Vinyl Frames
- Flooring: Hardwood,Tile
- Fireplace features: Gas,Great Room,Living Room,Wood Burning
- Fireplace: Yes
- Common walls with other units/homes: No Common Walls
Heating & Cooling
- Heating features: Fireplace(s),Forced Air,Natural Gas,Wood,Zoned
- Cooling features: Central Air,Zoned
Interior Area
- Total structure area: 4,539
- Total interior livable area: 4,539 sqft
Property
Details
- Parcel number: 187482
- Zoning description: RS
- Special condition: Standard
Features
- Levels: One
- Stories: 1
- Pool features: None
- Patio & porch: Covered
- Has view: Yes
- View description: Neighborhood,Territorial
Lot
- Lot size: 0.80 Acres
- Features: Drip System,Landscaped,Level,Native Plants,Sprinkler Timer(s),Sprinklers In Front,Sprinklers In Rear
Parking
- Total spaces: 3
- Parking features: Asphalt,Driveway,Garage Door Opener,Heated Garage,Storage,Workshop in Garage
- Has garage: Yes
- Attached garage spaces: 3
- Covered spaces: 3
- Has uncovered spaces: Yes
Climate Risk is Financial Risk
Every home has a financial story beyond the listing price. Below, you’ll see the climate risks that could affect this property — and in Bills & Affordability, how those risks may influence repairs, insurance, utilities, and long-term value.
Biggest Threats for This Home
- Inland Flooding

- Lightning

- Cold Wave

- Hail

- Winter Weather

How This Home’s Risks Compare
FEMA Declared Disasters in Deschutes County and Oregon
Understanding the Costs
Financial advisors generally recommend spending no more than 30% of your gross household income on housing costs. In practice, many households stretch to 35% or beyond — especially in high-cost markets.
Estimated Costs Today
| Monthly | Annual | |
|---|---|---|
| Mortgage | $10,112 | $121,344 |
| Home Insurance * | $418 | $5,016 |
| Property Taxes | $2,842 | $34,104 |
| Electricity | $411 | $4,943 |
| Total | $13,783 | $165,396 |
Income You'd Need if You Spent...
Oregon FAIR Plan Programs


How Costs Could Change Over Time
Climate risk is quickly impacting all of the major home ownership costs. Adjust the growth rates and percentage of income spent on housing below to see how your housing costs could change over the next 10 years — and what income you'd need to keep up.
Comparing Against the Market
Price Per Sq Ft
vs Other Active Listings
Avg $/sqft
vs Homes Sold Last Month
Median $/sqft
Current Market Trends
Median Price Per Square Foot
The median price per square foot of homes sold in this area each month. Compare this to this listing's price per square foot to gauge whether the home is priced in line with recent sales.
Historicals for This Listing
Zestimate History ($/sqft)
Price History
| Date | Event | Price |
|---|---|---|
| 2026-06-19 | Listed for sale | $1,999,900 |
| 2021-03-05 | Listing removed | -- |
| 2021-02-24 | Price change | $2,200,000 |
| 2020-06-09 | Listed for sale | $2,250,000 |
| 2012-02-22 | Sold | $459,000 |
| 2011-12-31 | Listed for sale | $503,200 |
| 2011-10-26 | Sold | $496,500 |
| 2011-09-22 | Price change | $451,366 |
| 2011-09-03 | Price change | $465,326 |
| 2011-08-11 | Price change | $479,718 |
| 2011-07-27 | Price change | $494,555 |
| 2011-06-23 | Listed for sale | $509,850 |
| 2005-12-27 | Sold | $961,000 |
For Sale by Agent
 View on Zillow