



54655 Husky Ln, Bend, OR, 97707
About This Home
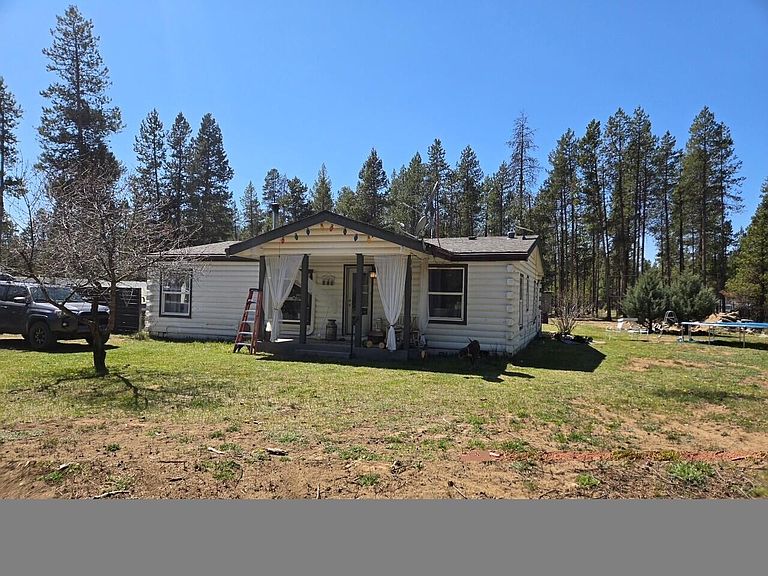
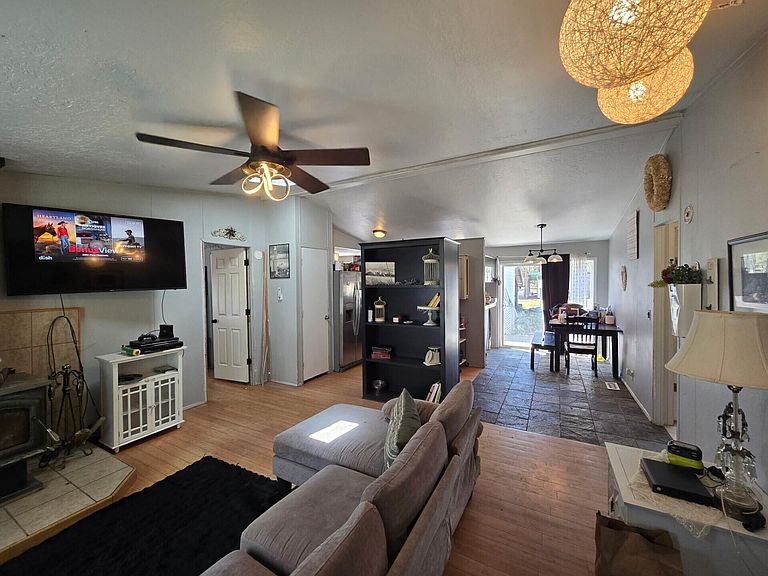
Discover this beautifully maintained home nestled on a spacious, nearly one-acre lot offering privacy, comfort, and room for all your hobbies & outdoor toys. Located in a quiet neighborhood, this charming residence features a cozy & functional vaulted floor plan with a woodstove and a newer energy-efficient mini-split system to keep you comfortable year-round. Recent updates include a newer roof, bamboo & tile flooring, stylish fixtures, new ceiling fans, & newer stainless-steel appliances that are all included. Enjoy the versatility of the flat, open lot--complete with well-groomed trees that enhance fire safety. A large shop with a spacious storage room & garage door opener provides excellent workspace potential. The property also includes an animal pen & multiple outbuildings for feed and extra storage. A partially completed water feature invites your finishing touches to create your own outdoor retreat. The main access road is maintained annually, ensuring year-round accessibility.
Getting Around
 Car-Dependent
 No Nearby Transit
 Somewhat Bikeable
Schools
Construction
Condition
- Year built: 1993
Materials
- Foundation: Block
- Roof: Composition
- Construction materials: Frame
Type & Style
- Home type: MobileManufactured
- Architectural style: Log
- Property subType: Manufactured On Land,Manufactured Home
Interior
Appliances
- Appliances included: Cooktop,Dishwasher,Dryer,Microwave,Oven,Refrigerator,Washer,Water Heater
Basement
- Basement: None
Bedrooms & Bathrooms
- Bedrooms: 3
- Bathrooms: 2
Features
- Breakfast Bar,Built-in Features,Ceiling Fan(s),Laminate Counters,Linen Closet,Open Floorplan,Pantry,Primary Downstairs,Shower/Tub Combo,Vaulted Ceiling(s),Walk-In Closet(s)
- Window features: Double Pane Windows,Vinyl Frames
- Flooring: Bamboo,Stone,Tile
- Fireplace features: Living Room,Wood Burning
- Fireplace: Yes
- Common walls with other units/homes: No Common Walls,No One Above,No One Below
Heating & Cooling
- Heating features: Ductless,Electric,Wood
- Cooling features: Ductless
Interior Area
- Total structure area: 1,134
- Total interior livable area: 1,134 sqft
Property
Details
- Parcel number: 138795
- Zoning description: RR10
- Special condition: Standard
- Exclusions: personal property
Features
- Levels: One
- Stories: 1
- Patio & porch: Deck,Patio,Porch
- Exterior features: Fire Pit
- Fencing: Fenced
- Has view: Yes
- View description: Neighborhood,Territorial
- Horses can be raised: Yes
Lot
- Lot size: 0.97 Acres
- Features: Garden,Level
Parking
- Total spaces: 2
- Parking features: Detached,Driveway,Garage Door Opener,Gravel,RV Access/Parking,Storage,Workshop in Garage
- Has garage: Yes
- Attached garage spaces: 2
- Covered spaces: 2
- Has uncovered spaces: Yes
Climate Risk is Financial Risk
Every home has a financial story beyond the listing price. Below, you’ll see the climate risks that could affect this property — and in Bills & Affordability, how those risks may influence repairs, insurance, utilities, and long-term value.
Biggest Threats for This Home
- Inland Flooding

- Lightning

- Winter Weather

- Hail

- Volcanic Activity

- Wildfire

How This Home’s Risks Compare
FEMA Declared Disasters in Deschutes County and Oregon
Understanding the Costs
Financial advisors generally recommend spending no more than 30% of your gross household income on housing costs. In practice, many households stretch to 35% or beyond — especially in high-cost markets.
Estimated Costs Today
| Monthly | Annual | |
|---|---|---|
| Mortgage | $1,815 | $21,780 |
| Home Insurance * | $64 | $768 |
| Property Taxes | $578 | $6,936 |
| Electricity | $176 | $2,119 |
| Total | $2,633 | $31,596 |
Income You'd Need if You Spent...
Oregon FAIR Plan Programs

How Costs Could Change Over Time
Climate risk is quickly impacting all of the major home ownership costs. Adjust the growth rates and percentage of income spent on housing below to see how your housing costs could change over the next 10 years — and what income you'd need to keep up.
Comparing Against the Market
Price Per Sq Ft
vs Other Active Listings
Avg $/sqft
vs Homes Sold Last Month
Median $/sqft
Current Market Trends
Median Price Per Square Foot
The median price per square foot of homes sold in this area each month. Compare this to this listing's price per square foot to gauge whether the home is priced in line with recent sales.
Historicals for This Listing
Zestimate History ($/sqft)
Price History
| Date | Event | Price |
|---|---|---|
| 2026-05-01 | Price change | $389,500 |
| 2026-02-08 | Listed for sale | $399,999 |
| 2022-07-20 | Sold | $308,205 |
| 2022-06-06 | Pending sale | $349,000 |
| 2022-05-26 | Listed for sale | $349,000 |
For Sale by Agent
 View on Zillow