


15884 Yellowood Ct, La Pine, OR, 97739
About This Home
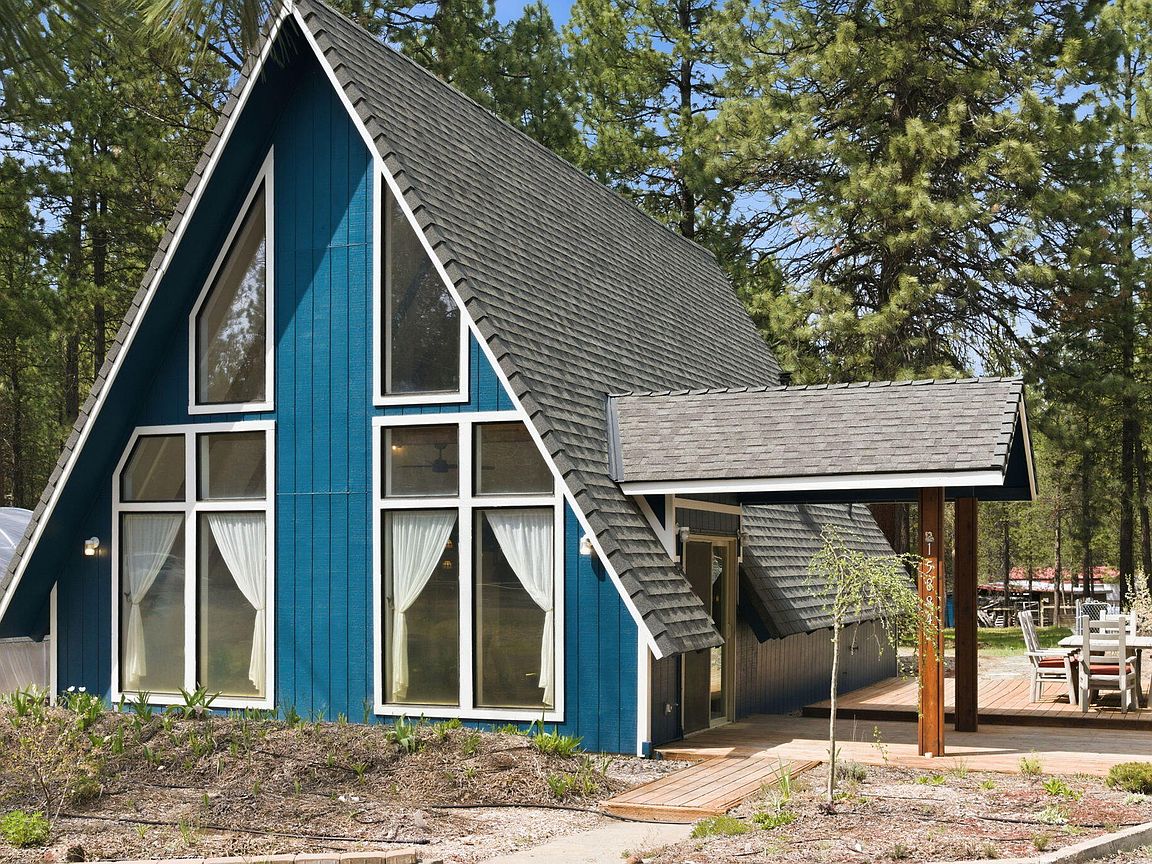
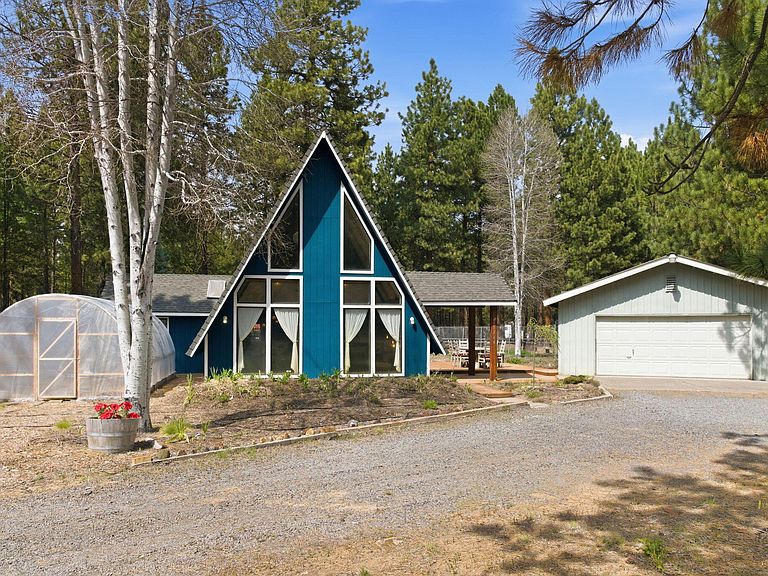
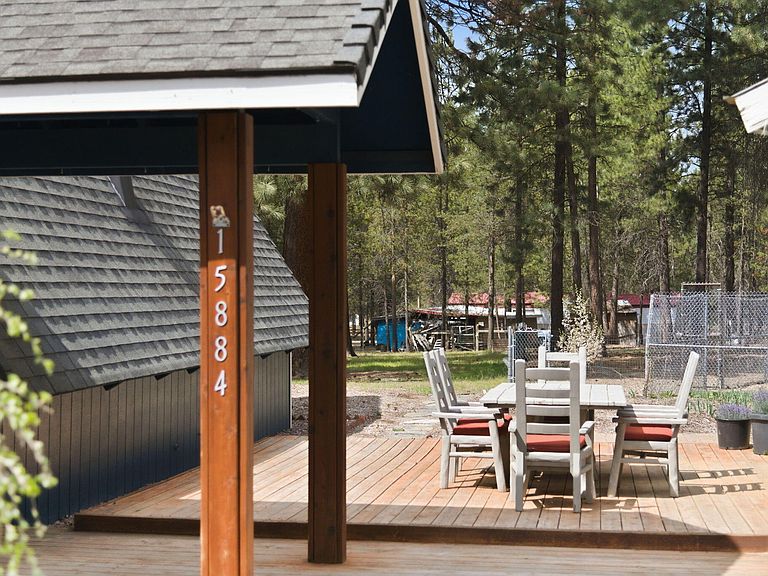
Escape to this classic A-frame home on a fully fenced 1-acre property in La Pine, perfectly suited for those seeking a self-sufficient lifestyle, a weekend retreat, or a high-demand short-term rental. With its iconic design, soaring ceilings, and wall of windows, this cabin offers the cozy, rustic experience today's Airbnb guests are searching for--while still providing the functionality needed for full-time living. Only 5 minutes away, La Pine state park gives you access to the Deschutes River for fishing and hiking. Located on a dead-end street with no through traffic, you can enjoy peace and quiet year-round. Recent upgrades include a new well with excellent flow, wide-plank pine floors (sawn at local Levi's Sawmill), an artisan Douglas Fir barn door, 10x20 greenhouse, expansive drip irrigation, herbs, flowers, and fruit trees. Make your dream Cabin in the Woods a reality!
Getting Around
 Car-Dependent
 Very Limited Transit
 Somewhat Bikeable
Schools
Construction
Condition
- Year built: 1981
Materials
- Foundation: Slab
- Roof: Composition
- Construction materials: Frame
Type & Style
- Home type: SingleFamily
- Architectural style: A-Frame
- Property subType: Single Family Residence
Interior
Appliances
- Appliances included: Dishwasher,Disposal,Dryer,Microwave,Oven,Range,Refrigerator,Washer,Water Heater
Basement
- Basement: None
Bedrooms & Bathrooms
- Bedrooms: 2
- Bathrooms: 1
Features
- Built-in Features,Ceiling Fan(s),Fiberglass Stall Shower,Laminate Counters,Open Floorplan,Shower/Tub Combo,Vaulted Ceiling(s)
- Window features: Aluminum Frames,Vinyl Frames
- Flooring: Hardwood
- Common walls with other units/homes: No Common Walls
Heating & Cooling
- Heating features: Electric,Pellet Stove
- Cooling features: None
Interior Area
- Total structure area: 1,558
- Total interior livable area: 1,558 sqft
Property
Details
- Parcel number: 140409
- Zoning description: RR10
- Special condition: Standard
Features
- Levels: Two
- Stories: 2
- Patio & porch: Side Porch
- Fencing: Fenced
- Has view: Yes
- View description: Forest,Neighborhood
- Horses can be raised: Yes
Lot
- Lot size: 1 Acres
- Features: Drip System,Garden,Level,Sprinkler Timer(s)
Parking
- Total spaces: 2
- Parking features: Detached,Garage Door Opener
- Has garage: Yes
- Attached garage spaces: 2
- Covered spaces: 2
Climate Risk is Financial Risk
Every home has a financial story beyond the listing price. Below, you’ll see the climate risks that could affect this property — and in Bills & Affordability, how those risks may influence repairs, insurance, utilities, and long-term value.
Biggest Threats for This Home
- Inland Flooding

- Lightning

- Winter Weather

- Earthquake

- Hail

- Volcanic Activity

- Wildfire

How This Home’s Risks Compare
FEMA Declared Disasters in Deschutes County and Oregon
Understanding the Costs
Financial advisors generally recommend spending no more than 30% of your gross household income on housing costs. In practice, many households stretch to 35% or beyond — especially in high-cost markets.
Estimated Costs Today
| Monthly | Annual | |
|---|---|---|
| Mortgage | $2,523 | $30,276 |
| Home Insurance * | $148 | $1,776 |
| Property Taxes | $694 | $8,328 |
| Electricity | $176 | $2,119 |
| Total | $3,541 | $42,492 |
Income You'd Need if You Spent...
Oregon FAIR Plan Programs

How Costs Could Change Over Time
Climate risk is quickly impacting all of the major home ownership costs. Adjust the growth rates and percentage of income spent on housing below to see how your housing costs could change over the next 10 years — and what income you'd need to keep up.
Comparing Against the Market
Price Per Sq Ft
vs Other Active Listings
Avg $/sqft
vs Homes Sold Last Month
Median $/sqft
Current Market Trends
Median Price Per Square Foot
The median price per square foot of homes sold in this area each month. Compare this to this listing's price per square foot to gauge whether the home is priced in line with recent sales.
Historicals for This Listing
Zestimate History ($/sqft)
Price History
| Date | Event | Price |
|---|---|---|
| 2026-05-04 | Listed for sale | $499,000 |
| 2023-08-01 | Sold | $406,000 |
| 2023-06-19 | Pending sale | $374,900 |
| 2023-06-13 | Listed for sale | $374,900 |
| 2018-03-14 | Sold | $180,000 |
| 2018-01-31 | Pending sale | $169,900 |
| 2018-01-24 | Listed for sale | $169,900 |
| 2017-10-19 | Sold | $157,500 |
| 2017-05-09 | Sold | $157,500 |
 View on Zillow