
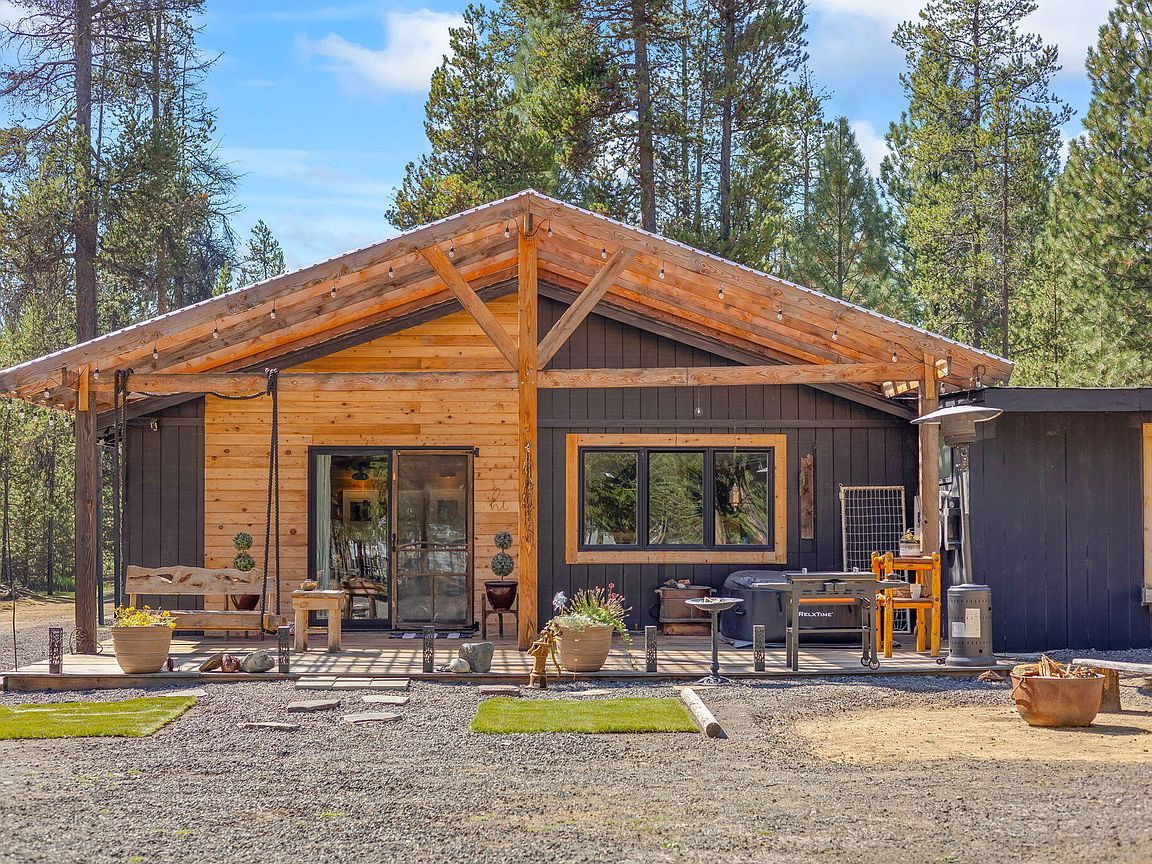



52900 Sunrise Blvd, La Pine, OR, 97739
About This Home
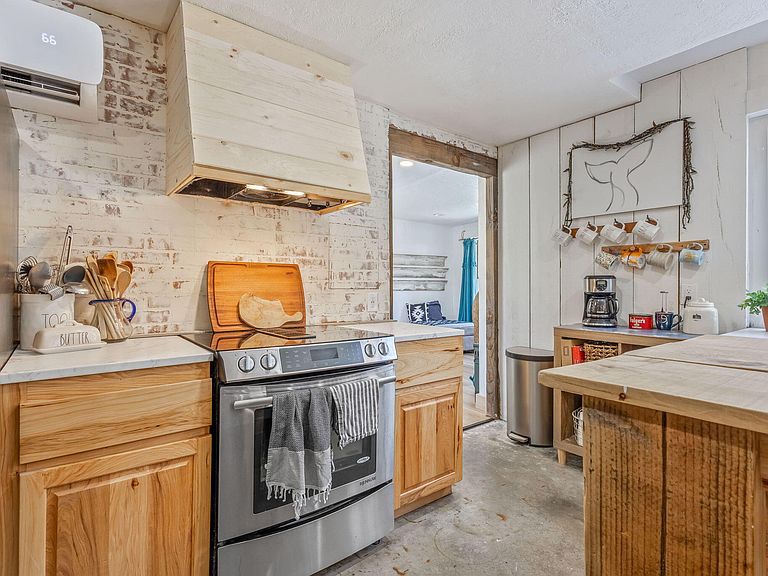
Nestled on 1.62 acres, this inviting property offers flexibility, comfort, and endless potential. Per county records, the home is 1,344 sq ft with 2 bedrooms and 2 bathrooms, plus multiple flex rooms that can easily adapt to your needs. Whether you're looking for guest space, home offices, hobby rooms, or generational living potential, the layout offers versatility to fit a variety of lifestyles. Situated on an expansive corner lot, the property provides room for RV hookups, gardening, outdoor entertaining, or creating your own private retreat. Inside, you'll find multiple living spaces and two kitchens, making extended living arrangements or multi-use living seamless. Thoughtful updates over the years add both charm and functionality, creating a warm and welcoming space with room to grow and make it your own. Assumable 5.25% Va
Getting Around
 Car-Dependent
 Very Limited Transit
 Somewhat Bikeable
Schools
Construction
Condition
- Year built: 1979
Materials
- Foundation: Pillar/Post/Pier
- Roof: Composition,Metal
- Construction materials: Block,Unknown
Type & Style
- Home type: MobileManufactured
- Architectural style: Other
- Property subType: Manufactured On Land,Manufactured Home
Interior
Appliances
- Appliances included: Cooktop,Dishwasher,Double Oven,Dryer,Microwave,Oven,Range,Range Hood,Refrigerator,Washer,Water Heater
Bedrooms & Bathrooms
- Bedrooms: 2
- Bathrooms: 2
Features
- Breakfast Bar,Kitchen Island,Laminate Counters,Pantry,Walk-In Closet(s)
- Window features: Aluminum Frames,Double Pane Windows,ENERGY STAR Qualified Windows,Vinyl Frames
- Flooring: Carpet,Concrete,Laminate
- Common walls with other units/homes: No Common Walls
Heating & Cooling
- Heating features: Electric,Forced Air,Other
- Cooling features: Other
Interior Area
- Total structure area: 1,344
- Total interior livable area: 1,344 sqft
Property
Accessibility
- Accessibility features: Accessible Approach with Ramp
Details
- Parcel number: 140634
- Zoning description: RR10, WA
- Special condition: Standard
Features
- Levels: One
- Stories: 1
- Patio & porch: Covered Deck,Deck,Patio,Porch,Side Porch
- Exterior features: Fire Pit,RV Dump,RV Hookup
- Spa features: Indoor Spa/Hot Tub,Spa/Hot Tub
- Fencing: Fenced
- Has view: Yes
- View description: Forest,Neighborhood
Lot
- Lot size: 1.62 Acres
- Features: Corner Lot,Native Plants
Parking
- Parking features: Driveway,Gravel,RV Access/Parking,Storage
- Has uncovered spaces: Yes
Climate Risk is Financial Risk
Every home has a financial story beyond the listing price. Below, you’ll see the climate risks that could affect this property — and in Bills & Affordability, how those risks may influence repairs, insurance, utilities, and long-term value.
Biggest Threats for This Home
- Inland Flooding

- Lightning

- Winter Weather

- Earthquake

- Hail

- Volcanic Activity

- Wildfire

How This Home’s Risks Compare
FEMA Declared Disasters in Deschutes County and Oregon
Understanding the Costs
Financial advisors generally recommend spending no more than 30% of your gross household income on housing costs. In practice, many households stretch to 35% or beyond — especially in high-cost markets.
Estimated Costs Today
| Monthly | Annual | |
|---|---|---|
| Mortgage | $2,012 | $24,144 |
| Home Insurance * | $118 | $1,416 |
| Property Taxes | $601 | $7,212 |
| Electricity | $176 | $2,119 |
| Total | $2,907 | $34,884 |
Income You'd Need if You Spent...
Oregon FAIR Plan Programs

How Costs Could Change Over Time
Climate risk is quickly impacting all of the major home ownership costs. Adjust the growth rates and percentage of income spent on housing below to see how your housing costs could change over the next 10 years — and what income you'd need to keep up.
Comparing Against the Market
Price Per Sq Ft
vs Other Active Listings
Avg $/sqft
vs Homes Sold Last Month
Median $/sqft
Current Market Trends
Median Price Per Square Foot
The median price per square foot of homes sold in this area each month. Compare this to this listing's price per square foot to gauge whether the home is priced in line with recent sales.
Historicals for This Listing
Zestimate History ($/sqft)
Price History
| Date | Event | Price |
|---|---|---|
| 2026-08-17 | Price change | $390,000 |
| 2026-08-02 | Price change | $398,000 |
| 2026-07-14 | Listed for sale | $399,500 |
| 2026-07-03 | Pending sale | $399,500 |
| 2026-06-19 | Price change | $399,500 |
| 2026-05-20 | Price change | $409,900 |
| 2026-05-08 | Price change | $419,900 |
| 2026-04-16 | Price change | $424,900 |
| 2026-04-08 | Price change | $440,000 |
| 2026-04-01 | Price change | $443,900 |
| 2026-03-25 | Price change | $445,900 |
| 2026-03-16 | Price change | $447,900 |
| 2026-02-23 | Price change | $449,900 |
| 2026-01-16 | Price change | $464,900 |
| 2026-01-02 | Price change | $469,900 |
| 2025-12-04 | Price change | $474,900 |
| 2025-11-04 | Price change | $479,000 |
| 2025-10-23 | Price change | $489,000 |
| 2025-09-19 | Listed for sale | $495,000 |
| 2022-10-11 | Sold | $309,500 |
| 2022-08-28 | Pending sale | $329,000 |
| 2022-08-23 | Price change | $329,000 |
| 2022-08-11 | Price change | $349,000 |
| 2022-08-04 | Price change | $369,000 |
| 2022-07-29 | Listed for sale | $379,000 |
| 2014-11-21 | Sold | $67,000 |
| 2014-04-30 | Sold | $75,000 |
 View on Zillow