



17039 Cooper Dr, Bend, OR, 97707
About This Home
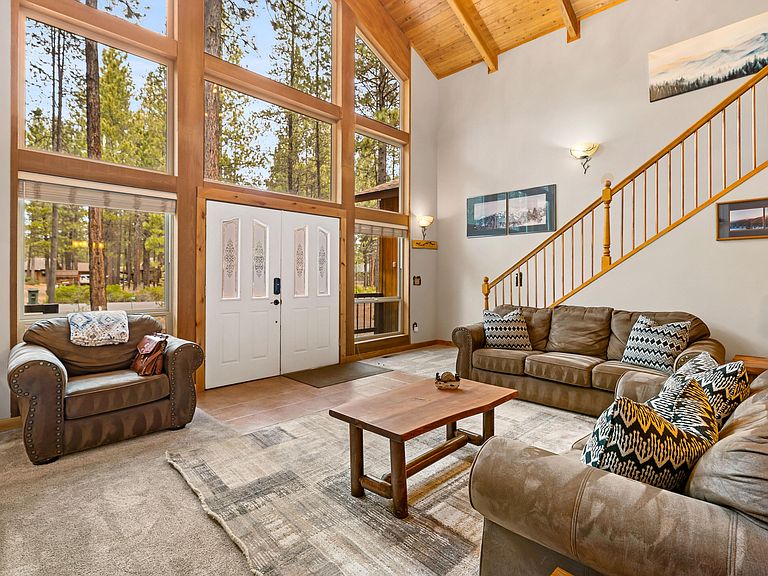
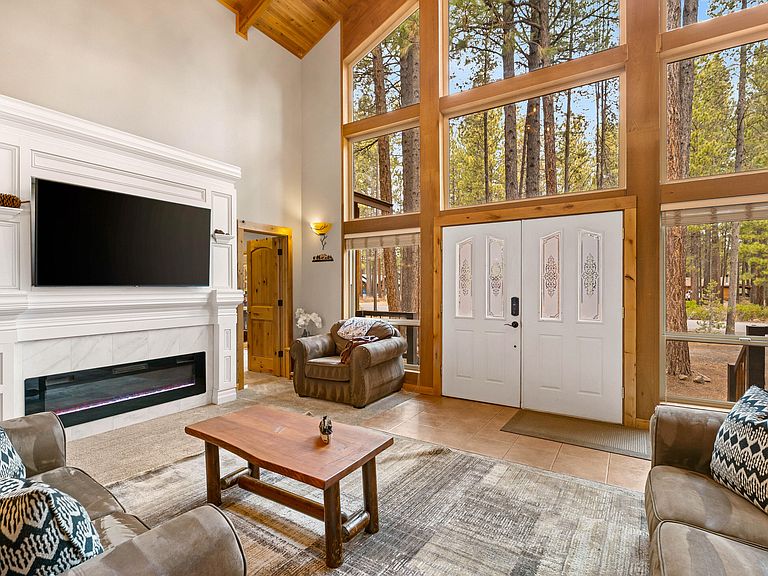
Welcome to the ultimate Sunriver retreat where adventure, relaxation, and investment potential meet. This beautifully furnished 4-bed, 3-bath home sits minutes from Sunriver Village and 20 minutes to the slopes of Mt. Bachelor. Step outside to experience what truly sets this property apart: a private wiffle ball field, custom mini-golf course, and play structure for the kids. Entertain on the expansive deck, then unwind beneath the stars in the hot tub after a day on the mountain or river. The light-filled interior features fresh paint and new carpeting throughout. Gather around the cozy fireplace or head to the loft, perfect for movie nights and extra sleeping space. The detached garage even includes a bonus bunk house for guest flexibility. With a proven track record as a successful short-term rental, this property is an ideal income-producing investment, vacation getaway, or family compound. Experience the full Sunriver lifestyle--come see what makes this home truly special.
Getting Around
 Car-Dependent
 No Nearby Transit
 Somewhat Bikeable
Schools
Construction
Condition
- Year built: 2002
Materials
- Foundation: Stemwall
- Roof: Composition
- Construction materials: Frame
Type & Style
- Home type: SingleFamily
- Architectural style: Chalet
- Property subType: Single Family Residence
Interior
Appliances
- Appliances included: Dishwasher,Dryer,Microwave,Oven,Range,Refrigerator,Washer,Water Heater
Basement
- Basement: None
Bedrooms & Bathrooms
- Bedrooms: 4
- Bathrooms: 3
Features
- Smart Lock(s),Ceiling Fan(s),Double Vanity,Kitchen Island,Laminate Counters,Linen Closet,Open Floorplan,Primary Downstairs,Shower/Tub Combo,Vaulted Ceiling(s),Walk-In Closet(s)
- Flooring: Carpet,Hardwood,Tile
- Fireplace features: Electric,Family Room
- Fireplace: Yes
- Common walls with other units/homes: No Common Walls
Heating & Cooling
- Heating features: Electric,Forced Air
- Cooling features: Central Air
Interior Area
- Total structure area: 2,151
- Total interior livable area: 2,151 sqft
Property
Details
- Parcel number: 136931
- Zoning description: RR10,AS,LM,WA
- Special condition: Standard
Features
- Levels: Two
- Stories: 2
- Patio & porch: Deck
- Exterior features: Fire Pit
- Spa features: Indoor Spa/Hot Tub,Spa/Hot Tub
- Has view: Yes
- View description: Forest
Lot
- Lot size: 1.11 Acres
- Features: Level,Native Plants,Wooded
Parking
- Total spaces: 2
- Parking features: Detached,Driveway,Garage Door Opener,Gravel,RV Access/Parking,Storage
- Has garage: Yes
- Attached garage spaces: 2
- Covered spaces: 2
- Has uncovered spaces: Yes
Climate Risk is Financial Risk
Every home has a financial story beyond the listing price. Below, you’ll see the climate risks that could affect this property — and in Bills & Affordability, how those risks may influence repairs, insurance, utilities, and long-term value.
Biggest Threats for This Home
- Inland Flooding

- Lightning

- Volcanic Activity

- Wildfire

- Winter Weather

How This Home’s Risks Compare
FEMA Declared Disasters in Deschutes County and Oregon
Understanding the Costs
Financial advisors generally recommend spending no more than 30% of your gross household income on housing costs. In practice, many households stretch to 35% or beyond — especially in high-cost markets.
Estimated Costs Today
| Monthly | Annual | |
|---|---|---|
| Mortgage | $5,304 | $63,648 |
| Home Insurance * | $189 | $2,268 |
| Property Taxes | $1,526 | $18,312 |
| Electricity | $195 | $2,342 |
| Total | $7,214 | $86,568 |
Income You'd Need if You Spent...
Oregon FAIR Plan Programs


How Costs Could Change Over Time
Climate risk is quickly impacting all of the major home ownership costs. Adjust the growth rates and percentage of income spent on housing below to see how your housing costs could change over the next 10 years — and what income you'd need to keep up.
Comparing Against the Market
Price Per Sq Ft
vs Other Active Listings
Avg $/sqft
vs Homes Sold Last Month
Median $/sqft
Current Market Trends
Median Price Per Square Foot
The median price per square foot of homes sold in this area each month. Compare this to this listing's price per square foot to gauge whether the home is priced in line with recent sales.
Historicals for This Listing
Zestimate History ($/sqft)
Price History
| Date | Event | Price |
|---|---|---|
| 2026-04-22 | Price change | $1,049,000 |
| 2026-02-28 | Listed for sale | $1,075,000 |
| 2022-11-14 | Sold | $907,698 |
| 2022-09-09 | Pending sale | $968,000 |
| 2022-06-16 | Price change | $968,000 |
| 2022-05-12 | Listed for sale | $979,000 |
| 2021-10-04 | Sold | $775,000 |
| 2021-07-11 | Pending sale | $775,000 |
| 2021-06-30 | Listed for sale | $775,000 |
 View on Zillow