


69288 Stetson, Sisters, OR, 97759
About This Home
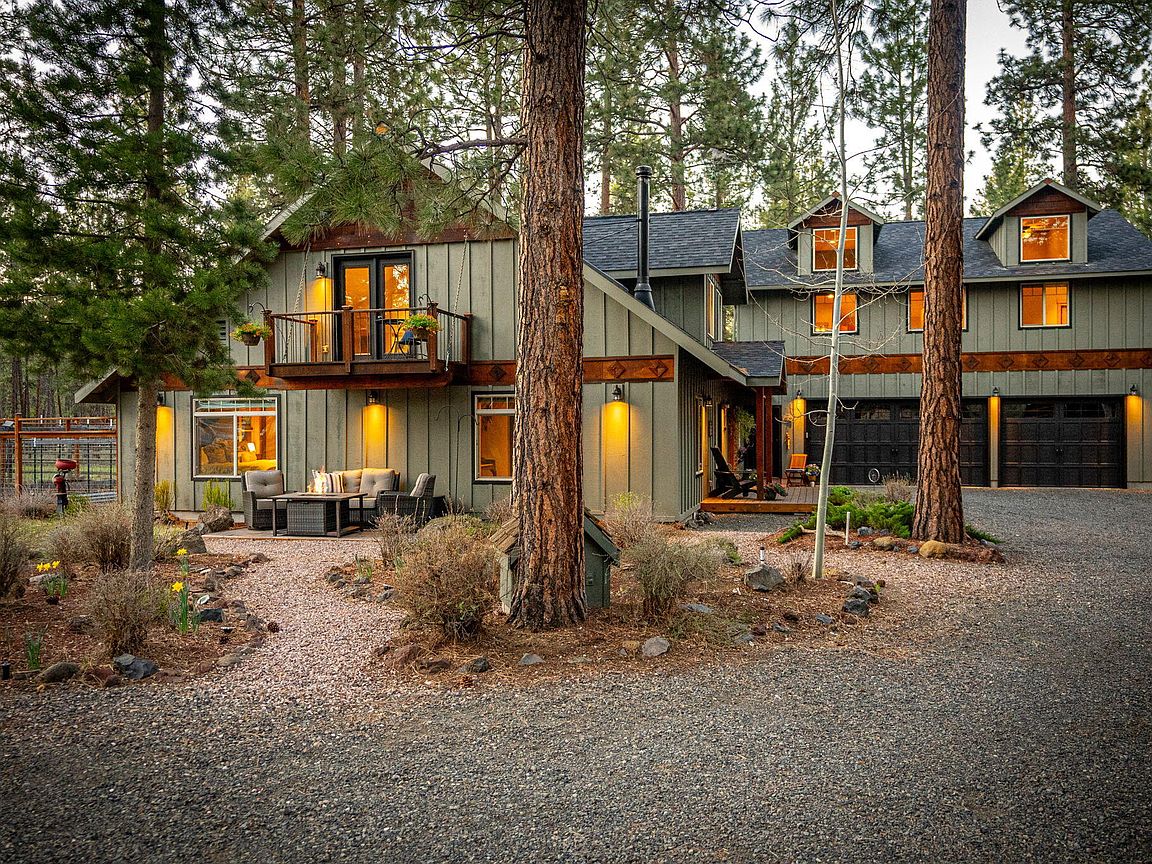
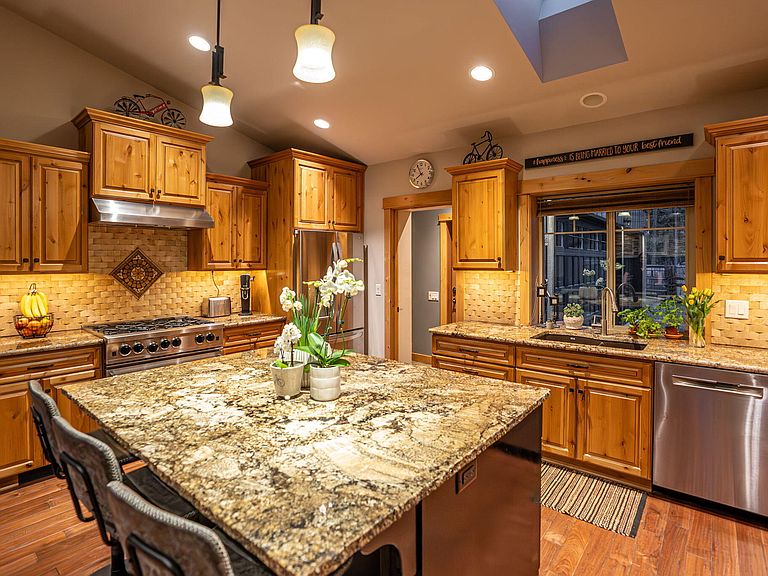
A rare find! Proven short-term rental + documented income, this multi-generational home borders forest offers privacy and hard-to-find living options. 69288 Stetson is custom-built, has 4 beds (including primary on the main with oversized shower and walk-in closet,) 3.5 baths and 3,295 SF of total living space with a versatile lock-off layout. Flexible loft offers potential for 5th bedroom; conceptual layout ideas/estimates available! Interior highlights include hickory hardwood floors, knotty alder trim and cabinetry, floor-to-ceiling Tibetan stone fireplace. Connected second living area has 2 beds, 1 bath, kitchenette, and private entrance. Set back from the street and forest-adjacent, this property feels like a true retreat! Outdoor amenities: hot tub, fully fenced backyard, gas fire pit, garden area, greenhouse, drip irrigation, shed + RV parking. 1,152 SF 3+ car attached garage with workshop/office. New septic in 2021. Come experience the ease and beauty of life in Sisters!
Getting Around
 Car-Dependent
 Very Limited Transit
 Somewhat Bikeable
Schools
Construction
Condition
- Year built: 2015
Materials
- Foundation: Stemwall
- Roof: Composition
- Construction materials: Frame
Type & Style
- Home type: SingleFamily
- Architectural style: Craftsman,Northwest
- Property subType: Single Family Residence
Interior
Appliances
- Appliances included: Dishwasher,Disposal,Microwave,Oven,Range,Range Hood,Tankless Water Heater,Other
Basement
- Basement: None
Bedrooms & Bathrooms
- Bedrooms: 4
- Bathrooms: 4
Features
- Bidet,Breakfast Bar,Ceiling Fan(s),Double Vanity,Enclosed Toilet(s),Granite Counters,In-Law Floorplan,Kitchen Island,Linen Closet,Open Floorplan,Primary Downstairs,Shower/Tub Combo,Solid Surface Counters,Tile Counters,Tile Shower,Vaulted Ceiling(s),Walk-In Closet(s),Wired for Data
- Window features: Double Pane Windows,Skylight(s),Vinyl Frames
- Flooring: Carpet,Hardwood,Laminate,Tile
- Fireplace features: Family Room,Great Room,Living Room,Propane,Wood Burning
- Fireplace: Yes
- Common walls with other units/homes: No Common Walls
Heating & Cooling
- Heating features: Ductless,Electric,Forced Air,Heat Pump,Propane,Wood,Zoned
- Cooling features: Ductless,Central Air,Heat Pump,Zoned
Interior Area
- Total structure area: 3,295
- Total interior livable area: 3,295 sqft
Property
Accessibility
- Accessibility features: Accessible Bedroom,Accessible Entrance,Accessible Hallway(s)
Details
- Parcel number: 135524
- Zoning description: RR10/LM
- Special condition: Standard
- Exclusions: Kitchen & garage refrigerators,washer/dyer,unmounted garage storage,personal property/art/decor
Features
- Levels: Two
- Stories: 2
- Patio & porch: Deck,Patio
- Exterior features: Fire Pit,Outdoor Kitchen
- Spa features: Spa/Hot Tub
- Fencing: Fenced
- Has view: Yes
- View description: Forest,Territorial
Lot
- Lot size: 0.53 Acres
- Features: Adjoins Public Lands,Drip System,Garden,Landscaped,Level,Native Plants,Sprinkler Timer(s),Sprinklers In Front,Sprinklers In Rear,Water Feature,Wooded
Parking
- Total spaces: 4
- Parking features: Attached,Concrete,Driveway,Garage Door Opener,Gravel,RV Access/Parking,Storage,Tandem,Workshop in Garage
- Has garage: Yes
- Attached garage spaces: 4
- Covered spaces: 4
- Has uncovered spaces: Yes
Climate Risk is Financial Risk
Every home has a financial story beyond the listing price. Below, you’ll see the climate risks that could affect this property — and in Bills & Affordability, how those risks may influence repairs, insurance, utilities, and long-term value.
Biggest Threats for This Home
- Wildfire

- Inland Flooding

- Avalanche

- Hail

- Landslide

- Lightning

- Volcanic Activity

- Winter Weather

How This Home’s Risks Compare
FEMA Declared Disasters in Deschutes County and Oregon
Understanding the Costs
Financial advisors generally recommend spending no more than 30% of your gross household income on housing costs. In practice, many households stretch to 35% or beyond — especially in high-cost markets.
Estimated Costs Today
| Monthly | Annual | |
|---|---|---|
| Mortgage | $6,067 | $72,804 |
| Home Insurance * | $282 | $3,384 |
| Property Taxes | $1,578 | $18,936 |
| Electricity | $299 | $3,588 |
| Total | $8,226 | $98,712 |
Income You'd Need if You Spent...
Oregon FAIR Plan Programs

How Costs Could Change Over Time
Climate risk is quickly impacting all of the major home ownership costs. Adjust the growth rates and percentage of income spent on housing below to see how your housing costs could change over the next 10 years — and what income you'd need to keep up.
Comparing Against the Market
Price Per Sq Ft
vs Other Active Listings
Avg $/sqft
vs Homes Sold Last Month
Median $/sqft
Current Market Trends
Median Price Per Square Foot
The median price per square foot of homes sold in this area each month. Compare this to this listing's price per square foot to gauge whether the home is priced in line with recent sales.
Historicals for This Listing
Zestimate History ($/sqft)
No zestimate history available
Price History
| Date | Event | Price |
|---|---|---|
| 2026-04-03 | Price change | $1,299,000 |
| 2026-02-05 | Listed for sale | $1,350,000 |
| 2025-06-26 | Listing removed | $1,350,000 |
| 2025-03-01 | Listed for sale | $1,350,000 |
| 2025-02-26 | Listing removed | $1,350,000 |
| 2025-01-17 | Price change | $1,350,000 |
| 2024-12-05 | Listed for sale | $1,459,000 |
| 2021-03-24 | Listing removed | -- |
| 2020-09-30 | Sold | $797,720 |
| 2020-08-16 | Listed for sale | $814,000 |
 View on Zillow