


16840 Buck Horn Dr, Sisters, OR, 97759
About This Home
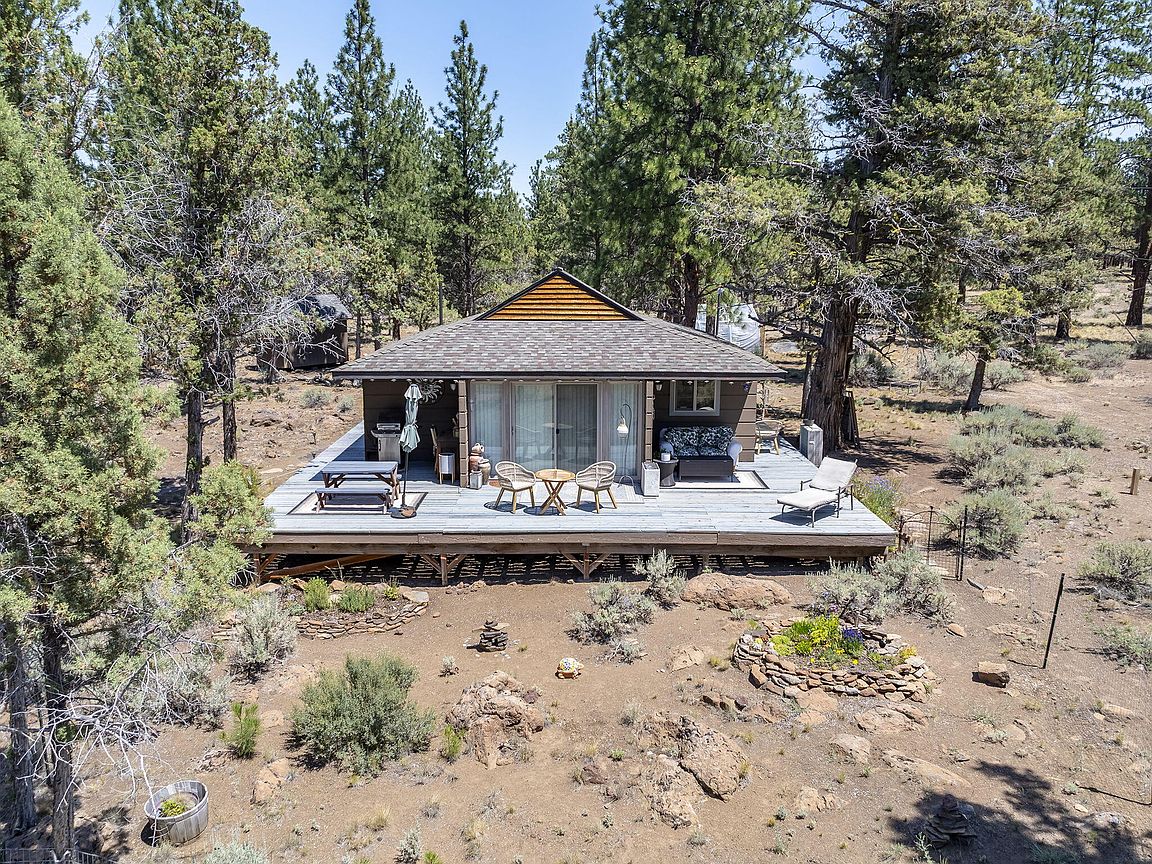
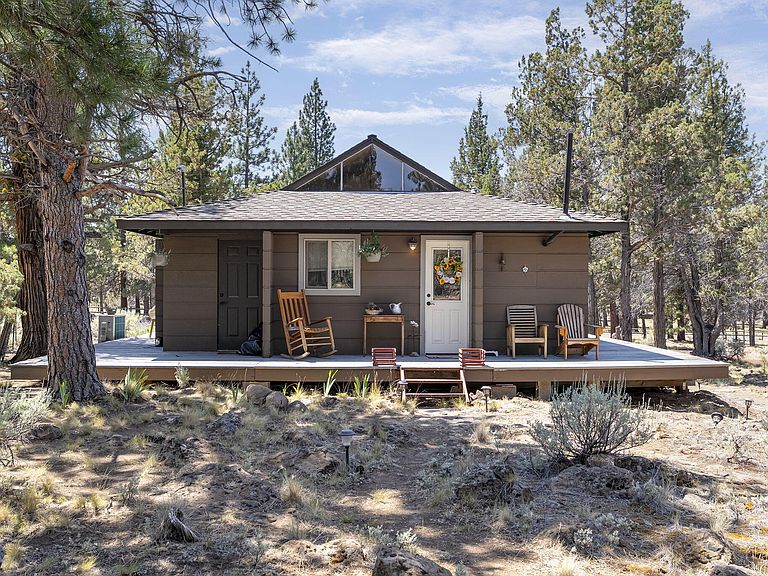
Welcome to your peaceful getaway in the woods! This cozy 508 sq ft studio CABIN is perfectly situated on a 4.65-acre corner lot, located on the paved portion of the road for easy year-round access. The open-concept cabin features vaulted ceilings that enhance the sense of space, a full kitchen, 1 bathroom, and a sleeping area without interior walls--keeping the layout simple, open, and full of natural light. A wraparound deck invites you to relax and enjoy the quiet, private setting surrounded by nature. Enjoy year-round comfort with a Mitsubishi ductless split system providing both efficient heating and cooling. Additional features include a private well (680 feet deep), standard septic system with a 1,000-gallon concrete tank, and plenty of room for future expansion or outdoor living projects. Whether you're looking for a weekend retreat, vacation rental opportunity, or a place to live while you build, this one-of-a-kind cabin offers the perfect balance of simplicity and space.
Getting Around
 Car-Dependent
 Very Limited Transit
 Somewhat Bikeable
Schools
Construction
Condition
- Year built: 1970
Materials
- Foundation: Pillar/Post/Pier
- Roof: Asphalt
- Construction materials: Frame
Type & Style
- Home type: SingleFamily
- Architectural style: Northwest
- Property subType: Single Family Residence
Interior
Appliances
- Appliances included: Oven,Range,Refrigerator
Bedrooms & Bathrooms
- Bedrooms: 1
- Bathrooms: 1
Features
- Ceiling Fan(s),Fiberglass Stall Shower,Laminate Counters,Open Floorplan,Vaulted Ceiling(s)
- Window features: Double Pane Windows
- Flooring: Vinyl
- Common walls with other units/homes: No Common Walls
Heating & Cooling
- Heating features: Ductless,Heat Pump
- Cooling features: Ductless,Heat Pump
Interior Area
- Total structure area: 508
- Total interior livable area: 508 sqft
Property
Details
- Parcel number: 131317
- Zoning description: RR10
- Special condition: Standard
Features
- Levels: One
- Stories: 1
- Patio & porch: Covered,Deck,Front Porch,Rear Porch,Side Porch,Wrap Around
- Fencing: Fenced
- Has view: Yes
- View description: Territorial
- Horses can be raised: Yes
Lot
- Lot size: 4.65 Acres
- Features: Native Plants,Wooded
Parking
- Parking features: Driveway,Gravel,No Garage,RV Access/Parking
- Has uncovered spaces: Yes
Climate Risk is Financial Risk
Every home has a financial story beyond the listing price. Below, you’ll see the climate risks that could affect this property — and in Bills & Affordability, how those risks may influence repairs, insurance, utilities, and long-term value.
Biggest Threats for This Home
- Wildfire

- Avalanche

- Winter Weather

How This Home’s Risks Compare
FEMA Declared Disasters in Deschutes County and Oregon
Understanding the Costs
Financial advisors generally recommend spending no more than 30% of your gross household income on housing costs. In practice, many households stretch to 35% or beyond — especially in high-cost markets.
Estimated Costs Today
| Monthly | Annual | |
|---|---|---|
| Mortgage | $3,033 | $36,396 |
| Home Insurance * | $141 | $1,692 |
| Property Taxes | $834 | $10,008 |
| Electricity | $176 | $2,119 |
| Total | $4,184 | $50,208 |
Income You'd Need if You Spent...
Oregon FAIR Plan Programs


How Costs Could Change Over Time
Climate risk is quickly impacting all of the major home ownership costs. Adjust the growth rates and percentage of income spent on housing below to see how your housing costs could change over the next 10 years — and what income you'd need to keep up.
Comparing Against the Market
Price Per Sq Ft
vs Other Active Listings
Avg $/sqft
vs Homes Sold Last Month
Median $/sqft
Current Market Trends
Median Price Per Square Foot
The median price per square foot of homes sold in this area each month. Compare this to this listing's price per square foot to gauge whether the home is priced in line with recent sales.
Historicals for This Listing
Zestimate History ($/sqft)
No zestimate history available
Price History
| Date | Event | Price |
|---|---|---|
| 2026-04-03 | Listed for sale | $600,000 |
| 2025-12-10 | Listing removed | $599,000 |
| 2025-09-20 | Price change | $599,000 |
| 2025-07-29 | Listed for sale | $620,000 |
| 2021-03-24 | Listing removed | -- |
| 2017-03-05 | Listing removed | $1,000 |
| 2017-03-04 | Listed for rent | $1,000 |
 View on Zillow