


3401 Cypress Head Ct, Tampa, FL, 33618
About This Home
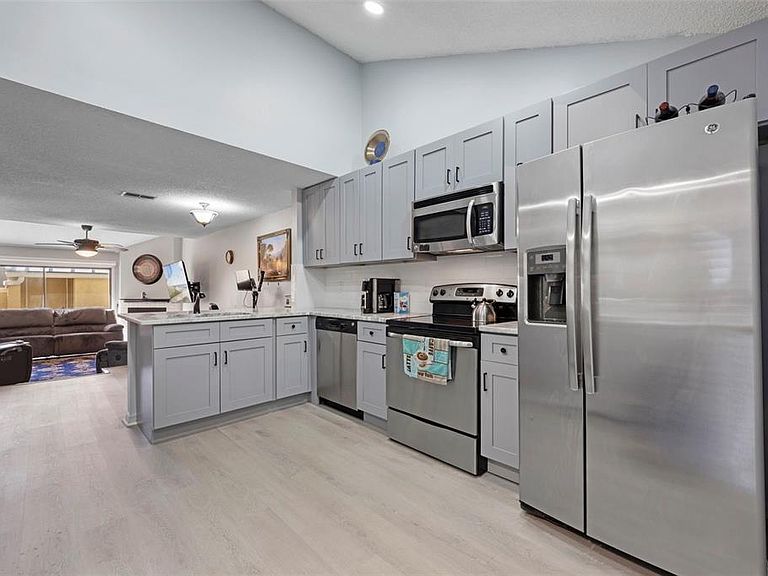
Welcome to the heart of Carrollwood, where style, comfort, and location come together in this beautifully updated three-bedroom, two-and-a-half-bath townhome. Situated in the desirable Lake Ellen Walk community, this residence offers refined living with thoughtful upgrades throughout. From the moment you enter, you’ll appreciate the open and inviting layout. The kitchen has been completely reimagined with new stainless steel appliances, elegant marble countertops, cabinetry, and a designer backsplash; creating a perfect space for both everyday living and entertaining. The first-floor primary suite provides privacy and convenience, featuring an oversized walk-in closet and a tastefully renovated en-suite bath designed with modern finishes. Upstairs, two generously sized bedrooms showcase vaulted ceilings that enhance the light and airy feel. One bedroom offers a private balcony; the ideal spot for morning coffee or unwinding at sunset. The remodeled upstairs bath includes a sleek walk-in shower, and additional attic access provides valuable extra storage. Practicality meets peace of mind with a detached garage, an additional assigned parking space, and a metal roof just 5 years old. Residents of Lake Ellen Walk enjoy access to a waterfront pool, jacuzzi, a fully equipped fitness center, barbecue area, and access to scenic walking path perfect for evening strolls. This move-in-ready townhome blends comfort and community living in one of Carrollwood’s most sought-after locations.
Getting Around
 Somewhat Walkable
 Some Transit
 Somewhat Bikeable
Schools
Construction
Condition
- Year built: 1992
Materials
- Foundation: Slab
- Roof: Metal
- Construction materials: Block,Stucco
Type & Style
- Home type: Townhouse
- Property subType: Townhouse
Interior
Appliances
- Appliances included: Dishwasher,Microwave,Range,Refrigerator
- Laundry features: Laundry Closet
Bedroom2
- Features: Ceiling Fan(s),Built-in Closet
- Level: Second
- Area: 186.494
- Dimensions: 12.11x15.4
Bedroom3
- Features: Ceiling Fan(s),Built-in Closet
- Level: Second
- Area: 197.06
- Dimensions: 11.8x16.7
Bedrooms & Bathrooms
- Bedrooms: 3
- Bathrooms: 3
- Full bathrooms: 2
- 1/2 bathrooms: 1
Features
- Ceiling Fan(s),Primary Bedroom Main Floor
- Door features: Sliding Doors
- Flooring: Luxury Vinyl
- Fireplace features: Wood Burning
- Fireplace: Yes
- Common walls with other units/homes: End Unit
Heating & Cooling
- Heating features: Central,Electric
- Cooling features: Central Air
Interior Area
- Total structure area: 2,108
- Total interior livable area: 1,690 sqft
Kitchen
- Features: Stone Counters
- Level: First
- Area: 166.41
- Dimensions: 12.9x12.9
Living Room
- Features: Ceiling Fan(s)
- Level: First
- Area: 108.36
- Dimensions: 12.9x8.4
Primary Bathroom
- Features: Dual Sinks,Stone Counters
- Level: First
- Area: 84.6
- Dimensions: 9x9.4
Primary Bedroom
- Features: Ceiling Fan(s),En Suite Bathroom,Walk-In Closet(s)
- Level: First
- Area: 195.16
- Dimensions: 11.9x16.4
Property
Details
- Parcel number: U1028185YT00000600002.0
- Zoning: PD
- Special condition: None
Features
- Levels: Two
- Stories: 2
- Patio & porch: Covered,Rear Porch
- Exterior features: Balcony,Rain Gutters
Lot
- Lot size: 1,838 sqft
Parking
- Total spaces: 1
- Parking features: Guest
- Has garage: Yes
- Attached garage spaces: 1
- Covered spaces: 1
Climate Risk is Financial Risk
Every home has a financial story beyond the listing price. Below, you’ll see the climate risks that could affect this property — and in Bills & Affordability, how those risks may influence repairs, insurance, utilities, and long-term value.
Biggest Threats for This Home
- Tornado

- Cold Wave

- Hurricane

- Heat Wave

- Lightning

- Tsunami

How This Home’s Risks Compare
FEMA Declared Disasters in Hillsborough County and Florida
Understanding the Costs
Financial advisors generally recommend spending no more than 30% of your gross household income on housing costs. In practice, many households stretch to 35% or beyond — especially in high-cost markets.
Estimated Costs Today
| Monthly | Annual | |
|---|---|---|
| Mortgage | $1,567 | $18,804 |
| Home Insurance * | $282 | $3,384 |
| Property Taxes | $493 | $5,916 |
| Electricity | $197 | $2,366 |
| Total | $2,539 | $30,468 |
Income You'd Need if You Spent...
Florida FAIR Plan Programs



How Costs Could Change Over Time
Climate risk is quickly impacting all of the major home ownership costs. Adjust the growth rates and percentage of income spent on housing below to see how your housing costs could change over the next 10 years — and what income you'd need to keep up.
Comparing Against the Market
Price Per Sq Ft
vs Other Active Listings
Avg $/sqft
vs Homes Sold Last Month
Median $/sqft
Current Market Trends
Median Price Per Square Foot
The median price per square foot of homes sold in this area each month. Compare this to this listing's price per square foot to gauge whether the home is priced in line with recent sales.
Historicals for This Listing
Zestimate History ($/sqft)
Price History
| Date | Event | Price |
|---|---|---|
| 2026-04-01 | Price change | $324,500 |
| 2026-02-27 | Listed for sale | $334,500 |
| 2025-04-22 | Listing removed | $319,950 |
| 2025-01-23 | Price change | $319,950 |
| 2024-10-28 | Price change | $324,950 |
| 2024-08-20 | Listed for sale | $329,950 |
| 2024-04-04 | Sold | $310,000 |
| 2024-03-11 | Pending sale | $319,900 |
| 2024-02-29 | Listed for sale | $319,900 |
| 2009-07-17 | Sold | $85,000 |
| 2009-01-05 | Listing removed | $161,900 |
| 2008-12-25 | Price change | $161,900 |
| 2008-11-10 | Price change | $163,900 |
| 2008-11-05 | Listed for sale | -- |
| 2005-09-07 | Sold | $195,900 |
| 2004-06-24 | Sold | $157,000 |
 View on Zillow