


17308 CHENANGO LANE, Tampa, FL, 33647
About This Home
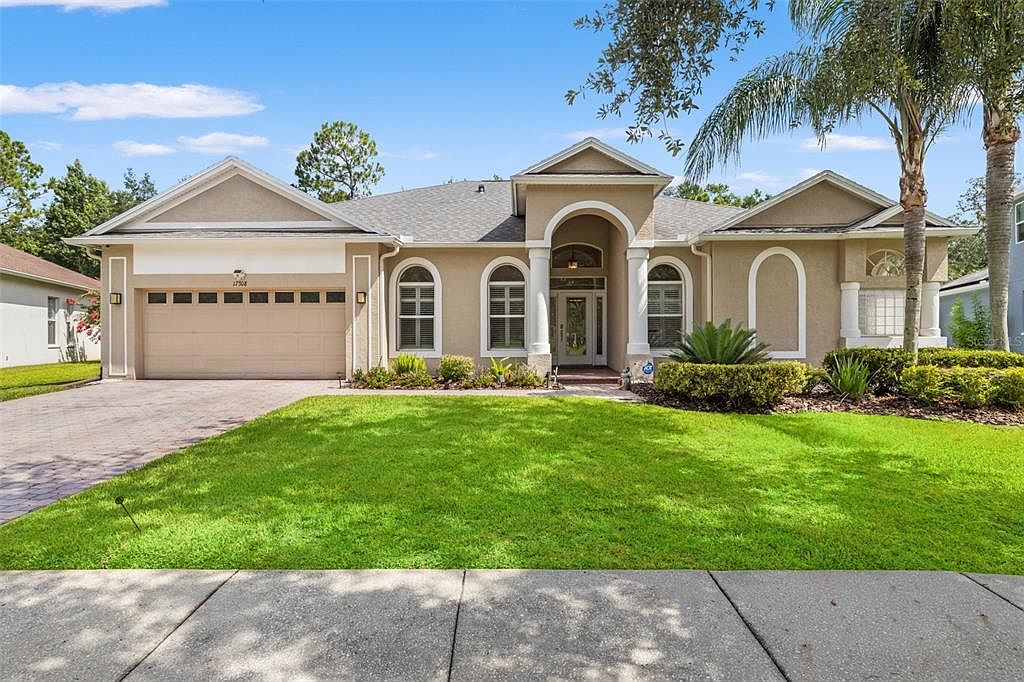
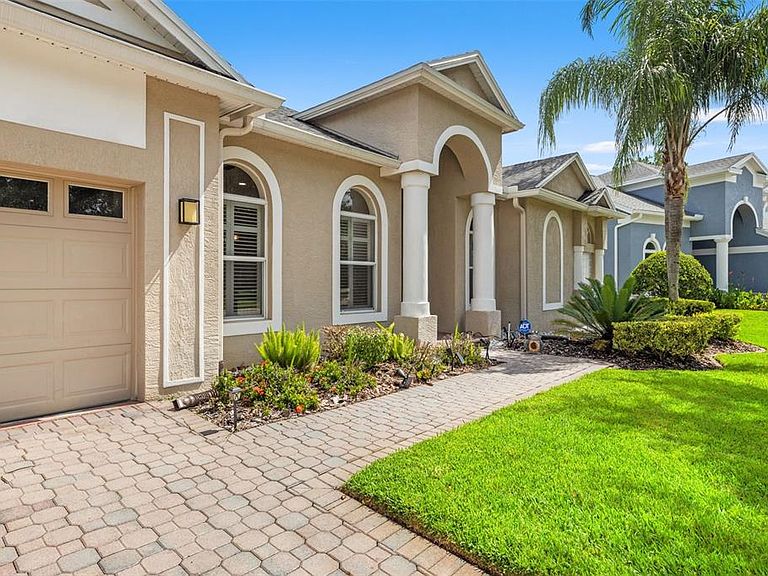
Welcome to the gated village of Ashington Estates in Tampa Palms, where modern design, energy efficiency, and exceptional updates come together in one impressive home. Powered by a whole-house solar system and thoughtfully remodeled throughout, this move-in ready residence offers 4 bedrooms, 3 full bathrooms, a dedicated office, and a 2-car garage. From the moment you arrive, you'll appreciate the care and investment that has gone into this home. Major improvements include a newer roof, solar panel system, A/C, appliances, washer and dryer, landscaping, paver patio, fencing, interior paint, lighting, ceiling fans, plantation shutters, and beautiful travertine flooring throughout much of the home. At the heart of the home is a stunning chef's kitchen designed for both everyday living and entertaining. Features include quartz countertops, white cabinetry accented by glass-front display cabinets, a large center island with additional espresso cabinetry and seating, reverse osmosis water system, built-in LG refrigerator, newer GE stainless steel appliances, contemporary glass tile backsplash, recipe desk area, oversized pantry, and a heavy-gauge stainless steel undermount sink. The kitchen opens seamlessly to the spacious family room, where sliding glass doors lead to the screened lanai and extended paver patio. The owner's retreat is a private sanctuary featuring two walk-in closets, a built-in credenza, and a beautifully remodeled bathroom with custom espresso cabinetry, upgraded lighting, frameless glass shower, and designer finishes. Secondary bathrooms have also been updated with elegant stone accents, updated cabinetry, and modern fixtures. Step outside to enjoy the fenced backyard overlooking tranquil conservation views, providing both privacy and a peaceful natural setting. Additional upgrades include a water softener, gutters, and Silhouette blinds. Adding to the appeal, there are no front-yard neighbors. Instead, this home enjoys a picturesque setting overlooking a sprawling park and charming gazebo on a quiet side street. Residents enjoy exclusive access to Club Tampa Palms, a multi-million-dollar recreation center featuring a state-of-the-art fitness facility, three swimming pools including a heated pool with waterslide, heated spa, tennis courts, basketball courts, playgrounds, and year-round activities. Conveniently located near top-rated schools, Tampa Premium Outlets, Wiregrass Mall, USF, major hospitals, I-75, and I-275, this home offers the perfect combination of luxury, convenience, and lifestyle. A rare opportunity to own a beautifully updated, energy-efficient home in one of New Tampa's most sought-after communities.
Getting Around
 Car-Dependent
 Minimal Transit
 Somewhat Bikeable
Schools
Construction
Condition
- Year built: 2002
Materials
- Foundation: Slab
- Roof: Shingle
- Construction materials: Block,Stucco
Type & Style
- Home type: SingleFamily
- Architectural style: Contemporary
- Property subType: Single Family Residence
Interior
Appliances
- Appliances included: Dishwasher,Disposal,Dryer,Microwave,Range,Refrigerator,Solar Hot Water,Solar Hot Water Owned,Washer,Water Filtration System
- Laundry features: Inside
Bedroom2
- Features: Built-in Closet
- Level: First
- Area: 132
- Dimensions: 12x11
Bedroom3
- Features: Built-in Closet
- Level: First
- Area: 144
- Dimensions: 12x12
Bedroom4
- Features: Built-in Closet
- Level: First
- Area: 144
- Dimensions: 12x12
Bedrooms & Bathrooms
- Bedrooms: 4
- Bathrooms: 3
- Full bathrooms: 3
Den
- Level: First
- Area: 100
- Dimensions: 10x10
Dining Room
- Level: First
- Area: 156
- Dimensions: 13x12
Family Room
- Level: First
- Area: 330
- Dimensions: 22x15
Features
- Ceiling Fan(s),Coffered Ceiling(s),Eating Space In Kitchen,Kitchen/Family Room Combo,Open Floorplan,Solid Wood Cabinets,Stone Counters,Thermostat,Walk-In Closet(s)
- Door features: Sliding Doors
- Flooring: Travertine
Heating & Cooling
- Heating features: Central,Electric
- Cooling features: Central Air
Interior Area
- Total structure area: 3,400
- Total interior livable area: 2,636 sqft
Kitchen
- Features: Breakfast Bar,Pantry,Stone Counters
- Level: First
- Area: 100
- Dimensions: 10x10
Living Room
- Level: First
- Area: 156
- Dimensions: 13x12
Primary Bedroom
- Features: Ceiling Fan(s),Dual Sinks,En Suite Bathroom,Exhaust Fan,Garden Bath,Tub with Separate Shower Stall,Water Closet/Priv Toilet,Walk-In Closet(s)
- Level: First
- Area: 273
- Dimensions: 21x13
Property
Details
- Parcel number: A15271960A00000900004.0
- Zoning: PD-A
- Special condition: None
Features
- Levels: One
- Stories: 1
- Patio & porch: Covered,Patio,Screened
- Exterior features: Lighting,Rain Gutters,Sidewalk
- Fencing: Vinyl
- Has view: Yes
- View description: Trees/Woods
- Residential vegetation: Mature Landscaping,Trees/Landscaped
Lot
- Lot size: 0.30 Acres
- Features: Conservation Area,City Lot,Landscaped,Near Golf Course,Sidewalk
Parking
- Total spaces: 2
- Parking features: Driveway,Garage Door Opener
- Has garage: Yes
- Attached garage spaces: 2
- Covered spaces: 2
- Has uncovered spaces: Yes
Climate Risk is Financial Risk
Every home has a financial story beyond the listing price. Below, you’ll see the climate risks that could affect this property — and in Bills & Affordability, how those risks may influence repairs, insurance, utilities, and long-term value.
Biggest Threats for This Home
- Cold Wave

- Hurricane

- Lightning

- Tornado

- Hail

- Heat Wave

- Inland Flooding

- Wildfire

- Tsunami

How This Home’s Risks Compare
FEMA Declared Disasters in Hillsborough County and Florida
Understanding the Costs
Financial advisors generally recommend spending no more than 30% of your gross household income on housing costs. In practice, many households stretch to 35% or beyond — especially in high-cost markets.
Estimated Costs Today
| Monthly | Annual | |
|---|---|---|
| Mortgage | $3,463 | $41,556 |
| Home Insurance * | $432 | $5,184 |
| Property Taxes | $1,086 | $13,032 |
| Electricity | $265 | $3,183 |
| Total | $5,246 | $62,952 |
Income You'd Need if You Spent...
Florida FAIR Plan Programs

How Costs Could Change Over Time
Climate risk is quickly impacting all of the major home ownership costs. Adjust the growth rates and percentage of income spent on housing below to see how your housing costs could change over the next 10 years — and what income you'd need to keep up.
Comparing Against the Market
Price Per Sq Ft
vs Other Active Listings
Avg $/sqft
vs Homes Sold Last Month
Median $/sqft
Current Market Trends
Median Price Per Square Foot
The median price per square foot of homes sold in this area each month. Compare this to this listing's price per square foot to gauge whether the home is priced in line with recent sales.
Historicals for This Listing
Zestimate History ($/sqft)
No zestimate history available
Price History
| Date | Event | Price |
|---|---|---|
| 2026-08-07 | Pending sale | $685,000 |
| 2026-07-09 | Listed for sale | $685,000 |
| 2021-08-31 | Sold | $585,000 |
| 2020-01-10 | Sold | $420,000 |
| 2019-11-25 | Pending sale | $420,000 |
| 2019-11-19 | Listed for sale | $420,000 |
| 2016-09-09 | Sold | $347,500 |
| 2016-07-18 | Pending sale | $355,000 |
| 2016-07-07 | Price change | $355,000 |
| 2016-06-01 | Price change | $359,500 |
| 2016-05-02 | Listed for sale | $364,900 |
| 2012-12-05 | Sold | $288,000 |
| 2012-08-05 | Listed for sale | $297,850 |
| 2003-01-25 | Sold | $281,300 |
 View on Zillow