

609 Virginius Dr, Virginia Beach, VA, 23452
About This Home
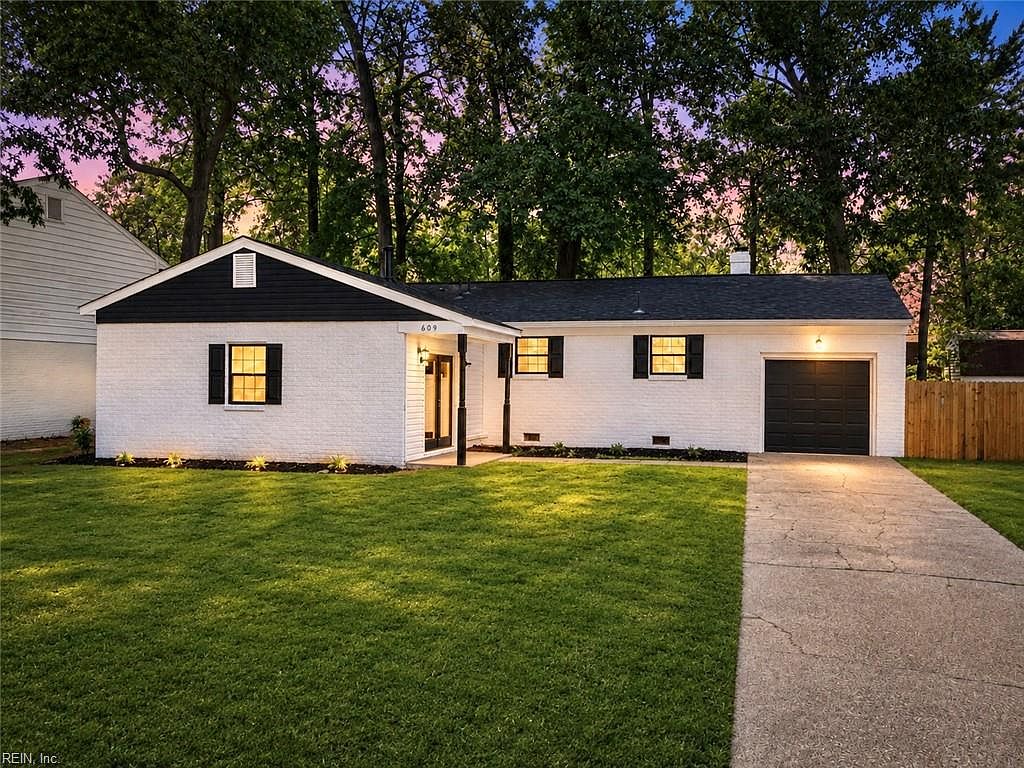
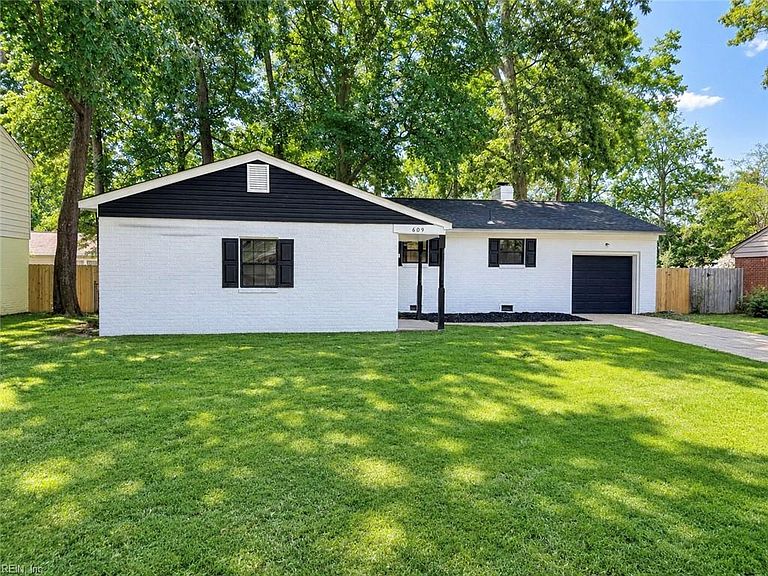
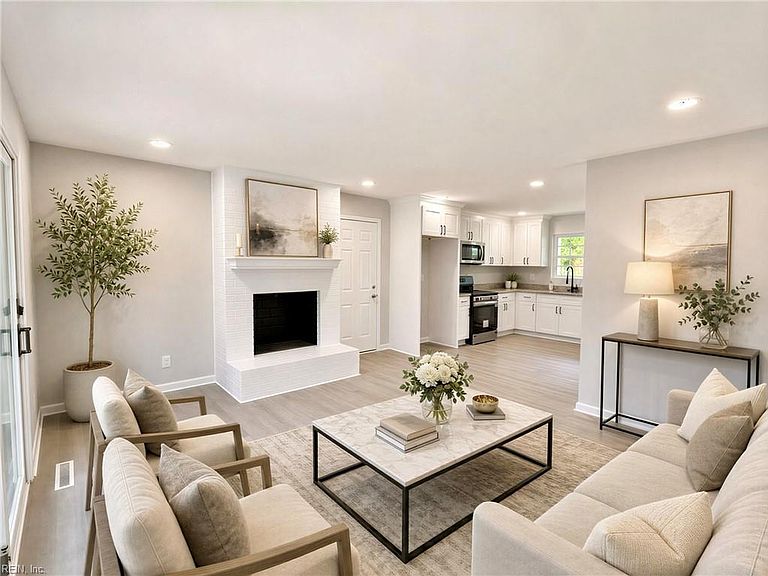
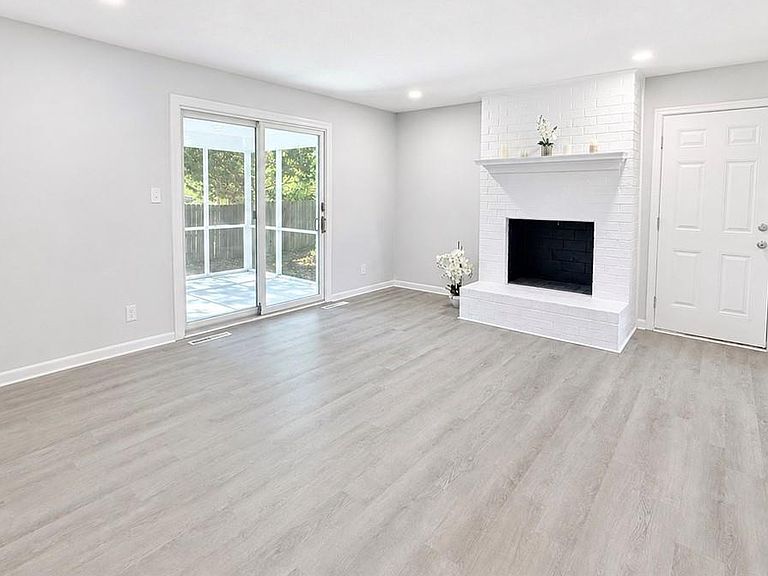
Welcome home to this fully remodeled, move-in-ready one-story brick ranch in the sought-after Kings Forest community! Offering 3 bedrooms, 2 full baths, a 1-car garage, and a prime location in the highly rated Princess Anne High School district, this beautifully remodeled home has everything you’ve been looking for! EXTENSIVE 2026 UPDATES: ROOF, WINDOWS, New flooring throughout, freshly painted walls and ceilings, recessed lighting, and so much more! The BRAND-NEW eat-in kitchen features tall soft-close cabinets, granite countertops, stainless steel appliances, and a clean, functional layout. Both bathrooms have been completely remodeled with new vanities, updated fixtures, beautifully tiled tub surrounds, and moisture-and scratch-resistant luxury LVP flooring. Enjoy the screened-in sunroom overlooking the fully fenced backyard—an inviting space for relaxing, entertaining, or sipping your morning coffee. A one-car garage and oversized driveway provide abundant parking with room for multiple vehicles, a boat, or an RV. NO HOA fees and NO flood insurance add even more freedom and value. Set in an established neighborhood near park, just minutes from Virginia Beach Town Center, beaches, military bases, shopping, dining, and major commuter routes. Some photos were virtually staged or digitally enhanced for marketing purposes to help visualize property's potential. Offers will be reviewed right away! Schedule your showing TODAY!!
Getting Around
 Car-Dependent
 Some Transit
 Somewhat Bikeable
Schools
Construction
Condition
- Year built: 1968
Materials
- Foundation: Slab
- Roof: Asphalt Shingle
- Construction materials: Brick,Vinyl Siding
Type & Style
- Home type: SingleFamily
- Architectural style: Ranch,Traditional
- Property subType: Single Family Residence
Interior
Appliances
- Appliances included: Dishwasher,Disposal,Dryer,Microwave,Electric Range,Washer,Gas Water Heater
- Laundry features: Dryer Hookup,Washer Hookup
Basement
- Basement: Crawl Space
Bedroom
- Level: First
- Dimensions: 14X10
Bedroom
- Level: First
- Dimensions: 13X10
Bedrooms & Bathrooms
- Bedrooms: 3
- Bathrooms: 2
- Full bathrooms: 2
Dining Room
- Level: First
- Dimensions: 12X11
Family Room
- Level: First
- Dimensions: 16X13
Features
- Walk-In Closet(s),Entrance Foyer,Pantry
- Flooring: Carpet,Ceramic Tile,Laminate/LVP
- Number of fireplaces: 1
- Fireplace features: Fireplace Gas-natural,Primary Bedroom
- Fireplace: Yes
- Common walls with other units/homes: No Common Walls
Heating & Cooling
- Heating features: Forced Air,Natural Gas
- Cooling features: Central Air
Interior Area
- Total interior livable area: 1,750 sqft
Kitchen
- Level: First
- Dimensions: 16X11
Living Room
- Level: First
- Dimensions: 17X13
Primary Bedroom
- Level: First
- Dimensions: 17X12
Property
Details
- Parcel number: 14876881520000
- Zoning: R75
Features
- Levels: One
- Stories: 1
- Pool features: None
- Patio & porch: Porch
- Fencing: Back Yard,Privacy,Wood,Fenced
- Waterfront features: Not Waterfront
- Frontage length: 75
Lot
- Lot size: 8,712 sqft
- Lot size dimensions: 75 x 100 x 75 x 100
Parking
- Total spaces: 1
- Parking features: Garage Att 1 Car,4 Space,Multi Car,Driveway
- Has garage: Yes
- Attached garage spaces: 1
- Covered spaces: 1
- Has uncovered spaces: Yes
Climate Risk is Financial Risk
Every home has a financial story beyond the listing price. Below, you’ll see the climate risks that could affect this property — and in Bills & Affordability, how those risks may influence repairs, insurance, utilities, and long-term value.
Biggest Threats for This Home
- Heat Wave

- Lightning

- Tsunami

How This Home’s Risks Compare
FEMA Declared Disasters Across Virginia Counties
Understanding the Costs
Financial advisors generally recommend spending no more than 30% of your gross household income on housing costs. In practice, many households stretch to 35% or beyond — especially in high-cost markets.
Estimated Costs Today
| Monthly | Annual | |
|---|---|---|
| Mortgage | $2,199 | $26,388 |
| Home Insurance * | $222 | $2,664 |
| Property Taxes | $350 | $4,200 |
| Electricity | $202 | $2,433 |
| Total | $2,973 | $35,676 |
Income You'd Need if You Spent...
Virginia FAIR Plan Programs

How Costs Could Change Over Time
Climate risk is quickly impacting all of the major home ownership costs. Adjust the growth rates and percentage of income spent on housing below to see how your housing costs could change over the next 10 years — and what income you'd need to keep up.
Comparing Against the Market
Price Per Sq Ft
vs Other Active Listings
Avg $/sqft
vs Homes Sold Last Month
Median $/sqft
Current Market Trends
Median Price Per Square Foot
The median price per square foot of homes sold in this area each month. Compare this to this listing's price per square foot to gauge whether the home is priced in line with recent sales.
Historicals for This Listing
Zestimate History ($/sqft)
Price History
No price history available
For Sale by Agent
 View on Zillow