



1701 N River Rd, Virginia Beach, VA, 23454
About This Home
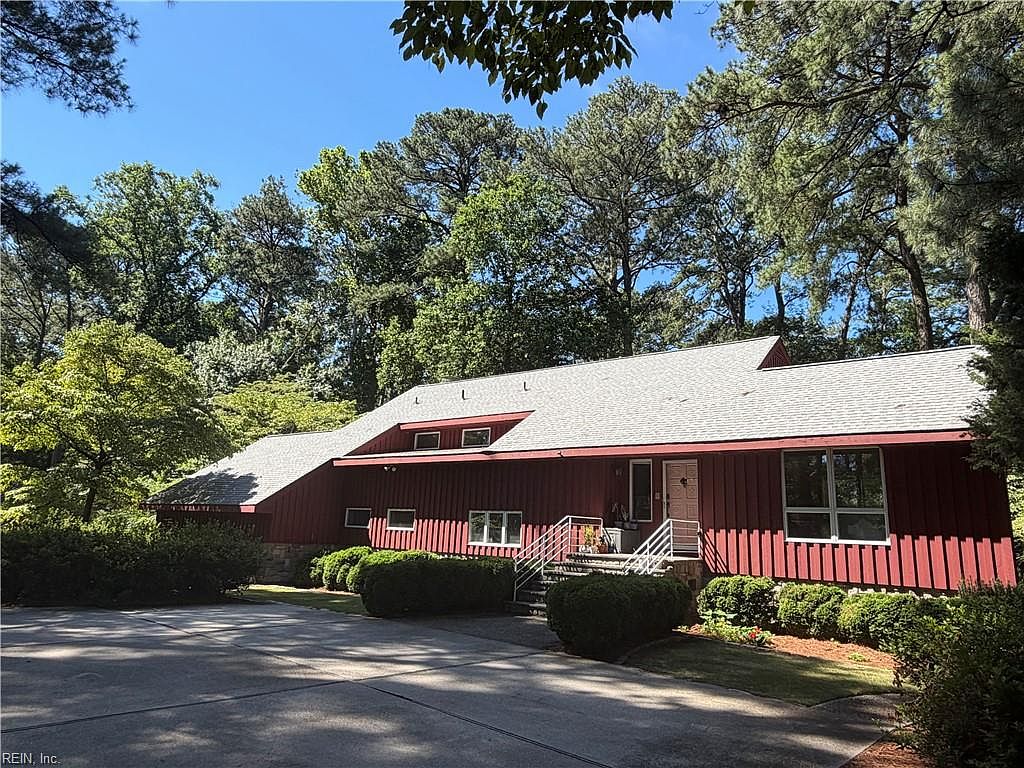
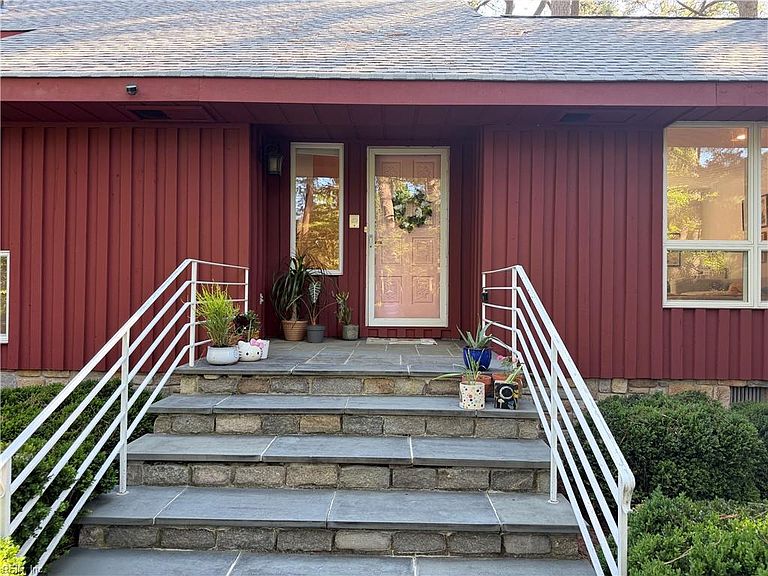
Welcome to your own private botanical retreat! Nestled among more than 100 mature trees, flowering dogwoods, and vibrant azaleas, this exceptional Great Neck home offers a peaceful setting with minimal lawn maintenance, allowing you more time to relax and enjoy nature. The current owner was drawn to this property for its incredible outdoor environment, perfect for those who love spending time outside with endless opportunities for recreation and relaxation. Take in breathtaking views and unforgettable sunsets from your own backyard. Built with durable cobblestone and Western Cypress siding, the home offers both timeless curb appeal and energy efficiency throughout the seasons. Conveniently located just steps from a neighborhood park and only two blocks from the recreation center, you'll enjoy the perfect balance of tranquility and accessibility. Thoughtfully updated, the home features beautifully remodeled primary and guest bathrooms (2025), including all-new plumbing, a new roof (2025), and a new electric range (2026). New floors July 2026. The covered rear porch was enhanced in 2022 with new stairs leading to an inviting flagstone patio—ideal for outdoor entertaining. The backyard fencing extends below ground, providing added security for pets. Inside, you'll find generously sized rooms, wide hallways, and an open, inviting layout designed for comfortable living and entertaining. Additional features include a spacious laundry room with a convenient clothes chute, an emergency whole-house generator for peace of mind, and ample parking for up to eight vehicles without blocking the circular driveway. The central vacuum system and intercom convey in as-is condition. Don't miss this rare opportunity to own a truly one-of-a-kind home in the highly desirable Great Neck community, where natural beauty, thoughtful updates, and exceptional space come together.
Getting Around
 Car-Dependent
 Minimal Transit
 Somewhat Bikeable
Schools
Construction
Condition
- Year built: 1973
Materials
- Foundation: Slab
- Roof: Composition
- Construction materials: Stone,Wood Siding
Type & Style
- Home type: SingleFamily
- Architectural style: Contemp
- Property subType: Single Family Residence
Interior
Appliances
- Appliances included: Dishwasher,Dryer,Electric Range,Refrigerator,Washer,Electric Water Heater
- Laundry features: Dryer Hookup,Washer Hookup
Basement
- Basement: Crawl Space
Bedroom
- Level: Second
Bedrooms & Bathrooms
- Bedrooms: 5
- Bathrooms: 3
- Full bathrooms: 3
Dining Room
- Level: First
Family Room
- Level: First
Features
- Walk-In Closet(s),Ceiling Fan(s),Central Vacuum,Entrance Foyer,Pantry
- Door features: Storm Door(s)
- Flooring: Carpet,Ceramic Tile,Laminate/LVP,Other
- Number of fireplaces: 1
- Fireplace features: Fireplace Gas-natural
- Fireplace: Yes
- Attic: Permanent Stairs,Scuttle,Walk-In
Full Bathroom
- Level: First
Heating & Cooling
- Heating features: Natural Gas,Programmable Thermostat
- Cooling features: Central Air
Interior Area
- Total interior livable area: 3,000 sqft
Kitchen
- Level: First
Primary Bedroom
- Level: Second
Utility Room
- Level: First
Property
Accessibility
- Accessibility features: Casement/Crank Windows,Accessible Hallway(s),Handheld Showerhead,Main Floor Laundry,Pocket Doors
Details
- Parcel number: 14996226210000
- Zoning: R40
- Other equipment: Attic Fan,Backup Generator,Generator Hookup,Pump
Features
- Levels: Tri-Level,Two
- Stories: 2
- Pool features: None
- Patio & porch: Deck,Porch,Screened Porch
- Exterior features: Dog Run
- Fencing: Back Yard,Full,Fenced
- Has view: Yes
- View description: Water,Trees/Woods
- Has water view: Yes
- Water view: Water
- On waterfront: Yes
- Waterfront features: Marsh,Tidal
- Frontage length: 216
Lot
- Lot size: 1.10 Acres
- Features: Corner,Wooded
- Lot size dimensions: 216 x 93 x 276 x 75 x 230
Parking
- Total spaces: 2
- Parking features: Garage Att 2 Car,Oversized,4 Space,Off Street,Garage Door Opener
- Has garage: Yes
- Attached garage spaces: 2
- Covered spaces: 2
Climate Risk is Financial Risk
Every home has a financial story beyond the listing price. Below, you’ll see the climate risks that could affect this property — and in Bills & Affordability, how those risks may influence repairs, insurance, utilities, and long-term value.
Biggest Threats for This Home
- Coastal Flooding

- Tsunami

How This Home’s Risks Compare
FEMA Declared Disasters Across Virginia Counties
Understanding the Costs
Financial advisors generally recommend spending no more than 30% of your gross household income on housing costs. In practice, many households stretch to 35% or beyond — especially in high-cost markets.
Estimated Costs Today
| Monthly | Annual | |
|---|---|---|
| Mortgage | $5,486 | $65,832 |
| Home Insurance * | $535 | $6,420 |
| Property Taxes | $873 | $10,476 |
| Electricity | $288 | $3,467 |
| Total | $7,182 | $86,184 |
Income You'd Need if You Spent...
Virginia FAIR Plan Programs

How Costs Could Change Over Time
Climate risk is quickly impacting all of the major home ownership costs. Adjust the growth rates and percentage of income spent on housing below to see how your housing costs could change over the next 10 years — and what income you'd need to keep up.
Comparing Against the Market
Price Per Sq Ft
vs Other Active Listings
Avg $/sqft
vs Homes Sold Last Month
Median $/sqft
Current Market Trends
Median Price Per Square Foot
The median price per square foot of homes sold in this area each month. Compare this to this listing's price per square foot to gauge whether the home is priced in line with recent sales.
Historicals for This Listing
Zestimate History ($/sqft)
Price History
No price history available
For Sale by Agent
 View on Zillow