

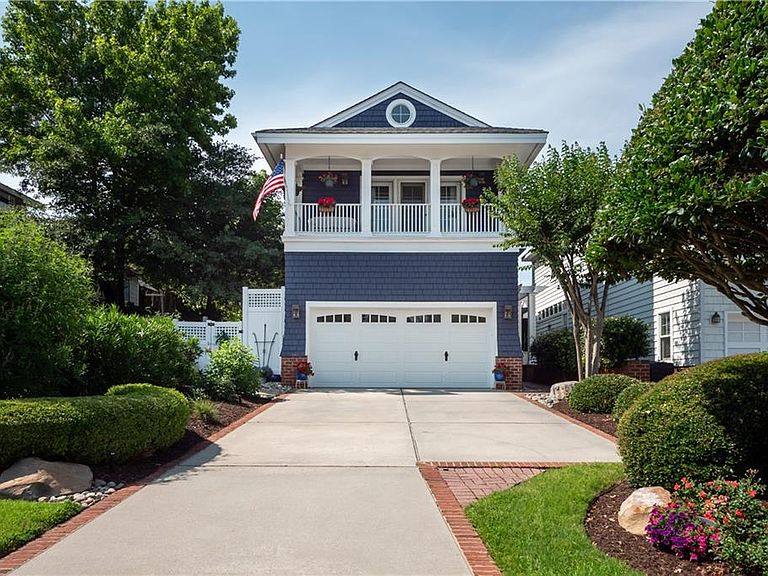


209 60th St #A, Virginia Beach, VA, 23451
About This Home
Welcome to this gorgeous North End residence, tastefully updated and renovated with the finest amenities! Beautiful & bright eat-in kitchen with Taj Mahal quartzite counters, butcher block center island, and new GE Cafe & Bosch appliances. Butler pantry/wet bar with wine fridge opens to dining area and living room with gas fireplace. Enjoy private outdoor gatherings in the rear courtyard with outdoor wood-burning fireplace, enlcosed by the fenced brick wall and beautiful terraced garden. 3.5" white oak hardwood flooring has been completely refinished throughout the home. On the second floor are three bedrooms and a hall bath with dual vanity, as well as the stunning primary suite with vaulted ceiling, covered deck, solid teak vanity, curbless walk in shower and standalone soaking tub. The 3rd floor guest suite includes its own den, bedroom, and full bath. Other features include solid core doors throughout, Emtek doorknobs (porcelain, milk glass & crystal) and new oil-rubbed bronze hinges, custom closet build outs, updated light fixtures, solid wood plantation shutters, new GE washer & dryer, hot water recirculation system, programmable sprinkler system, and private outdoor shower. The 2 car garage features a newer door, overhead storage and work benches. Call today for your private tour of this beatiful home situated on a high lot on a lovely North End street.
Getting Around
 Car-Dependent
 Some Transit
 Somewhat Bikeable
Schools
Construction
Condition
- Year built: 2004
Materials
- Foundation: Slab
- Roof: Asphalt Shingle
- Construction materials: Wood Siding
Type & Style
- Home type: Condo
- Architectural style: Craftsman,Transitional
- Property subType: Condominium
Interior
Appliances
- Appliances included: 220 V Elec,Dishwasher,Disposal,Dryer,Gas Range,Refrigerator,Washer,Gas Water Heater
Bedrooms & Bathrooms
- Bedrooms: 5
- Bathrooms: 4
- Full bathrooms: 3
- 1/2 bathrooms: 1
Features
- Bar,Dual Entry Bath (Br & Hall),Walk-In Closet(s),Ceiling Fan(s),Entrance Foyer,In-Law Floorplan,Pantry
- Window features: Window Treatments
- Flooring: Ceramic Tile,Wood
- Number of fireplaces: 1
- Fireplace features: Fireplace Gas-natural
- Fireplace: Yes
- Attic: Scuttle
- Common walls with other units/homes: End Unit
Heating & Cooling
- Heating features: Forced Air,Natural Gas
- Cooling features: Central Air,Heat Pump,Zoned
Interior Area
- Total interior livable area: 3,191 sqft
Property
Accessibility
- Accessibility features: Pocket Doors
Details
- Parcel number: 24197146060001
- Attached to another structure: Yes
- Zoning: R5R
Features
- Levels: Three Or More
- Stories: 3
- Pool features: None
- Patio & porch: Patio,Porch
- Exterior features: Balcony
- Fencing: Back Yard,Other,Wall,Fenced
- Has view: Yes
- View description: Ocean,Trees/Woods
- Has water view: Yes
- Water view: Ocean
- Waterfront features: Not Waterfront
Lot
- Features: Wooded
Parking
- Total spaces: 2
- Parking features: Garage Att 2 Car,Driveway,On Street,Garage Door Opener
- Has garage: Yes
- Attached garage spaces: 2
- Covered spaces: 2
- Has uncovered spaces: Yes
Climate Risk is Financial Risk
Every home has a financial story beyond the listing price. Below, you’ll see the climate risks that could affect this property — and in Bills & Affordability, how those risks may influence repairs, insurance, utilities, and long-term value.
Biggest Threats for This Home
- Tsunami

How This Home’s Risks Compare
FEMA Declared Disasters Across Virginia Counties
Understanding the Costs
Financial advisors generally recommend spending no more than 30% of your gross household income on housing costs. In practice, many households stretch to 35% or beyond — especially in high-cost markets.
Estimated Costs Today
| Monthly | Annual | |
|---|---|---|
| Mortgage | $10,087 | $121,044 |
| Home Insurance * | $858 | $10,296 |
| Property Taxes | $1,593 | $19,116 |
| Electricity | $307 | $3,688 |
| Total | $12,845 | $154,140 |
Income You'd Need if You Spent...
Virginia FAIR Plan Programs

How Costs Could Change Over Time
Climate risk is quickly impacting all of the major home ownership costs. Adjust the growth rates and percentage of income spent on housing below to see how your housing costs could change over the next 10 years — and what income you'd need to keep up.
Comparing Against the Market
Price Per Sq Ft
vs Other Active Listings
Avg $/sqft
vs Homes Sold Last Month
Median $/sqft
Current Market Trends
Median Price Per Square Foot
The median price per square foot of homes sold in this area each month. Compare this to this listing's price per square foot to gauge whether the home is priced in line with recent sales.
Historicals for This Listing
Zestimate History ($/sqft)
Price History
No price history available
For Sale by Agent
 View on Zillow