


20910 Fawn Ct APT 1, West Linn, OR, 97068
About This Home
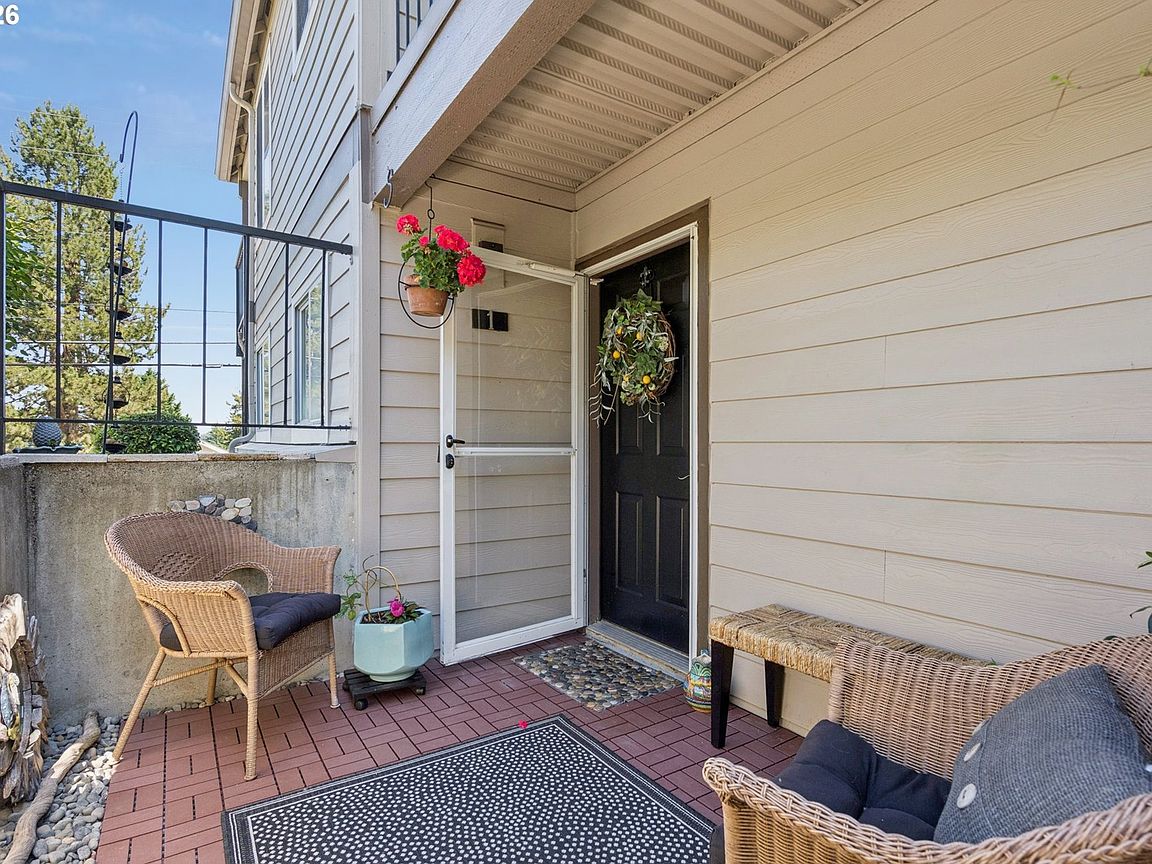
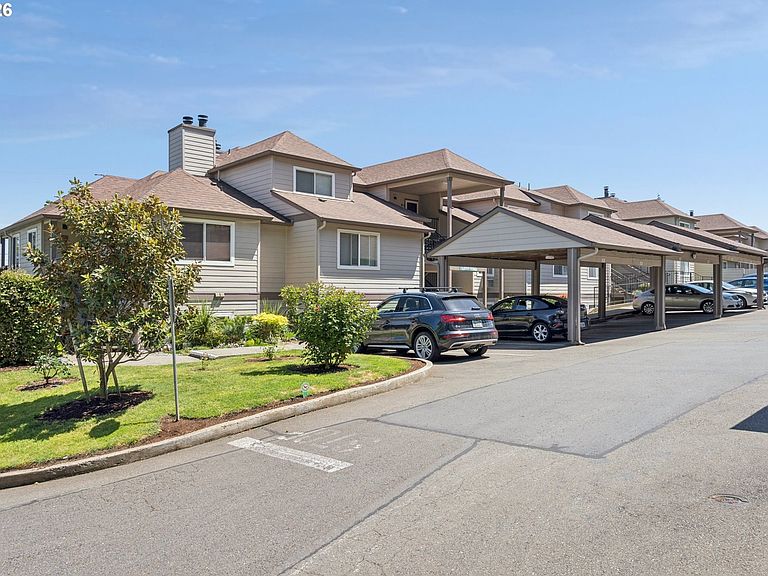
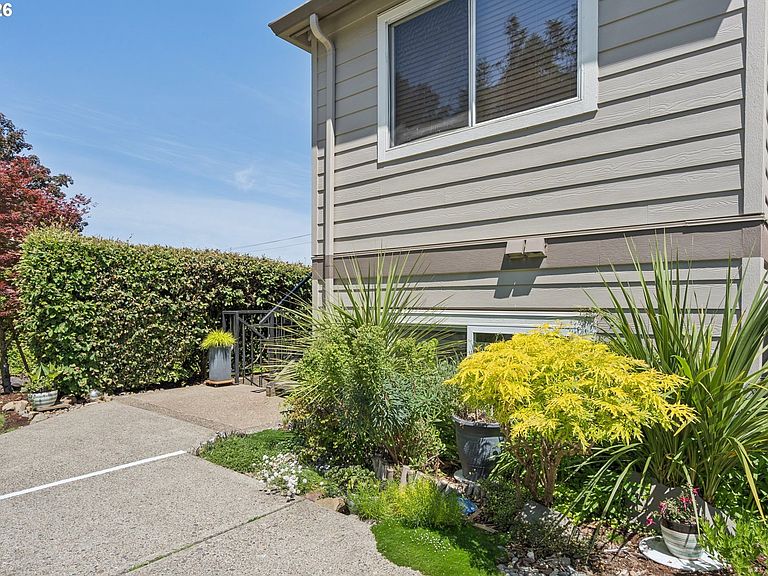
Welcome to this beautifully updated and well-maintained condo offering comfort, style, and low-maintenance living. Nestled in a quiet, well-kept community surrounded by mature landscaping, this home combines privacy, convenience, and turnkey appeal.A charming private front courtyard creates a warm welcome with paver accents, lush greenery, and inviting seating areas—an ideal spot to relax or entertain. Inside, natural light, rich finishes, and a cozy fireplace create an inviting atmosphere and a seamless flow. The remodeled kitchen features granite countertops, custom cabinetry, stainless steel appliances, and a designer backsplash. The spacious bedroom retreat includes a custom walk-in closet system, while the updated bath offers granite surfaces and stylish designer finishes. A separate covered rear patio extends the living space outdoors, providing a lovely setting to enjoy the surrounding greenery and territorial views. Includes: deeded carport, in-unit laundry & access to community amenities, including an in-ground pool (converting to saltwater), well-equipped fitness center, and a clubhouse for gatherings and private entertaining. HOA dues include water, sewer, cable, and garbage, as well as exterior maintenance and reserves. Whether you're a first-time buyer, downsizing, or seeking a move-in ready investment, this exceptional home offers effortless living in one of West Linn's most desirable communities.
Getting Around
 Car-Dependent
 Some Transit
 Somewhat Bikeable
Schools
Construction
Condition
- Property condition: Resale
- Year built: 1989
Materials
- Roof: Composition
- Construction materials: Cement Siding
Type & Style
- Home type: Condo
- Property subType: Residential,Condominium
Interior
Appliances
- Appliances included: Dishwasher,Disposal,Free-Standing Range,Free-Standing Refrigerator,Microwave,Stainless Steel Appliance(s),Electric Water Heater
- Laundry features: Laundry Room
Bedrooms & Bathrooms
- Bedrooms: 1
- Bathrooms: 1
- Full bathrooms: 1
- Main level bathrooms: 1
Dining Room
- Level: Main
- Area: 72
Features
- Ceiling Fan(s),Granite
- Window features: Vinyl Frames
- Flooring: Engineered Hardwood,Laminate,Tile
- Number of fireplaces: 1
- Fireplace features: Wood Burning
- Fireplace: Yes
- Common walls with other units/homes: 1 Common Wall
Heating & Cooling
- Heating features: Zoned
- Cooling features: None
Interior Area
- Total structure area: 720
- Total interior livable area: 720 sqft
Kitchen
- Level: Main
- Area: 56
Living Room
- Level: Main
- Area: 195
Master Bedroom
- Level: Main
- Area: 154
Property
Details
- Parcel number: 05005174
Features
- Stories: 1
- Entry location: Lower Floor
- Patio & porch: Covered Patio,Patio
- Spa features: Association
Parking
- Total spaces: 1
- Parking features: Carport,Condo Garage (Deeded)
- Has garage: Yes
- Attached garage spaces: 1
- Covered spaces: 1
- Carport: Yes
Climate Risk is Financial Risk
Every home has a financial story beyond the listing price. Below, you’ll see the climate risks that could affect this property — and in Bills & Affordability, how those risks may influence repairs, insurance, utilities, and long-term value.
Biggest Threats for This Home
- Earthquake

- Cold Wave

- Heat Wave

- Inland Flooding

- Ice Storm

- Strong Wind

How This Home’s Risks Compare
FEMA Declared Disasters in Clackamas County and Oregon
Understanding the Costs
Financial advisors generally recommend spending no more than 30% of your gross household income on housing costs. In practice, many households stretch to 35% or beyond — especially in high-cost markets.
Estimated Costs Today
| Monthly | Annual | |
|---|---|---|
| Mortgage | $1,256 | $15,072 |
| Home Insurance * | $51 | $612 |
| Property Taxes | $380 | $4,560 |
| Electricity | $176 | $2,119 |
| Total | $1,863 | $22,356 |
Income You'd Need if You Spent...
Oregon FAIR Plan Programs


How Costs Could Change Over Time
Climate risk is quickly impacting all of the major home ownership costs. Adjust the growth rates and percentage of income spent on housing below to see how your housing costs could change over the next 10 years — and what income you'd need to keep up.
Comparing Against the Market
Price Per Sq Ft
vs Other Active Listings
Avg $/sqft
vs Homes Sold Last Month
Median $/sqft
Current Market Trends
Median Price Per Square Foot
The median price per square foot of homes sold in this area each month. Compare this to this listing's price per square foot to gauge whether the home is priced in line with recent sales.
Historicals for This Listing
Zestimate History ($/sqft)
Price History
| Date | Event | Price |
|---|---|---|
| 2026-06-03 | Listed for sale | $248,500 |
| 2017-08-02 | Sold | $164,900 |
| 2002-01-01 | Sold | $63,900 |
 View on Zillow