



1026 N Schoolhouse Creek Rd, Grants Pass, OR, 97526
About This Home
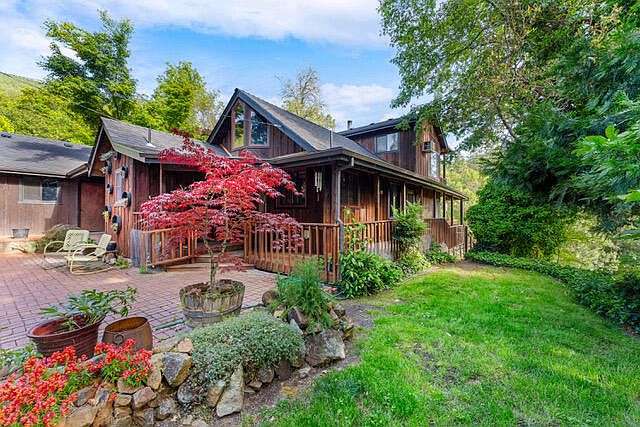
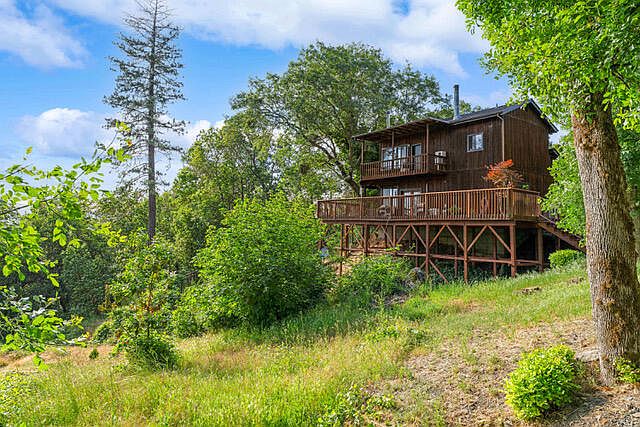
PLEASE - ABSOLUTELY NO DRIVEBYS. APPOINTMENT ONLY WITH LISTING AGENT. NEIGHBORS ON ALL SIDES ARE ON PATROL. Perched on 5 acres of peaceful hilltop privacy, this cozy-yet-elegant retreat offers jaw-dropping views and charm at every turn. Bright and open with gorgeous woodwork throughout, this 3 bed, 2 bath home features a gourmet kitchen with hickory cabinets, butcher block island, and gas stove. The family room flows to a private patio while the hickory floors and fireplace add warmth. The dreamy primary suite has its own fireplace, private patio, and deck to soak in the scenery. Need more? A detached shop/garage with its own fireplace, brick courtyard, fruit trees, vegetable and herb garden, and lush roses. Fenced and cross-fenced, with a newer roof, strong well, and backing to BLM for endless exploring. A slice of Southern Oregon paradise you won't want to leave.
Getting Around
 Car-Dependent
 No Nearby Transit
 Somewhat Bikeable
Schools
Construction
Condition
- Year built: 1976
Materials
- Foundation: Concrete Perimeter,Pillar/Post/Pier
- Roof: Composition
- Construction materials: Frame
Type & Style
- Home type: SingleFamily
- Architectural style: Other
- Property subType: Single Family Residence
Interior
Appliances
- Appliances included: Dishwasher,Disposal,Double Oven,Microwave,Range,Water Heater
Bedrooms & Bathrooms
- Bedrooms: 3
- Bathrooms: 2
Features
- Breakfast Bar,Ceiling Fan(s),Kitchen Island,Linen Closet,Open Floorplan,Soaking Tub,Stone Counters,Vaulted Ceiling(s),Walk-In Closet(s),Wet Bar
- Window features: Wood Frames
- Flooring: Hardwood,Tile
- Fireplace features: Wood Burning
- Fireplace: Yes
- Common walls with other units/homes: No Common Walls
Heating & Cooling
- Heating features: Ductless,Wood
- Cooling features: Ductless
Interior Area
- Total structure area: 1,824
- Total interior livable area: 1,824 sqft
Property
Details
- Parcel number: R303407
- Zoning description: RSFR
- Special condition: Standard
Features
- Levels: Two
- Stories: 2
- Patio & porch: Deck
- Exterior features: Courtyard,Fire Pit
- Fencing: Fenced
- Has view: Yes
- View description: Forest,Mountain(s),Panoramic
Lot
- Lot size: 5 Acres
- Features: Garden,Landscaped,Sloped,Sprinkler Timer(s),Wooded
Parking
- Total spaces: 2
- Parking features: Detached,Heated Garage,Workshop in Garage
- Has garage: Yes
- Attached garage spaces: 2
- Covered spaces: 2
Climate Risk is Financial Risk
Every home has a financial story beyond the listing price. Below, you’ll see the climate risks that could affect this property — and in Bills & Affordability, how those risks may influence repairs, insurance, utilities, and long-term value.
Biggest Threats for This Home
- Wildfire

- Inland Flooding

- Winter Weather

- Earthquake

- Heat Wave

How This Home’s Risks Compare
FEMA Declared Disasters in Josephine County and Oregon
Understanding the Costs
Financial advisors generally recommend spending no more than 30% of your gross household income on housing costs. In practice, many households stretch to 35% or beyond — especially in high-cost markets.
Estimated Costs Today
| Monthly | Annual | |
|---|---|---|
| Mortgage | $3,028 | $36,336 |
| Home Insurance * | $179 | $2,148 |
| Property Taxes | $389 | $4,668 |
| Electricity | $176 | $2,119 |
| Total | $3,772 | $45,264 |
Income You'd Need if You Spent...
Oregon FAIR Plan Programs


How Costs Could Change Over Time
Climate risk is quickly impacting all of the major home ownership costs. Adjust the growth rates and percentage of income spent on housing below to see how your housing costs could change over the next 10 years — and what income you'd need to keep up.
Comparing Against the Market
Price Per Sq Ft
vs Other Active Listings
Avg $/sqft
vs Homes Sold Last Month
Median $/sqft
Current Market Trends
Median Price Per Square Foot
The median price per square foot of homes sold in this area each month. Compare this to this listing's price per square foot to gauge whether the home is priced in line with recent sales.
Historicals for This Listing
Zestimate History ($/sqft)
Price History
| Date | Event | Price |
|---|---|---|
| 2025-05-03 | Price change | $599,000 |
| 2025-04-25 | Listed for sale | $625,000 |
| 2025-04-18 | Pending sale | $625,000 |
| 2025-01-17 | Listed for sale | $625,000 |
| 2024-07-29 | Sold | $625,000 |
| 2024-06-12 | Pending sale | $625,000 |
| 2024-06-05 | Listed for sale | $625,000 |
| 2024-06-03 | Listing removed | $675,000 |
| 2024-05-26 | Listed for sale | $675,000 |
| 2016-09-02 | Sold | $387,000 |
| 2016-06-29 | Price change | $459,000 |
| 2016-05-10 | Listed for sale | $479,000 |
| 2016-01-12 | Listing removed | $479,000 |
| 2015-08-04 | Price change | $479,000 |
| 2015-06-24 | Listed for sale | $489,000 |
Pre-Foreclosure - For Sale by Agent
 View on Zillow