



375 Cricket Ln, Cave Junction, OR, 97523
About This Home
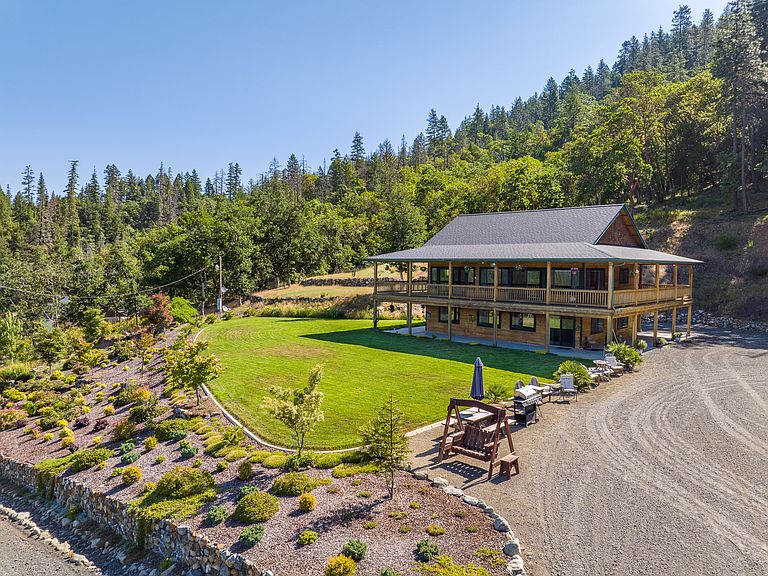
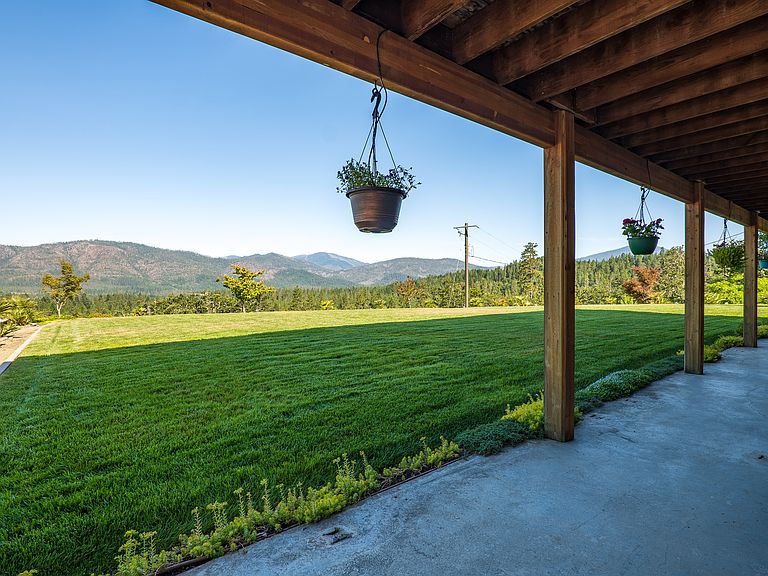
Presenting 375 Crickett Lane, a true builder's home with immaculate attention to detail and pride of ownership, from the gated entry to the polished travertine tile to clear vertical grain woodwork, quality is apparent at every turn! The grounds are as particular as the home and the 5 acres are fenced and gated; the property features a pond and irrigation rights fed by a spring. The exquisite craftsman home sits atop a stately manicured hilltop that includes various shrubbery, flowering trees, and a sprawling lawn upon a stacked stone terrace. It overlooks the valley to the west and features absolutely breathtaking sunsets! Located in the Illinois Valley just north of Cave Junction proper, Crickett Lane offers rural living in a gorgeous natural setting while also having easy access to Hwy 199 for trips to the Oregon Coast or for medical and professional services in Grants Pass and Medford. The property is the last on a dead-end street past two gates, and backs up to BLM land that offers access to recreational land for hiking, hunting, and BLM even offers permits for harvesting firewood! The landscaping around the home enchants the senses as you ascend the driveway, with a beautiful rock wall bordering the carefully planted flowers and fruit trees, and a concrete curb encloses the lawn. The landscaping is all irrigated from the pond below; this pond is fed by a spring on neighboring BLM land, and the property enjoys water rights for up to 3.6 acres of irrigation. With ample parking space for cars, trucks, and even trailers, the driveway is large enough for plenty of vehicles or toys. The owner also has blueprints for a shop that could be built in the out with two bedrooms and one bath on each level, the home is well suited for multi-family or multi-generational living. There are private entrances on each level and the home features Rockwool sound-deadening insulation within all the walls including the floor/ceiling, so it truly provides privacy between the levels. Entering the first floor you will find the space filled with natural light filtering through windows that surround the room. The entry is laid with a slate tile and transitions to a beautiful rustic hickory flooring throughout the space with matching trim. Split into two usable spaces, the floor features a living room and an area that would be well suited for a dining nook or bar area - this space is split by a custom bar top laid in amber onyx that is backlit and prepped with plumbing to become a future wet bar. The living space features a gorgeous mountain range view to the west and a sliding glass door that exits to the full wraparound patio. The lower level includes two bedrooms: the first includes a large window to the west enjoying the view and both rooms are very well lit with recessed lighting as well as ceiling fans; all of the trim, closet, and doors are of a high quality clear grained wood that offers a beautiful contrast. A well organized mechanical room, laundry, and full bath with tile shower and schist vanity round out the main to the main floor can be made through multiple exterior sliding glass doors on the wraparound deck, or from the interior stairs that lead from the downstairs living room to the kitchen. Walls of windows and glass doors wrap the kitchen and living space upstairs and offer magnificent views over the deck and to the mountains in the distance including an icon of the Illinois Valley, Eight Dollar Mountain. This space is packed to the brim with finishes certain to please the discerning homeowner - it is nearly too much to mention. The kitchen alone includes endless features - underlit clear grain cabinetry, cosmos schist countertops, large format polished travertine tile floor and travertine backsplash, recessed and decorative pendant lighting, and the list goes on. Transitioning to the dining and living room you are met by custom hardwood floors, theater grade surround sound wired in-wall, recessed dimmable lighting, and nearly 180 degrees of view. Large sliding windows and an eight-foot sliding glass door are encased in clear grain fir continuing to tie the whole house down the hallway you will find two bedrooms and a full bath, each with solid core six-panel doors for quality, privacy, and longevity. This bathroom features beautiful travertine tile floors with a tiled base that leads to a luxurious walk-in shower. The cabinetry in the bathroom is abundant and made to match the kitchen and is pristine in quality, topped in the schist stone with a beautiful top mounted sink. Moving on to the secondary bedroom you enjoy wood framed windows looking to the north for soft natural light; a ceiling fan, and large bifold closet make this a comfortable master bedroom rounds out the top floor and also includes high quality flooring, surround sound, a lighted closet with cedar shelving and in-wall safe, bedside lighting and a feeling of tranquility staring out to the big sky view. This space is the control center for the home, with bedside switches for security lighting and viewing of the surveillance system on the tv, there will be no surprises. An eight-foot floor to ceiling glass door provides access to the wraparound deck and lets in the evening sunset while keeping the morning sun at if the depth of detail on the interior wasn't enough, stepping outside on either level offers both a relaxing setting and the perfect opportunity for entertaining. The covered patio and deck are each approximately 2,200 square feet and have lighting and plenty of electrical outlets for any kind of decorations a buyer has in mind. There are even generator hookups on the bottom level for if the power goes out!The amount of thought and energy put into the home is directly reflected on the land as well. The owner has installed seven-foot perimeter fencing around the property providing both security as well as keeping wildlife out of the manicured landscaping. Gates have been installed to be able to enjoy the adjacent BLM that offers access to abundant recreation, hiking, and hunting for the outdoorsman and adventurer. A beautiful pond sits below the home and provides irrigation to the property. The pond is filled by both an extensive french drain around the home as well as water delivered from a certificated spring on neighboring BLM Illinois Valley is known for a mild climate and jaw dropping natural beauty including the Illinois River, an established and growing wine industry, and lush landscapes including the Kalmiopsis Wilderness. Furthermore, Southern Oregon is home to world renowned attractions such as the Rogue River, Crater Lake National Park, Pacific Ocean, and many more recreational opportunities. With a distinct four seasons, but mild winter, this climate is known as one of the most enjoyable in North America. Centrally located between the Bay Area and the Pacific Northwest Metropolitan areas of Portland and Seattle, this offering provides a buyer an opportunity to enjoy luxury, privacy, a refreshing rural lifestyle, and a charming small-town culture.
Getting Around
 Car-Dependent
 Very Limited Transit
 Somewhat Bikeable
Schools
Construction
Type & Style
- Home type: SingleFamily
- Property subType: Single Family Residence
Interior
Bedrooms & Bathrooms
- Bedrooms: 4
- Bathrooms: 2
- Full bathrooms: 2
Features
- Finished area above ground: 2,400
Interior Area
- Total structure area: 2,400
- Total interior livable area: 2,400 sqft
Property
Details
- Parcel number: 3908150000020300
- Lease amount: 0
Lot
- Lot size: 5.21 Acres
Climate Risk is Financial Risk
Every home has a financial story beyond the listing price. Below, you’ll see the climate risks that could affect this property — and in Bills & Affordability, how those risks may influence repairs, insurance, utilities, and long-term value.
Biggest Threats for This Home
- Wildfire

- Inland Flooding

- Earthquake

- Heat Wave

- Landslide

- Winter Weather

How This Home’s Risks Compare
FEMA Declared Disasters in Josephine County and Oregon
Understanding the Costs
Financial advisors generally recommend spending no more than 30% of your gross household income on housing costs. In practice, many households stretch to 35% or beyond — especially in high-cost markets.
Estimated Costs Today
| Monthly | Annual | |
|---|---|---|
| Mortgage | $3,382 | $40,584 |
| Home Insurance * | $274 | $3,288 |
| Property Taxes | $432 | $5,184 |
| Electricity | $217 | $2,613 |
| Total | $4,305 | $51,660 |
Income You'd Need if You Spent...
Oregon FAIR Plan Programs


How Costs Could Change Over Time
Climate risk is quickly impacting all of the major home ownership costs. Adjust the growth rates and percentage of income spent on housing below to see how your housing costs could change over the next 10 years — and what income you'd need to keep up.
Comparing Against the Market
Price Per Sq Ft
vs Other Active Listings
Avg $/sqft
vs Homes Sold Last Month
Median $/sqft
Current Market Trends
Median Price Per Square Foot
The median price per square foot of homes sold in this area each month. Compare this to this listing's price per square foot to gauge whether the home is priced in line with recent sales.
Historicals for This Listing
Zestimate History ($/sqft)
Price History
| Date | Event | Price |
|---|---|---|
| 2026-07-04 | Listed for sale | $669,000 |
| 2026-06-18 | Contingent | $669,000 |
| 2026-06-03 | Price change | $669,000 |
| 2026-03-17 | Listed for sale | $699,800 |
| 2026-01-01 | Listing removed | $699,000 |
| 2025-03-21 | Listed for sale | $699,000 |
| 2024-04-01 | Listing removed | $729,000 |
| 2023-05-16 | Price change | $729,000 |
| 2023-02-11 | Listed for sale | $795,000 |
| 2022-11-10 | Listing removed | $669,000 |
| 2022-09-29 | Price change | $669,000 |
| 2022-08-17 | Price change | $699,000 |
| 2022-07-10 | Price change | $710,000 |
| 2022-06-29 | Price change | $715,000 |
| 2022-04-08 | Price change | $720,000 |
| 2021-12-06 | Price change | $770,000 |
| 2021-10-18 | Listed for sale | $795,000 |
| 2010-08-09 | Sold | $259,653 |
 View on Zillow