


265 Beech Tree Holw, Buford, GA, 30518
About This Home
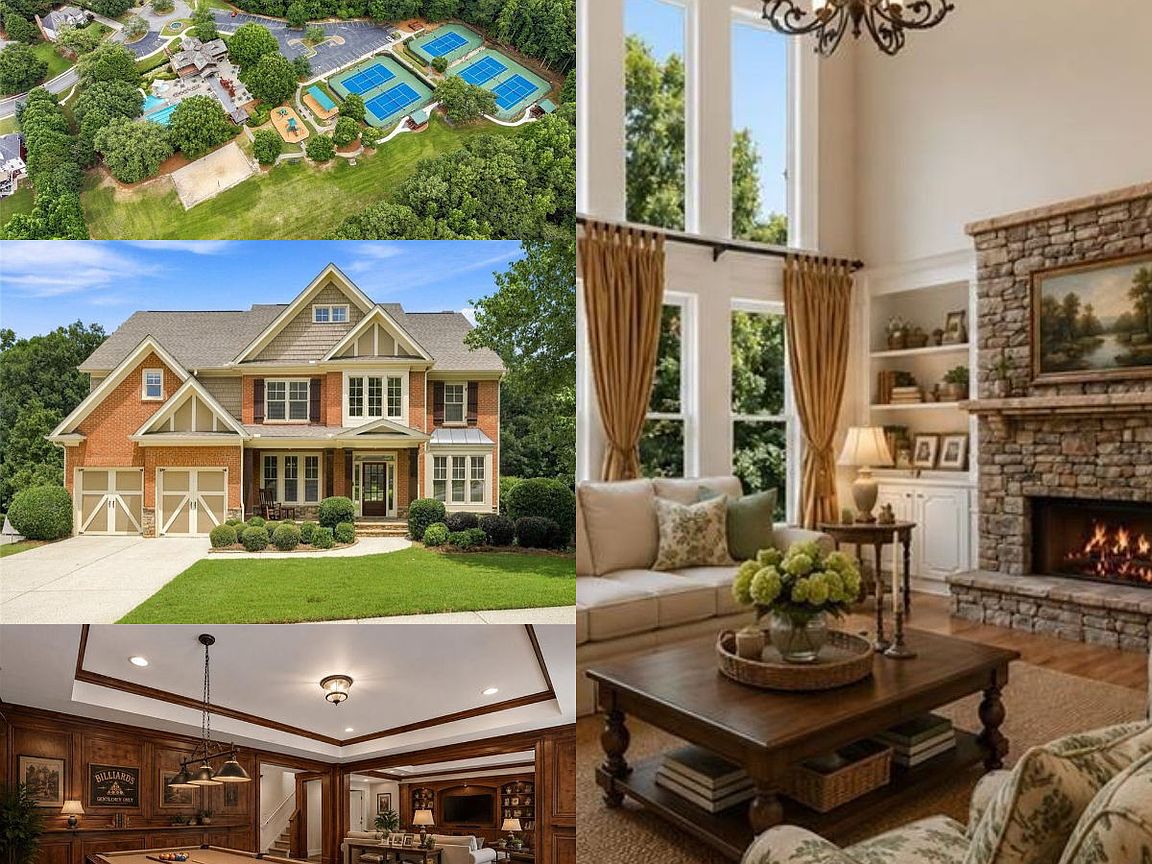
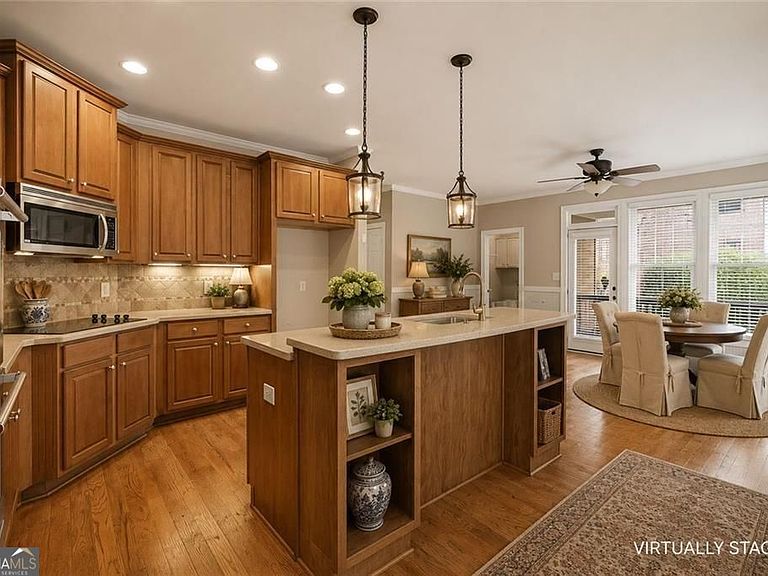
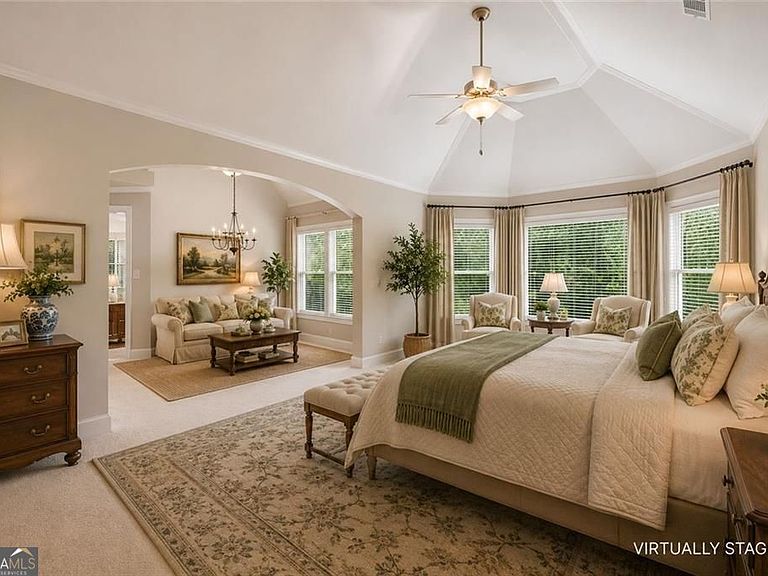
|| RARE CURVED WALL OF WINDOWS OVERLOOKING PROTECTED CONSERVATION AREA || FIRST TIME EVER OFFERED FOR SALE || HIGHLY SOUGHT-AFTER WILD TIMBER || PARTIALLY FINISHED WALKOUT BASEMENT || METICULOUSLY MAINTAINED BY ORIGINAL OWNERS || MOVE-IN READY WITH RECENT UPDATES || A curved wall of windows creates a distinctive, light-filled great room overlooking the protected conservation area. Meticulously maintained by its original owners and offered for sale for the first time, this desirable Wild Timber home is move-in ready with recent updates and an approximately 75% finished walkout basement. Step inside to a beautiful and distinctive floor plan. The showstopper is the great room's curved wall of windows, which fills the space with natural light and provides majestic views of the protected conservation area directly behind the property. Fresh paint, new carpet, and hardwood floors throughout the main level make the home completely move-in ready. The spacious kitchen features double ovens and a bright breakfast nook framed by a bay window. It opens seamlessly into an inviting keeping room-a feature that is perfect for everyday living, relaxing, and cozy gatherings. Upstairs, the expansive primary suite offers a distinctive vaulted ceiling, a dedicated sitting area, a large walk-in closet, and a professionally renewed primary bath. The interior balcony overlooks the architecturally distinctive great room and its stunning wall of windows below. Brand-new carpet spans the entire upper level. Entertainment and flexible living space continue downstairs in the approximately 75% finished walkout basement. This lower level showcases gorgeous custom-detailed wood paneling and includes a bathroom already stubbed for future completion. Outside, the wraparound deck includes a peaceful covered area ideal for shaded outdoor relaxation. The backyard features a large cedar privacy fence, while the property directly borders a lush conservation area, providing enhanced privacy and tranquil wooded views. Located in the desirable Wild Timber community, the home also features highly rated schools and a prime 0.4-acre lot. Its distinctive architecture, generous keeping room, partially finished basement, and protected conservation-area setting make it a rare find.
Getting Around
 Car-Dependent
 Very Limited Transit
 Not Bike Friendly
Schools
Construction
Condition
- Property condition: Resale
- Year built: 2002
Materials
- Roof: Composition
- Construction materials: Stone,Wood Siding,Other
Type & Style
- Home type: SingleFamily
- Architectural style: Traditional
- Property subType: Single Family Residence
Interior
Appliances
- Appliances included: Cooktop,Dishwasher,Disposal,Gas Water Heater,Microwave
- Laundry features: Other
Basement
- Has basement: Yes
- Basement: Bath/Stubbed,Daylight,Exterior Entry,Full
Bedrooms & Bathrooms
- Bedrooms: 4
- Bathrooms: 4
- Full bathrooms: 3
- 1/2 bathrooms: 1
Dining Room
- Features: Separate Room
Features
- Bookcases,Double Vanity,Walk-In Closet(s),Entrance Foyer,Vaulted Ceiling(s),High Ceilings
- Flooring: Carpet,Hardwood
- Number of fireplaces: 1
- Fireplace features: Gas Starter
- Fireplace: Yes
- Finished area below ground: 0
- Finished area above ground: 4,275
- Common walls with other units/homes: No Common Walls
Heating & Cooling
- Heating features: Electric
- Cooling features: Central Air
Interior Area
- Total structure area: 4,275
- Total interior livable area: 4,275 sqft
Kitchen
- Features: Breakfast Bar,Breakfast Room,Kitchen Island,Solid Surface Counters,Walk-in Pantry
Property
Details
- Parcel number: R7341 212
Features
- Levels: Two
- Stories: 2
- Fencing: Back Yard
Lot
- Lot size: 0.40 Acres
- Features: Other
Parking
- Total spaces: 4
- Parking features: Garage
- Has garage: Yes
Climate Risk is Financial Risk
Every home has a financial story beyond the listing price. Below, you’ll see the climate risks that could affect this property — and in Bills & Affordability, how those risks may influence repairs, insurance, utilities, and long-term value.
Biggest Threats for This Home
- Inland Flooding

- Cold Wave

- Hail

- Ice Storm

- Lightning

- Tornado

How This Home’s Risks Compare
FEMA Declared Disasters Across Georgia Counties
Understanding the Costs
Financial advisors generally recommend spending no more than 30% of your gross household income on housing costs. In practice, many households stretch to 35% or beyond — especially in high-cost markets.
Estimated Costs Today
| Monthly | Annual | |
|---|---|---|
| Mortgage | $4,297 | $51,564 |
| Home Insurance * | $333 | $3,996 |
| Property Taxes | $1,706 | $20,472 |
| Electricity | $415 | $4,984 |
| Total | $6,751 | $81,012 |
Income You'd Need if You Spent...
Georgia FAIR Plan Programs


How Costs Could Change Over Time
Climate risk is quickly impacting all of the major home ownership costs. Adjust the growth rates and percentage of income spent on housing below to see how your housing costs could change over the next 10 years — and what income you'd need to keep up.
Comparing Against the Market
Price Per Sq Ft
vs Other Active Listings
Avg $/sqft
vs Homes Sold Last Month
Median $/sqft
Current Market Trends
Median Price Per Square Foot
The median price per square foot of homes sold in this area each month. Compare this to this listing's price per square foot to gauge whether the home is priced in line with recent sales.
Historicals for This Listing
Zestimate History ($/sqft)
Price History
| Date | Event | Price |
|---|---|---|
| 2026-08-14 | Price change | $775,000 |
| 2026-07-21 | Listed for sale | $849,900 |
| 2002-11-06 | Sold | $348,400 |
| 2002-01-10 | Sold | $56,000 |
 View on Zillow