



1236 Grand View Dr SE, Mableton, GA, 30126
About This Home
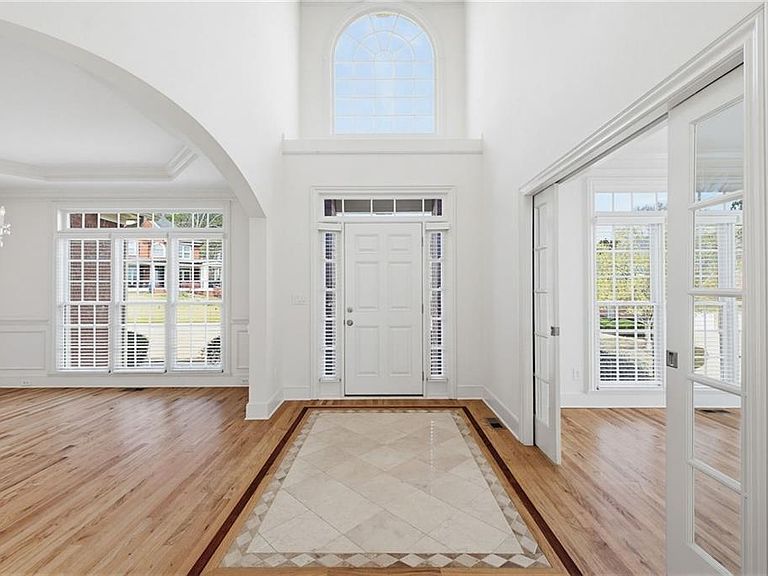
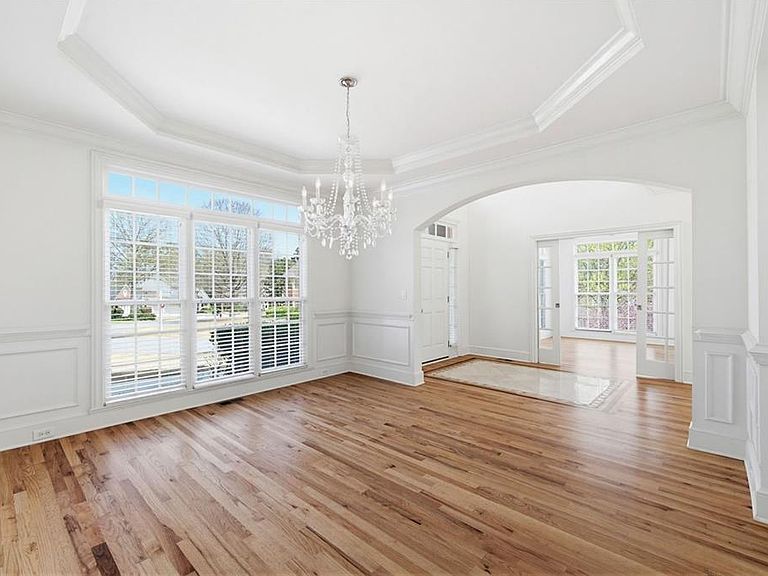
Experience ultimate privacy and mechanical peace of mind in this meticulously maintained 5-bedroom, 4-bathroom estate. Situated on a premier half-acre corner lot backing up to a lush, wooded perimeter with no rear neighbors, this home offers a rare level of serenity. HVAC GOLD MINE: Eliminate "big-ticket" anxiety! This home features dual-zone TRANE XR systems recently updated in 2021 and 2022. The main level/basement zone was replaced in Oct 2022 (3-Ton), and the upper-level zone (Attic Furnace + Heat Pump) was replaced in Sept 2021. Coupled with a newer roof (2019), insulated garage doors, and LiftMaster myQ smart openers, this home is mechanically superior and truly move-in ready. The main level impresses with a soaring two-story foyer, gleaming hardwoods, and a stunning two-story great room anchored by a central fireplace and a wall of windows. The heart of the home is an oversized kitchen featuring granite countertops, a new backsplash, updated stainless appliances, and a dedicated workstation. Retreat to the expansive owner’s suite upstairs, complete with a walk-in closet and a relaxing Jacuzzi soaking tub, alongside three additional generous bedrooms. For those looking to expand, the massive unfinished terrace level provides endless storage or the potential for a custom-finished daylight basement. Enjoy resort-style living in Vinings Estates with world-class amenities including 3 pools, 2 clubhouses, fitness facilities, and trails. For the active resident, take advantage of the 6 tennis courts, 6 dedicated pickleball courts, and a full basketball court. Located in the "sweet spot" of Smyrna, you are just minutes from The Battery, Whitefield Academy, and the vibrant dining scene at Riverview Landing on the Chattahoochee, with easy access to I-285 and I-75.
Getting Around
 Car-Dependent
 No Nearby Transit
 Somewhat Bikeable
Schools
Construction
Condition
- Property condition: Resale
- Year built: 2003
Materials
- Foundation: Concrete Perimeter
- Roof: Shingle
- Construction materials: Brick 3 Sides
Type & Style
- Home type: SingleFamily
- Architectural style: Traditional
- Property subType: Single Family Residence,Residential
Interior
Appliances
- Appliances included: Dishwasher,Dryer,Refrigerator,Washer
- Laundry features: Laundry Room,Main Level,Mud Room,Upper Level
Basement
- Has basement: Yes
- Basement: Exterior Entry,Full,Interior Entry,Unfinished
Bedroom
- Features: Oversized Master, Split Bedroom Plan
Bedrooms & Bathrooms
- Bedrooms: 5
- Bathrooms: 4
- Full bathrooms: 4
- Main level bathrooms: 1
- Main level bedrooms: 1
Dining Room
- Features: Separate Dining Room
Features
- Entrance Foyer 2 Story,Walk-In Closet(s)
- Window features: Insulated Windows
- Flooring: Carpet,Hardwood
- Number of fireplaces: 2
- Fireplace features: Factory Built
- Fireplace: Yes
- Finished area below ground: 0
- Finished area above ground: 3,651
- Common walls with other units/homes: No Common Walls
Heating & Cooling
- Heating features: Central,Heat Pump
- Cooling features: Ceiling Fan(s),Central Air
Interior Area
- Total structure area: 3,651
- Total interior livable area: 3,651 sqft
Kitchen
- Features: View to Family Room
Master Bathroom
- Features: Separate Tub/Shower, Soaking Tub, Vaulted Ceiling(s), Whirlpool Tub
Master Bedroom
- Features: Oversized Master, Split Bedroom Plan
- Level: Oversized Master, Split Bedroom Plan
Property
Accessibility
- Accessibility features: None
Details
- Parcel number: 17047200350
- Other equipment: Dehumidifier
- Horse amenities: None
Features
- Levels: Three Or More
- Pool features: None
- Patio & porch: Deck,Front Porch
- Exterior features: Private Yard
- Has spa: Yes
- Spa features: Bath,None
- Fencing: None
- Has view: Yes
- View description: City
- Waterfront features: None
- Waterbody name: None
Lot
- Lot size: 0.51 Acres
- Features: Back Yard,Corner Lot,Level
Parking
- Total spaces: 2
- Parking features: Attached,Driveway,Garage,Garage Door Opener,Garage Faces Side,Kitchen Level,Level Driveway
- Has garage: Yes
- Attached garage spaces: 2
- Covered spaces: 2
- Has uncovered spaces: Yes
Climate Risk is Financial Risk
Every home has a financial story beyond the listing price. Below, you’ll see the climate risks that could affect this property — and in Bills & Affordability, how those risks may influence repairs, insurance, utilities, and long-term value.
Biggest Threats for This Home
- Cold Wave

- Hail

- Inland Flooding

- Ice Storm

- Lightning

- Tornado

How This Home’s Risks Compare
FEMA Declared Disasters Across Georgia Counties
Understanding the Costs
Financial advisors generally recommend spending no more than 30% of your gross household income on housing costs. In practice, many households stretch to 35% or beyond — especially in high-cost markets.
Estimated Costs Today
| Monthly | Annual | |
|---|---|---|
| Mortgage | $4,297 | $51,564 |
| Home Insurance * | $396 | $4,752 |
| Property Taxes | $279 | $3,348 |
| Electricity | $354 | $4,256 |
| Total | $5,326 | $63,912 |
Income You'd Need if You Spent...
Georgia FAIR Plan Programs


How Costs Could Change Over Time
Climate risk is quickly impacting all of the major home ownership costs. Adjust the growth rates and percentage of income spent on housing below to see how your housing costs could change over the next 10 years — and what income you'd need to keep up.
Comparing Against the Market
Price Per Sq Ft
vs Other Active Listings
Avg $/sqft
vs Homes Sold Last Month
Median $/sqft
Current Market Trends
Median Price Per Square Foot
The median price per square foot of homes sold in this area each month. Compare this to this listing's price per square foot to gauge whether the home is priced in line with recent sales.
Historicals for This Listing
Zestimate History ($/sqft)
Price History
| Date | Event | Price |
|---|---|---|
| 2026-04-01 | Listed for sale | $849,900 |
| 2023-03-12 | Listing removed | -- |
| 2023-03-02 | Listed for rent | $3,995 |
| 2003-05-12 | Sold | $451,200 |
 View on Zillow