



2252 Parkwood Place Ct SE, Smyrna, GA, 30080
About This Home
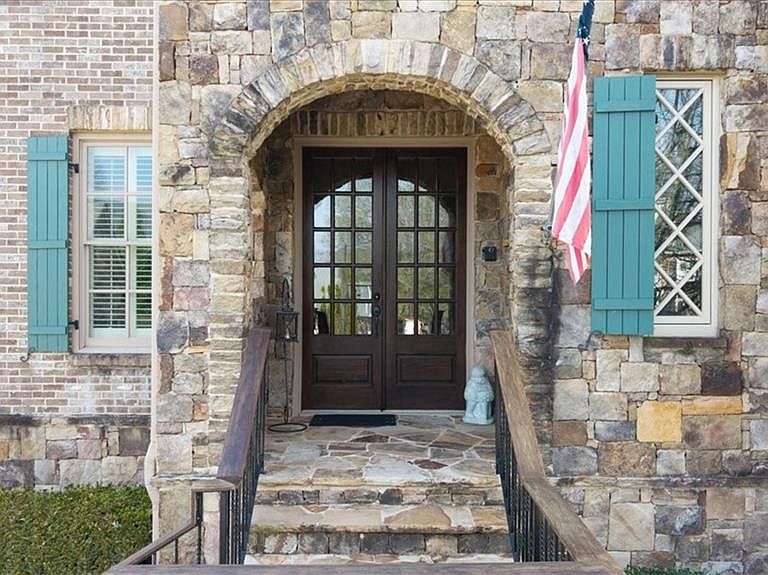
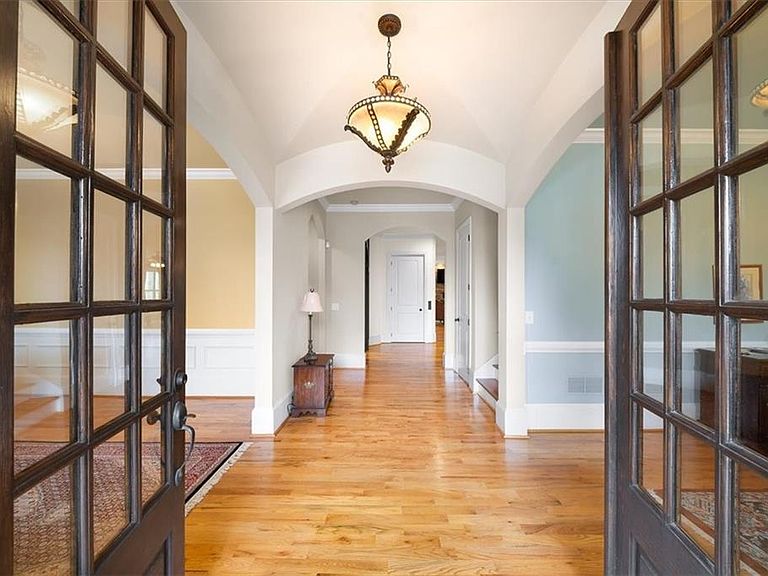
!!!BRAND NEW ROOF JUST INSTALLED!!! Exceptional opportunity in the coveted Vinings–Smyrna corridor, within an ultra-private community where homes rarely come to market. Live among Atlanta’s elite in a residence defined by exquisite craftsmanship, architectural character, and thoughtful design that elevates everyday living. As you enter, you are welcomed by a grand dining room—easily seating 12+—framed by a warm fireplace and paired with an elegant piano/living room on the opposite side, creating a sophisticated and seamless entertaining experience. The gourmet open-concept kitchen is truly the heart of the home, showcasing an oversized island, custom luxury cabinetry, high-end appliances, and a beautifully appointed butler’s pantry. The kitchen flows effortlessly into the expansive family room, where a striking fireplace and brand-new Paco doors open to a private Trex-decked balcony, bringing the outdoors in. A main-level bedroom has been transformed into a showpiece executive office, complete with a custom-crafted cherry wood archway with hidden storage, rich built-ins, and timeless coffered ceilings—an inspiring space for work or creativity. One of the rarest features of this home is the commercial-grade, five-stop elevator, providing effortless access from the garage to the kitchen, from the upper bedrooms to the terrace-level suites, and even to the attic. Convenience, luxury, and practicality meet at every level. Upstairs, the owner’s suite is a true sanctuary, spanning nearly 800 square feet and offering breathtaking views of the Downtown Atlanta skyline. The fireside sitting area, enhanced by soaring beamed ceilings, leads into the serene sleeping quarters and a spa-inspired bathroom with an oversized walk-in shower, soaking tub, and dual vanities. The custom-designed closet is both stunning and highly functional. Step onto the private reinforced balcony, supported by 36-foot beams, and enjoy unparalleled sunsets and unobstructed panoramic views—your personal retreat in the sky. Three additional secondary bedrooms each feature en-suite bathrooms and generous walk-in closets, offering comfort, privacy, and style. The fully finished terrace level is an entertainer’s dream or an ideal space for multigenerational living. It boasts a complete second kitchen, built-in refrigerator, coffered ceilings, a remodeled modern Jack-and-Jill bathroom, and a massive entertainment room perfect for billiards, gaming, or a home theater. Whether hosting guests or providing teens their own luxury space, this level adapts to any lifestyle. Nestled in a quiet cul-de-sac community, this four-sides-brick home with amazing curb appeal offers the convenience of walkability to restaurants and shopping. Enjoy quick access to I-285 and I-75, a short drive to The Battery and Truist Park, and easy proximity to Buckhead’s premier shopping and dining. Hartsfield-Jackson International Airport and Atlanta’s top attractions are all within comfortable reach. Opportunities like this rarely arise—nobody wants to leave this extraordinary community. Schedule your private tour today and start the new year in the luxury home you’ve been dreaming of.
Getting Around
 Somewhat Walkable
 Some Transit
 Somewhat Bikeable
Schools
Construction
Condition
- Property condition: Resale
- Year built: 2005
Materials
- Foundation: Concrete Perimeter
- Roof: Composition
- Construction materials: Brick 4 Sides,Stone
Type & Style
- Home type: SingleFamily
- Architectural style: European,Traditional
- Property subType: Single Family Residence,Residential
Interior
Appliances
- Appliances included: Dishwasher,Disposal,Double Oven,Gas Range,Microwave,Range Hood,Refrigerator,Tankless Water Heater
- Laundry features: Laundry Room,Sink,Upper Level
Basement
- Has basement: Yes
- Basement: Daylight,Exterior Entry,Finished,Finished Bath,Full,Interior Entry
Bedroom
- Features: Double Master Bedroom, Oversized Master, Sitting Room
Bedrooms & Bathrooms
- Bedrooms: 6
- Bathrooms: 6
- Full bathrooms: 6
- Main level bathrooms: 1
- Main level bedrooms: 1
Dining Room
- Features: Seats 12+, Separate Dining Room
Features
- Beamed Ceilings,Bookcases,Cathedral Ceiling(s),Coffered Ceiling(s),Crown Molding,Double Vanity,Elevator,Entrance Foyer,Recessed Lighting,Walk-In Closet(s)
- Window features: Double Pane Windows,Insulated Windows,Plantation Shutters
- Flooring: Carpet,Hardwood,Tile
- Number of fireplaces: 3
- Fireplace features: Family Room,Gas Starter,Living Room,Master Bedroom
- Fireplace: Yes
- Attic: Pull Down Stairs
- Finished area above ground: 4,774
- Common walls with other units/homes: No Common Walls
Heating & Cooling
- Heating features: Central
- Cooling features: Central Air
Interior Area
- Total structure area: 5,574
- Total interior livable area: 5,574 sqft
Kitchen
- Features: Breakfast Bar, Breakfast Room, Cabinets Stain, Eat-in Kitchen, Kitchen Island, Stone Counters, View to Family Room
Master Bathroom
- Features: Double Shower, Separate His/Hers, Separate Tub/Shower, Soaking Tub
Master Bedroom
- Features: Double Master Bedroom, Oversized Master, Sitting Room
- Level: Double Master Bedroom, Oversized Master, Sitting Room
Property
Accessibility
- Accessibility features: None
Details
- Parcel number: 17074700330
- Other equipment: None
- Horse amenities: None
Features
- Levels: Three Or More
- Pool features: None
- Patio & porch: Deck,Front Porch
- Exterior features: Balcony,Lighting,Rain Gutters
- Spa features: None
- Fencing: None
- Has view: Yes
- View description: City
- Waterfront features: None
- Waterbody name: None
Lot
- Lot size: 10,018 sqft
- Features: Back Yard,Cul-De-Sac,Landscaped,Private
Parking
- Total spaces: 3
- Parking features: Garage
- Has garage: Yes
- Attached garage spaces: 3
- Covered spaces: 3
Climate Risk is Financial Risk
Every home has a financial story beyond the listing price. Below, you’ll see the climate risks that could affect this property — and in Bills & Affordability, how those risks may influence repairs, insurance, utilities, and long-term value.
Biggest Threats for This Home
- Cold Wave

- Hail

- Inland Flooding

- Ice Storm

- Lightning

- Tornado

How This Home’s Risks Compare
FEMA Declared Disasters Across Georgia Counties
Understanding the Costs
Financial advisors generally recommend spending no more than 30% of your gross household income on housing costs. In practice, many households stretch to 35% or beyond — especially in high-cost markets.
Estimated Costs Today
| Monthly | Annual | |
|---|---|---|
| Mortgage | $5,941 | $71,292 |
| Home Insurance * | $421 | $5,052 |
| Property Taxes | $856 | $10,272 |
| Electricity | $541 | $6,498 |
| Total | $7,759 | $93,108 |
Income You'd Need if You Spent...
Georgia FAIR Plan Programs


How Costs Could Change Over Time
Climate risk is quickly impacting all of the major home ownership costs. Adjust the growth rates and percentage of income spent on housing below to see how your housing costs could change over the next 10 years — and what income you'd need to keep up.
Comparing Against the Market
Price Per Sq Ft
vs Other Active Listings
Avg $/sqft
vs Homes Sold Last Month
Median $/sqft
Current Market Trends
Median Price Per Square Foot
The median price per square foot of homes sold in this area each month. Compare this to this listing's price per square foot to gauge whether the home is priced in line with recent sales.
Historicals for This Listing
Zestimate History ($/sqft)
Price History
| Date | Event | Price |
|---|---|---|
| 2026-03-19 | Listed for sale | $1,150,000 |
| 2026-02-13 | Listing removed | $1,168,750 |
| 2026-02-07 | Listed for sale | $1,168,750 |
| 2026-02-01 | Pending sale | $1,168,750 |
| 2025-12-11 | Listed for sale | $1,168,750 |
| 2009-04-03 | Sold | $550,200 |
| 2009-02-25 | Price change | $479,900 |
| 2009-02-16 | Listed for sale | $529,900 |
| 2008-10-17 | Sold | $694,883 |
| 2007-05-18 | Sold | $900,000 |
| 2005-10-04 | Sold | $758,000 |
For Sale by Agent
 View on Zillow