



24 Cherry Farm Ln, West Chester, PA, 19382
About This Home
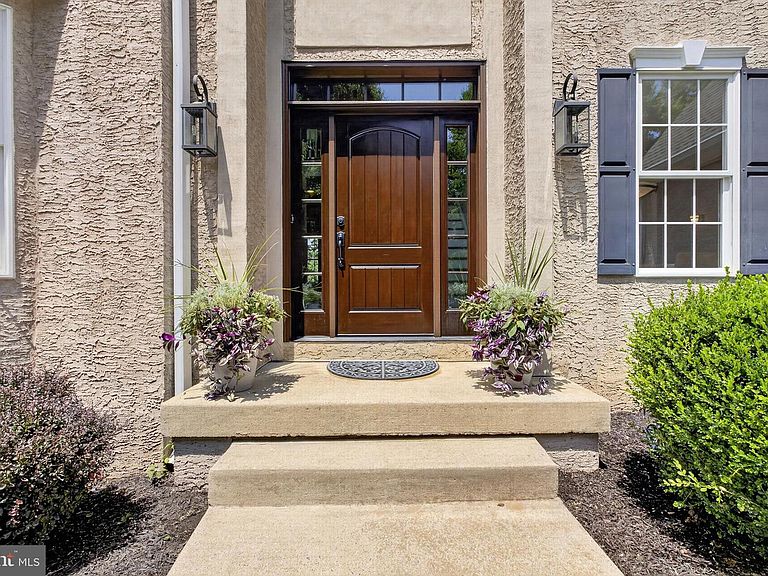
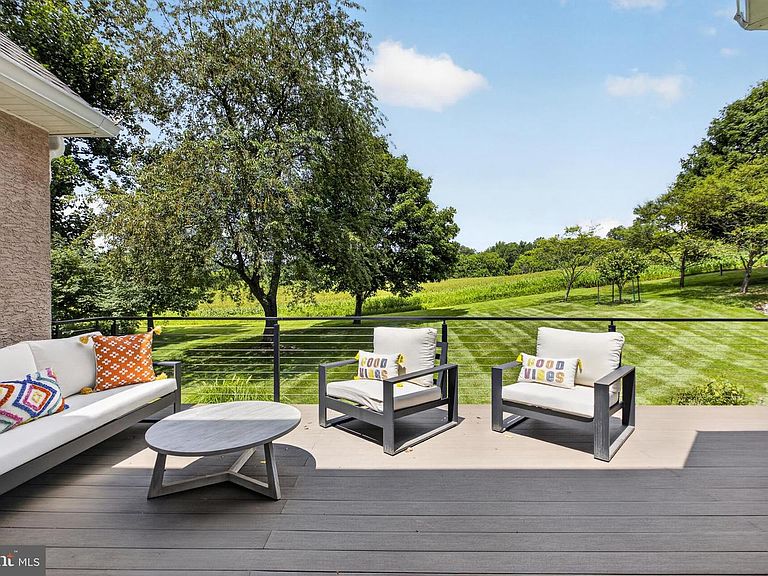
Perfectly positioned along the edge of a picturesque 50+ acre active farm field—part of Cherry Creek's 100+ acres of protected open space—this exceptional custom-built Brinton Classic residence offers an extraordinary blend of luxury, privacy, and timeless craftsmanship. Set on a beautifully landscaped 0.41-acre lot backing directly to preserved farmland and scenic walking trails, the property enjoys breathtaking panoramic views and complete backyard privacy with no visible rear neighbors. Offering 4 or 5 bedrooms, 4 full baths, 1 half bath, and a beautifully finished walk-out lower level, this elegant home features over three expansive levels of thoughtfully designed living space. Architectural highlights include steep-pitched rooflines, Andersen windows and doors, site-finished hardwood flooring, soaring ceilings, extensive custom millwork, and abundant natural light throughout. A dramatic two-story foyer with a grand butterfly staircase opens to the formal living room with a wood-burning fireplace and an elegant dining room. The spectacular two-story family room showcases a vaulted ceiling, floor-to-ceiling windows overlooking the countryside, and a gas fireplace with an oversized mantel. A private first-floor office provides the ideal work-from-home space. The gourmet kitchen is designed for both entertaining and everyday living, featuring Century cabinetry in Butterscotch with Chocolate Glaze, granite countertops, stainless steel appliances, double wall ovens, a five-burner cooktop with decorative grotto hood, large center island, pantry, and spacious breakfast area overlooking the rear landscape. The adjoining mudroom offers handcrafted built-in cabinetry and bench seating, utility sink, coat closet, and plumbing for an optional first-floor laundry. The luxurious owner's suite features a tray ceiling with chandelier, dual walk-in closets, and an adjoining flex room currently serving as a second-floor laundry that could also function as a sitting room, dressing room, home office, or nursery. The spa-inspired bath offers dual vanities, soaking tub, oversized tiled shower, and peaceful farm views. An adjoining exercise room can easily become a fifth bedroom with hall access. Bedrooms two and three share a Jack-and-Jill bath, while bedroom four features its own private ensuite bath. The professionally finished walk-out lower level lives like a second home, offering a spacious family room centered around a third fireplace, natural oak engineered wide-plank flooring, full-size windows, direct outdoor access, and upscale two-panel wood doors. The custom kitchenette features walnut-stained cabinetry, quartz countertops with dark tile backsplash, rustic terracotta flooring, wet bar, and adjoining wine cellar. A fourth full bath with antique-style vanity and elegant tiled shower complements the space. An oversized workshop offers endless possibilities as an additional bedroom, recreation room, home theater, or guest suite. Outdoor living is equally impressive with an expanded TimberTech deck featuring contemporary horizontal cable railings that maximize the uninterrupted views across the protected farmland. A private fire pit tucked along the wooded edge of the property creates another inviting outdoor gathering space. Additional updates include a newer roof, oversized gutters, updated HVAC systems, extensive recessed lighting, and meticulous maintenance throughout. Located within the award-winning West Chester Area School District, including Bayard Rustin High School, and just minutes from downtown West Chester, the Main Line, Philadelphia International Airport, tax-free Delaware shopping, and Routes 202, 1, 322, and I-95, this remarkable home combines exceptional craftsmanship, flexible living spaces, breathtaking protected views, and one of Chester County's premier conservation community settings. Rarely does an opportunity like 24 Cherry Farm Lane become available.
Getting Around
 Car-Dependent
 Very Limited Transit
 Somewhat Bikeable
Schools
Construction
Condition
- Property condition: Excellent
- Year built: 2003
Materials
- Foundation: Concrete Perimeter
- Roof: Architectural Shingle
- Construction materials: Stucco
Type & Style
- Home type: SingleFamily
- Architectural style: Colonial
- Property subType: Single Family Residence
Interior
Appliances
- Appliances included: Gas Water Heater
- Laundry features: Upper Level,Laundry Room
Basement
- Has basement: Yes
- Basement: Full,Finished,Exterior Entry,Concrete,Walk-Out Access
Bathroom2
- Level: Upper
- Area: 54
- Dimensions: 6 X 9
Bathroom3
- Level: Upper
- Area: 120
- Dimensions: 12 X 10
Bedroom2
- Level: Upper
- Area: 208
- Dimensions: 16 X 13
Bedroom3
- Level: Upper
- Area: 182
- Dimensions: 14 X 13
Bedroom4
- Level: Upper
- Area: 143
- Dimensions: 11 X 13
Bedroom5
- Level: Upper
- Area: 182
- Dimensions: 14 X 13
Bedrooms & Bathrooms
- Bedrooms: 5
- Bathrooms: 5
- Full bathrooms: 4
- 1/2 bathrooms: 1
- Main level bathrooms: 1
Bonus Room
- Level: Lower
- Area: 572
- Dimensions: 22 X 26
Breakfast Room
- Level: Main
- Area: 285
- Dimensions: 19 X 15
Dining Room
- Level: Main
- Area: 182
- Dimensions: 14 X 13
Family Room
- Features: Fireplace - Gas
- Level: Main
- Area: 560
- Dimensions: 28 X 20
Family Room
- Features: Fireplace - Gas,Breakfast Bar,Built-in Features,Granite Counters,Flooring - Engineered Wood,Recessed Lighting,Flooring - Tile/Brick
- Level: Lower
- Area: 1215
- Dimensions: 27 X 45
Features
- Number of fireplaces: 3
- Fireplace features: Mantel(s),Marble,Wood Burning,Gas/Propane
- Fireplace: Yes
- Finished area below ground: 1,400
- Finished area above ground: 4,156
Foyer
- Level: Main
- Area: 154
- Dimensions: 14 X 11
Half Bath
- Level: Main
- Area: 45
- Dimensions: 5 X 9
Heating & Cooling
- Heating features: Forced Air,Natural Gas
- Cooling features: Central Air,Electric
Interior Area
- Total structure area: 5,956
- Total interior livable area: 5,556 sqft
Kitchen
- Level: Main
- Area: 208
- Dimensions: 16 X 13
Laundry
- Level: Main
- Area: 54
- Dimensions: 6 X 9
Living Room
- Features: Fireplace - Wood Burning
- Level: Main
- Area: 234
- Dimensions: 18 X 13
Office
- Level: Main
- Area: 182
- Dimensions: 14 X 13
Other
- Level: Lower
- Area: 72
- Dimensions: 8 X 9
Primary Bathroom
- Level: Upper
- Area: 216
- Dimensions: 12 X 18
Primary Bedroom
- Level: Upper
- Area: 456
- Dimensions: 19 X 24
Sitting Room
- Level: Upper
- Area: 195
- Dimensions: 15 X 13
Property
Accessibility
- Accessibility features: None
Details
- Parcel number: 44000002116
- Zoning: RESIDENTIAL
- Special condition: Standard
- Exclusions: Wood Shop Equipment In Basement.
Features
- Levels: Three
- Stories: 3
- Pool features: None
- Has view: Yes
- View description: Pasture,Scenic Vista
Lot
- Lot size: 0.41 Acres
- Lot size dimensions: 0.00 x 0.00
Parking
- Total spaces: 6
- Parking features: Garage Faces Side,Attached,Driveway,On Street
- Has garage: Yes
- Attached garage spaces: 3
- Covered spaces: 3
- Has uncovered spaces: Yes
- Uncovered spaces: 3
Climate Risk is Financial Risk
Every home has a financial story beyond the listing price. Below, you’ll see the climate risks that could affect this property — and in Bills & Affordability, how those risks may influence repairs, insurance, utilities, and long-term value.
Biggest Threats for This Home
- Heat Wave

- Strong Wind

- Winter Weather

- Tsunami

How This Home’s Risks Compare
FEMA Declared Disasters Across Pennsylvania Counties
Understanding the Costs
Financial advisors generally recommend spending no more than 30% of your gross household income on housing costs. In practice, many households stretch to 35% or beyond — especially in high-cost markets.
Estimated Costs Today
| Monthly | Annual | |
|---|---|---|
| Mortgage | $6,067 | $72,804 |
| Home Insurance * | $340 | $4,080 |
| Property Taxes | $1,597 | $19,164 |
| Electricity | $609 | $7,315 |
| Total | $8,613 | $103,356 |
Income You'd Need if You Spent...
Pennsylvania FAIR Plan Programs
Insurance Placement Facility of Pennsylvania/FAIR Plan
 Wildfire
 HailWind
How Costs Could Change Over Time
Climate risk is quickly impacting all of the major home ownership costs. Adjust the growth rates and percentage of income spent on housing below to see how your housing costs could change over the next 10 years — and what income you'd need to keep up.
Comparing Against the Market
Price Per Sq Ft
vs Other Active Listings
Avg $/sqft
vs Homes Sold Last Month
Median $/sqft
Current Market Trends
Median Price Per Square Foot
The median price per square foot of homes sold in this area each month. Compare this to this listing's price per square foot to gauge whether the home is priced in line with recent sales.
Historicals for This Listing
Zestimate History ($/sqft)
Price History
| Date | Event | Price |
|---|---|---|
| 2026-08-07 | Contingent | $1,200,000 |
| 2026-08-02 | Listed for sale | $1,200,000 |
| 2003-07-21 | Sold | $621,599 |
 View on Zillow