



3230 Woodspring Dr, Abingdon, MD, 21009
About This Home
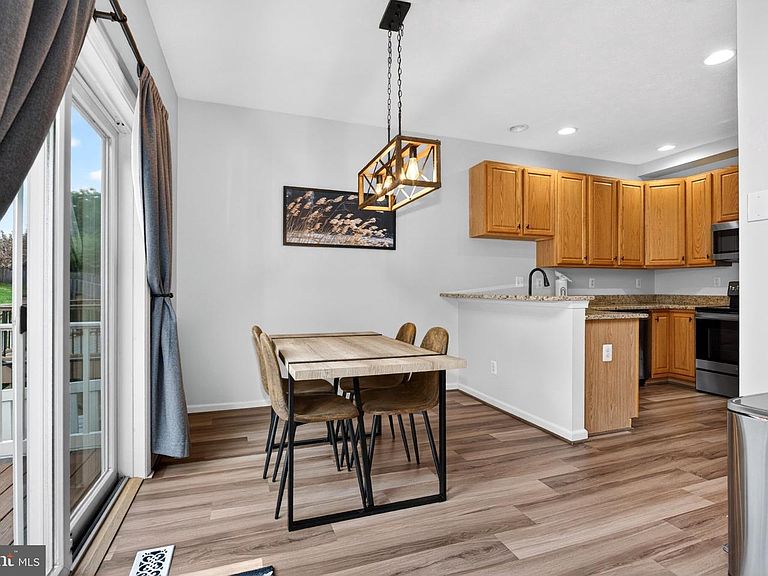
Discover the charm of this exquisite villa, nestled just 10 minutes from downtown Bel Air, where modern living meets serene surroundings. Built in 2003, this beautifully maintained residence boasts 2 spacious bedrooms & 3.5 bathrooms, with a bonus room in the finished basement and spacious loft, offering ample space for relaxation and entertainment. The bonus room offers great potential for conversion into a space that could serve as an additional sleeping area, home office, guest room, gym area and more! Step inside to find an inviting interior that showcases a harmonious blend of luxury and comfort. The open-concept design features a combination kitchen and dining area, perfect for hosting gatherings. The kitchen is equipped with upgraded countertops, a pantry, and stainless steel appliances. The family room, conveniently located off the kitchen, is enhanced by a cozy gas fireplace, creating a warm ambiance for those chilly evenings. Natural light floods the home, especially the cozy loft area, through floor-to-ceiling double-pane windows, highlighting the elegant hardwood and luxury vinyl plank flooring throughout. The primary suite is complete with a walk-in closet and a private bath featuring both a stall shower. Additional features include recessed lighting, ceiling fans, and a fully finished basement that includes a bonus room, with daylight access, providing versatile space for a home office, gym, or additional living area. Outside, the property is equally impressive. Enjoy the tranquility of your backyard, which backs to lush trees, offering a peaceful view of nature. The deck is perfect for outdoor dining or simply unwinding. The community amenities include well-maintained common grounds and tot lots/playgrounds, making it an ideal setting for leisure and recreation. Residents enjoy easy access to local parks, schools, and public services, ensuring a convenient lifestyle. The neighborhood is known for its friendly atmosphere and well-kept surroundings, making it a wonderful place to call home. With an attached 2-car garage and driveway parking for up to four vehicles, convenience is at your fingertips. The association fee covers essential services such as trash removal, snow removal, and front lawn care, allowing you to spend more time enjoying your beautiful home and less time on maintenance. This home also features a new HVAC system (2026). This property is a rare find, combining modern amenities with a serene setting in a vibrant community. Don't miss the opportunity to make this stunning home yours!
Getting Around
 Car-Dependent
 Very Limited Transit
 Somewhat Bikeable
Schools
Construction
Condition
- Property condition: Excellent
- Year built: 2003
Materials
- Foundation: Brick/Mortar
- Roof: Architectural Shingle
- Construction materials: Vinyl Siding,Brick
Type & Style
- Home type: Townhouse
- Architectural style: Villa,Carriage House
- Property subType: Townhouse
Interior
Appliances
- Appliances included: Dishwasher,Disposal,Dryer,Microwave,Oven/Range - Electric,Refrigerator,Washer,Water Heater,Gas Water Heater
- Laundry features: Dryer In Unit,Has Laundry,Upper Level,Washer In Unit,Laundry Room
Basement
- Has basement: Yes
- Basement: Finished,Partial,Space For Rooms,Interior Entry
Bedrooms & Bathrooms
- Bedrooms: 2
- Bathrooms: 4
- Full bathrooms: 3
- 1/2 bathrooms: 1
- Main level bathrooms: 1
Bonus Room
- Level: Lower
Dining Room
- Level: Main
Family Room
- Level: Lower
Features
- Bathroom - Stall Shower,Bathroom - Tub Shower,Ceiling Fan(s),Combination Kitchen/Dining,Dining Area,Family Room Off Kitchen,Eat-in Kitchen,Pantry,Primary Bath(s),Recessed Lighting,Upgraded Countertops,Walk-In Closet(s),2 Story Ceilings,9'+ Ceilings,Dry Wall,High Ceilings
- Door features: Six Panel,Sliding Glass,Storm Door(s)
- Window features: Double Pane Windows
- Flooring: Ceramic Tile,Hardwood,Luxury Vinyl,Carpet,Wood
- Number of fireplaces: 1
- Fireplace features: Gas/Propane,Mantel(s),Glass Doors
- Fireplace: Yes
- Finished area below ground: 600
- Finished area above ground: 1,925
Foyer
- Level: Main
Heating & Cooling
- Heating features: Forced Air,Natural Gas
- Cooling features: Central Air,Electric
Interior Area
- Total structure area: 3,050
- Total interior livable area: 2,525 sqft
Kitchen
- Level: Main
Laundry
- Level: Upper
Living Room
- Level: Main
Loft
- Level: Upper
Utility Room
- Level: Lower
Property
Accessibility
- Accessibility features: None
Details
- Parcel number: 1301340476
- Zoning: R2COS
- Special condition: Standard
Features
- Levels: Three
- Stories: 3
- Pool features: None
- Patio & porch: Deck
- Exterior features: Lighting,Sidewalks,Street Lights
- Fencing: Back Yard
- Has view: Yes
- View description: Trees/Woods,Garden
Lot
- Lot size: 3,049 sqft
- Features: Backs to Trees
Parking
- Total spaces: 4
- Parking features: Garage Faces Front,Storage,Garage Door Opener,Inside Entrance,Concrete,Attached,Driveway
- Has garage: Yes
- Attached garage spaces: 2
- Covered spaces: 2
- Has uncovered spaces: Yes
- Uncovered spaces: 2
Climate Risk is Financial Risk
Every home has a financial story beyond the listing price. Below, you’ll see the climate risks that could affect this property — and in Bills & Affordability, how those risks may influence repairs, insurance, utilities, and long-term value.
Biggest Threats for This Home
- Winter Weather

- Cold Wave

- Heat Wave

- Lightning

- Strong Wind

- Tsunami

How This Home’s Risks Compare
FEMA Declared Disasters Across Maryland Counties
Understanding the Costs
Financial advisors generally recommend spending no more than 30% of your gross household income on housing costs. In practice, many households stretch to 35% or beyond — especially in high-cost markets.
Estimated Costs Today
| Monthly | Annual | |
|---|---|---|
| Mortgage | $2,174 | $26,088 |
| Home Insurance * | $121 | $1,452 |
| Property Taxes | $372 | $4,464 |
| Electricity | $321 | $3,860 |
| Total | $2,988 | $35,856 |
Income You'd Need if You Spent...
Maryland FAIR Plan Programs


How Costs Could Change Over Time
Climate risk is quickly impacting all of the major home ownership costs. Adjust the growth rates and percentage of income spent on housing below to see how your housing costs could change over the next 10 years — and what income you'd need to keep up.
Comparing Against the Market
Price Per Sq Ft
vs Other Active Listings
Avg $/sqft
vs Homes Sold Last Month
Median $/sqft
Current Market Trends
Median Price Per Square Foot
The median price per square foot of homes sold in this area each month. Compare this to this listing's price per square foot to gauge whether the home is priced in line with recent sales.
Historicals for This Listing
Zestimate History ($/sqft)
Price History
| Date | Event | Price |
|---|---|---|
| 2026-05-12 | Price change | $445,000 |
| 2026-04-21 | Listed for sale | $453,000 |
| 2021-02-10 | Sold | $335,000 |
| 2020-12-23 | Pending sale | $335,000 |
| 2020-12-18 | Listing removed | $325,000 |
| 2020-12-15 | Pending sale | $325,000 |
| 2020-11-06 | Listed for sale | $325,000 |
| 2011-05-15 | Listing removed | $279,900 |
| 2011-01-17 | Listed for sale | $279,900 |
| 2010-08-01 | Listing removed | $279,900 |
| 2010-05-29 | Listed for sale | $279,900 |
| 2008-03-13 | Sold | $258,000 |
| 2008-02-19 | Listed for sale | $265,000 |
| 2003-12-10 | Sold | $218,980 |
 View on Zillow