


7804 Killbarron Dr, Laurel, MD, 20707
About This Home
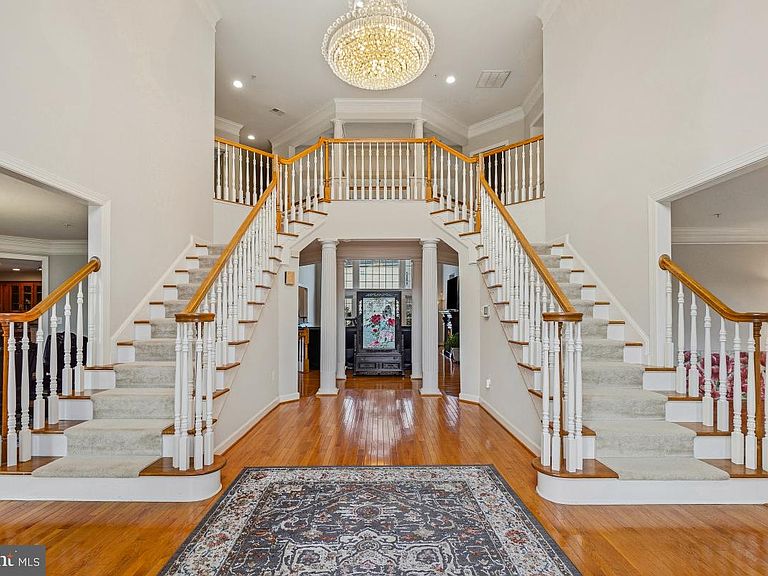
Nestled within the prestigious enclave of The Villages at Wellington, this exquisite Colonial-style residence embodies the pinnacle of luxury living. Built in 2005, this meticulously crafted home spans a generous 0.28 acres, offering an expansive retreat that seamlessly blends elegance with modern convenience. The 3 level home has over 8000 square feet with 5 bedrooms and 7 full bathrooms and 1 half bath. Step inside to discover a grand foyer adorned with crown moldings and rich hardwood flooring that flows throughout the main level. The open floor plan invites natural light to dance across the spacious living areas, creating an ambiance of warmth and sophistication. A cozy fireplace serves as the focal point of the living room, perfect for intimate gatherings or quiet evenings at home. The gourmet kitchen is a culinary enthusiast's dream, featuring a large island that provides ample space for meal preparation and casual dining. Equipped with high-end appliances, including a double oven, gas range, and an extra refrigerator/freezer, this kitchen is designed for both functionality and style. The adjoining breakfast area offers a serene spot to enjoy morning coffee while overlooking the beautifully landscaped surroundings. Retreat to the luxurious primary suite, complete with a walk-in closet and an opulent en-suite bathroom featuring a soaking tub and a walk-in shower. The additional bathrooms, totaling seven full and one half, are thoughtfully designed with high-end finishes, ensuring convenience for all. The fully finished basement is a remarkable extension of the living space, featuring a daylight design that allows for an abundance of natural light. With a separate entrance and ample room for additional living areas or recreational spaces, this versatile area can be tailored to suit your lifestyle needs. Additional highlights include a dedicated second kitchen, perfect for entertaining, and a spacious laundry area equipped with modern appliances. The attached garage accommodates two vehicles, while the driveway offers additional parking for guests. This residence is not just a home; it is a lifestyle. Enjoy the tranquility of suburban living while being just moments away from upscale shopping, dining, and recreational amenities. Experience the perfect blend of luxury, comfort, and convenience in this exceptional property, where every detail has been thoughtfully curated to enhance your living experience.
Getting Around
 Car-Dependent
 Some Transit
 Somewhat Bikeable
Schools
Construction
Condition
- Year built: 2005
Materials
- Foundation: Other
- Construction materials: Frame
Type & Style
- Home type: SingleFamily
- Architectural style: Colonial
- Property subType: Single Family Residence
Interior
Appliances
- Appliances included: Dishwasher,Disposal,Dryer,Exhaust Fan,Extra Refrigerator/Freezer,Double Oven,Oven,Oven/Range - Gas,Range Hood,Refrigerator,Washer,Water Heater,Gas Water Heater
- Laundry features: Mud Room
Basement
- Has basement: Yes
- Basement: Full,Finished,Heated,Exterior Entry,Rear Entrance,Space For Rooms,Sump Pump,Walk-Out Access,Windows
Bathroom1
- Features: Bathroom - Tub Shower,Flooring - Ceramic Tile,Granite Counters
- Level: Upper
Bathroom2
- Features: Bathroom - Tub Shower,Flooring - Ceramic Tile,Countertop(s) - Ceramic
- Level: Upper
Bathroom3
- Features: Countertop(s) - Ceramic,Flooring - Ceramic Tile,Bathroom - Tub Shower
- Level: Upper
Bedroom2
- Features: Ceiling Fan(s),Flooring - Carpet,Walk-In Closet(s)
- Level: Upper
Bedroom3
- Features: Ceiling Fan(s),Flooring - Carpet,Walk-In Closet(s)
- Level: Upper
Bedroom4
- Features: Flooring - Carpet,Walk-In Closet(s)
- Level: Upper
Bedroom5
- Features: Flooring - HardWood,Walk-In Closet(s)
- Level: Lower
Bedrooms & Bathrooms
- Bedrooms: 5
- Bathrooms: 8
- Full bathrooms: 7
- 1/2 bathrooms: 1
- Main level bathrooms: 1
Dining Room
- Features: Flooring - HardWood
- Level: Main
Family Room
- Features: Flooring - HardWood
- Level: Main
Features
- 2nd Kitchen,Soaking Tub,Bathroom - Walk-In Shower,Breakfast Area,Ceiling Fan(s),Crown Molding,Open Floorplan,Kitchen - Gourmet,Kitchen Island,Walk-In Closet(s)
- Flooring: Carpet,Ceramic Tile,Hardwood,Wood
- Number of fireplaces: 1
- Fireplace: Yes
- Finished area below ground: 0
- Finished area above ground: 5,728
Foyer
- Features: Flooring - HardWood
- Level: Main
Game Room
- Features: Flooring - Luxury Vinyl Plank
- Level: Lower
Half Bath
- Features: Flooring - HardWood
- Level: Main
Heating & Cooling
- Heating features: Forced Air,Natural Gas
- Cooling features: Ceiling Fan(s),Central Air,Electric
Interior Area
- Total structure area: 8,568
- Total interior livable area: 5,728 sqft
Kitchen
- Features: Breakfast Bar,Granite Counters,Dining Area,Flooring - Ceramic Tile,Kitchen Island,Eat-in Kitchen,Kitchen - Gas Cooking
- Level: Main
Kitchen
- Features: Breakfast Bar,Granite Counters,Flooring - HardWood,Eat-in Kitchen
- Level: Lower
Library
- Features: Flooring - HardWood
- Level: Main
Living Room
- Features: Flooring - HardWood
- Level: Main
Media Room
- Features: Flooring - Luxury Vinyl Plank
- Level: Lower
Mud Room
- Features: Flooring - Ceramic Tile
- Level: Main
Other
- Features: Bathroom - Tub Shower,Flooring - Ceramic Tile
- Level: Lower
Other
- Features: Bathroom - Walk-In Shower,Flooring - Ceramic Tile,Granite Counters
- Level: Lower
Other
- Features: Bathroom - Walk-In Shower,Flooring - Ceramic Tile,Granite Counters
- Level: Lower
Other
- Features: Flooring - Ceramic Tile
- Level: Main
Primary Bathroom
- Features: Soaking Tub,Bathroom - Walk-In Shower,Countertop(s) - Ceramic,Double Sink,Flooring - Ceramic Tile
- Level: Upper
Primary Bedroom
- Features: Ceiling Fan(s),Flooring - Carpet,Primary Bedroom - Sitting Area,Walk-In Closet(s)
- Level: Upper
Recreation Room
- Features: Flooring - HardWood
- Level: Lower
Property
Accessibility
- Accessibility features: None
Details
- Parcel number: 17103467925
- Zoning: LAUREL
- Special condition: Standard
Features
- Levels: Three
- Stories: 3
- Pool features: None
Lot
- Lot size: 0.28 Acres
Parking
- Total spaces: 6
- Parking features: Garage Faces Front,Attached,Driveway
- Has garage: Yes
- Attached garage spaces: 2
- Covered spaces: 2
- Has uncovered spaces: Yes
- Uncovered spaces: 4
Climate Risk is Financial Risk
Every home has a financial story beyond the listing price. Below, you’ll see the climate risks that could affect this property — and in Bills & Affordability, how those risks may influence repairs, insurance, utilities, and long-term value.
Biggest Threats for This Home
- Winter Weather

- Heat Wave

- Lightning

How This Home’s Risks Compare
FEMA Declared Disasters Across Maryland Counties
Understanding the Costs
Financial advisors generally recommend spending no more than 30% of your gross household income on housing costs. In practice, many households stretch to 35% or beyond — especially in high-cost markets.
Estimated Costs Today
| Monthly | Annual | |
|---|---|---|
| Mortgage | $5,663 | $67,956 |
| Home Insurance * | $380 | $4,560 |
| Property Taxes | $1,753 | $21,036 |
| Electricity | $729 | $8,757 |
| Total | $8,525 | $102,300 |
Income You'd Need if You Spent...
Maryland FAIR Plan Programs



How Costs Could Change Over Time
Climate risk is quickly impacting all of the major home ownership costs. Adjust the growth rates and percentage of income spent on housing below to see how your housing costs could change over the next 10 years — and what income you'd need to keep up.
Comparing Against the Market
Price Per Sq Ft
vs Other Active Listings
Avg $/sqft
vs Homes Sold Last Month
Median $/sqft
Current Market Trends
Median Price Per Square Foot
The median price per square foot of homes sold in this area each month. Compare this to this listing's price per square foot to gauge whether the home is priced in line with recent sales.
Historicals for This Listing
Zestimate History ($/sqft)
Price History
| Date | Event | Price |
|---|---|---|
| 2026-05-01 | Listed for sale | $1,120,000 |
| 2026-04-29 | Listing removed | $1,155,000 |
| 2026-02-25 | Price change | $1,155,000 |
| 2026-01-08 | Listed for sale | $1,180,000 |
| 2021-06-08 | Sold | $860,000 |
| 2021-03-11 | Listing removed | -- |
| 2021-03-04 | Listed for sale | $825,000 |
| 2011-02-28 | Sold | $465,000 |
| 2011-01-21 | Listed for sale | $399,900 |
| 2010-09-29 | Listing removed | $420,900 |
| 2010-09-17 | Listed for sale | $420,900 |
 View on Zillow