


201 E Cutty Sark Drive, Shelton, WA, 98584
About This Home
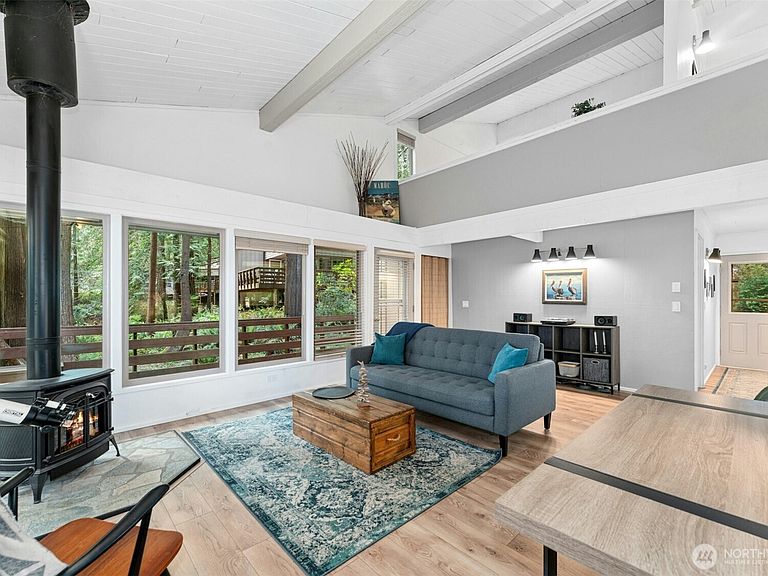
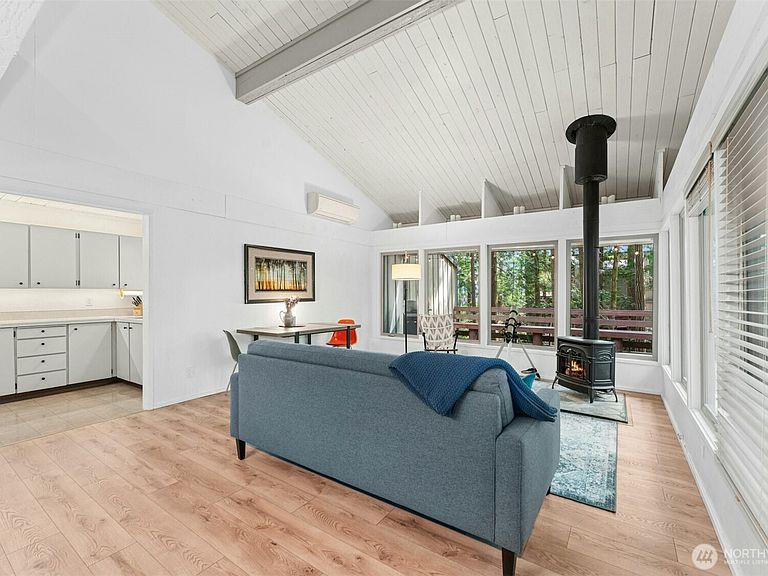
Escape to your own slice of PNW paradise at Hartstene Pointe, a private, gated waterfront community on the shores of South Puget Sound. This NW Contemporary "island home" retreat captures the essence of seaside living with soaring tongue-and-groove vaulted ceilings, banks of windows, and a loft-like open primary suite that feels anything but ordinary. At 1,350 sq ft across two thoughtfully designed levels, the home is warm, airy, and move-in ready. Featuring a cozy fireplace, newer flooring, refreshed interior paint, updated electrical panel, electrical trim, lighting, windows/window coverings and efficient mini-split heating and cooling. Step onto the expansive water-view deck with built-in bench seating and let the forested, sound-view setting do the rest. A trail from the property connects directly to the community beach and a network of miles of wooded trails. Incredible amenities: private beach, boat launch, tennis, pickleball, clubhouse, park, playground, pool, hot tub, fitness center, picnic areas, beachfront firepits ... Whether you're casting off from shore, rallying on the court, observing resident wildlife, stargazing or simply breathing in the salt air, discover the idyllic lifestyle you've been searching for. Just 1–2 hours from the Seattle/Tacoma metro, an ideal second home, vacation retreat, or full-time sanctuary. Short-term rentals allowed (buyer to verify). Three bedrooms, 1.75 baths. Very well maintained. Pacific Northwest living at its most genuine.
Getting Around
 Car-Dependent
 Very Limited Transit
 Somewhat Bikeable
Schools
Construction
Condition
- Property condition: Good
- Year built: 1974
Materials
- Roof: Composition
- Construction materials: Wood Siding,Wood Products
Type & Style
- Home type: SingleFamily
- Architectural style: 2 Story
- Property subType: Single Family Residence
Interior
Appliances
- Appliances included: Dishwasher,Disposal,Dryer,Refrigerator,Stove(s)/Range(s),Washer,Dishwasher(s),Dryer(s),Garbage Disposal,Refrigerator(s),Washer(s),Water Heater: Electric,Water Heater Location: Under Stairs
Basement
- Basement: None
Bathroom Full
- Level: Second
Bathroom Three Quarter
- Level: Main
Bedroom
- Level: Second
Bedroom
- Level: Main
Bedrooms & Bathrooms
- Bedrooms: 3
- Bathrooms: 2
- Full bathrooms: 1
- 3/4 bathrooms: 1
- Main level bathrooms: 1
- Main level bedrooms: 1
Entry Hall
- Level: Main
Features
- Window features: Dbl Pane/Storm Window
- Flooring: Laminate,Vinyl,Carpet
- Number of fireplaces: 1
- Fireplace features: See Remarks,Main Level: 1,Fireplace
- Fireplace: Yes
Great Room
- Level: Main
Heating & Cooling
- Heating features: Fireplace,Baseboard,Stove/Free Standing,Electric,Propane,See Remarks
- Cooling features: Ductless
Interior Area
- Total structure area: 1,350
- Total interior livable area: 1,350 sqft
Kitchen Without Eating Space
- Level: Main
Master Bedroom
- Level: Second
Utility Room
- Level: Main
Property
Details
- Parcel number: 121195500011
- Special condition: Standard
- Other equipment: Leased Equipment: N/A
Features
- Levels: Two
- Stories: 2
- Entry location: Main
- Patio & porch: Dbl Pane/Storm Window,Fireplace,Vaulted Ceiling(s),Water Heater
- Has view: Yes
- View description: Partial,Sound,Territorial
- Has water view: Yes
- Water view: Sound
Lot
- Lot size: 1,742 sqft
- Features: Paved
Parking
- Total spaces: 2
- Parking features: Off Street
- Uncovered spaces: 2
Climate Risk is Financial Risk
Every home has a financial story beyond the listing price. Below, you’ll see the climate risks that could affect this property — and in Bills & Affordability, how those risks may influence repairs, insurance, utilities, and long-term value.
Biggest Threats for This Home
- Coastal Flooding

- Earthquake

- Inland Flooding

- Landslide

How This Home’s Risks Compare
FEMA Declared Disasters in Mason County and Washington
Understanding the Costs
Financial advisors generally recommend spending no more than 30% of your gross household income on housing costs. In practice, many households stretch to 35% or beyond — especially in high-cost markets.
Estimated Costs Today
| Monthly | Annual | |
|---|---|---|
| Mortgage | $2,376 | $28,512 |
| Home Insurance * | $152 | $1,824 |
| Property Taxes | $314 | $3,768 |
| Electricity | $149 | $1,793 |
| Total | $2,991 | $35,892 |
Income You'd Need if You Spent...
Washington FAIR Plan Programs



How Costs Could Change Over Time
Climate risk is quickly impacting all of the major home ownership costs. Adjust the growth rates and percentage of income spent on housing below to see how your housing costs could change over the next 10 years — and what income you'd need to keep up.
Comparing Against the Market
Price Per Sq Ft
vs Other Active Listings
Avg $/sqft
vs Homes Sold Last Month
Median $/sqft
Current Market Trends
Median Price Per Square Foot
The median price per square foot of homes sold in this area each month. Compare this to this listing's price per square foot to gauge whether the home is priced in line with recent sales.
Historicals for This Listing
Zestimate History ($/sqft)
Price History
| Date | Event | Price |
|---|---|---|
| 2026-05-11 | Listed for sale | $475,000 |
| 2021-07-29 | Sold | $405,000 |
| 2017-06-16 | Sold | $158,470 |
| 2017-05-11 | Pending sale | $165,000 |
| 2017-04-08 | Listed for sale | $165,000 |
| 2003-04-17 | Sold | $79,000 |
 View on Zillow