


703 S 16th Street, Shelton, WA, 98584
About This Home
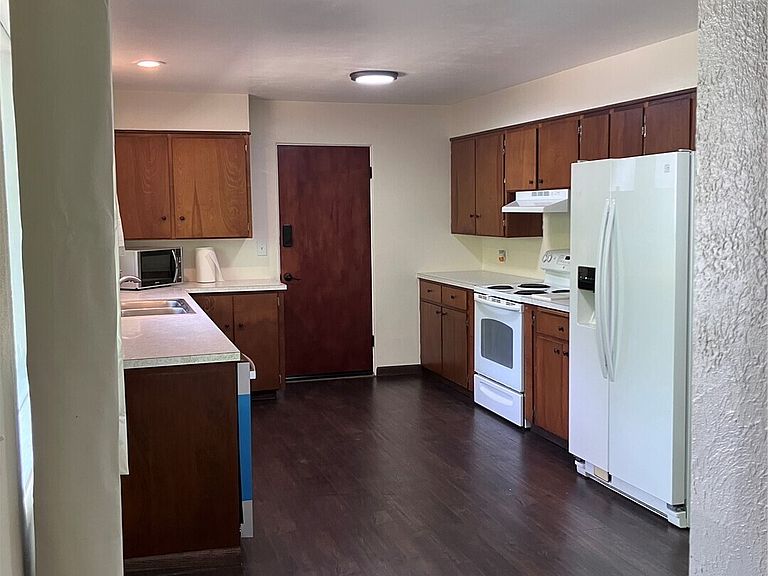
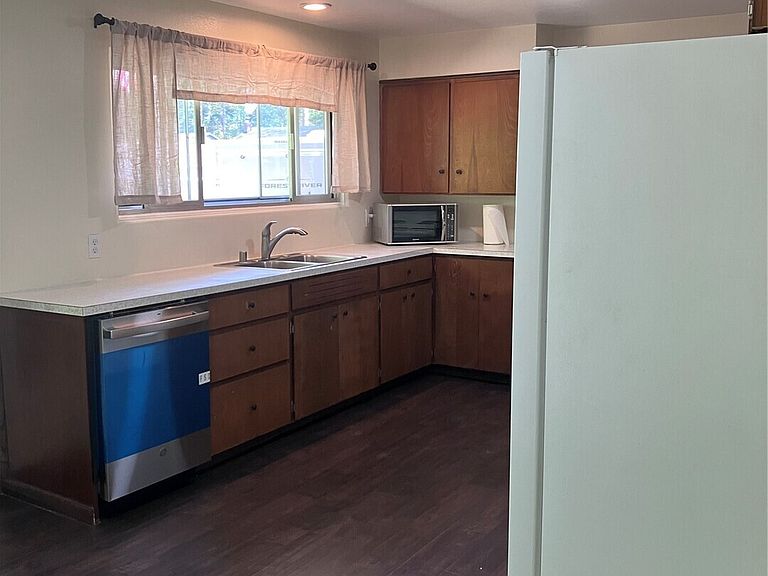
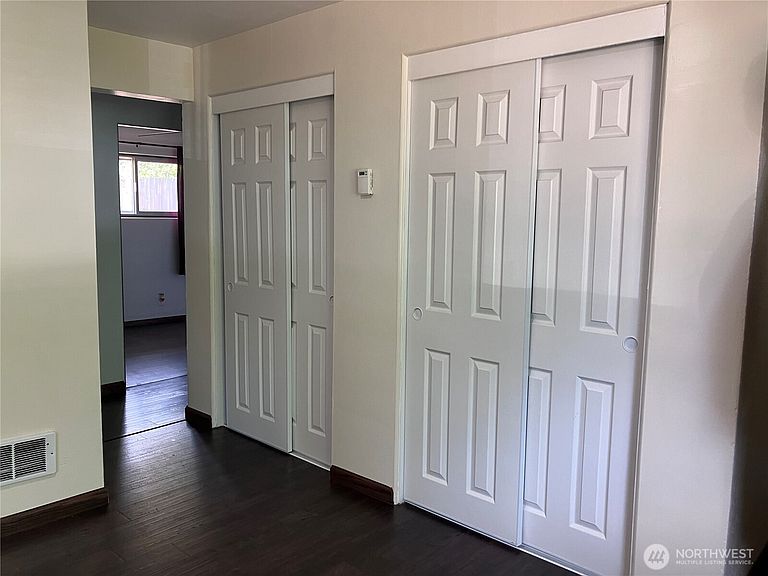
Many updates have been made to this 3-bedroom, 1-bath Shelton home. Enjoy fully fenced front and back yards, providing great outdoor space for pets, gardening, entertaining, or relaxing. This move-in-ready home offers comfort, style, and functionality. The spacious kitchen features a large pantry, brand-new dishwasher, updated cabinet hardware, and plenty of room for cooking and entertaining. Fresh interior paint, all-new Pergo laminate flooring with oak trim, updated light fixtures, and ceiling fans in every bedroom create a bright, modern feel. The primary bedroom includes a newly installed closet organizer, with abundant hallway storage throughout. Stay comfortable year-round with mini-split heating and cooling (2023). Enjoy the fireplace with a relined chimney, new damper, cap, screen, and doors (2025). Major updates include a new metal roof and gutters (2025) and a recorded property survey (2026).Outside, enjoy a beautifully landscaped yard with mature plants, patio, fire pit, 10x12 insulated shed, and a fully fenced front and back yard. A new cedar fence with double gate will be completed prior to closing. The attached garage with workshop, plus off-street parking for 4+ vehicles, provides exceptional storage and workspace. Bordering 38+ acres of city-owned land with hiking trails to Goldsborough Creek and a future park, this property offers privacy and outdoor recreation while enjoying the convenience of City Water and Sewer.
Getting Around
 Car-Dependent
 Very Limited Transit
 Somewhat Bikeable
Schools
Construction
Condition
- Year built: 1955
Materials
- Foundation: Poured Concrete
- Roof: Metal
- Construction materials: Metal/Vinyl
Type & Style
- Home type: SingleFamily
- Architectural style: 1 Story
- Property subType: Single Family Residence
Interior
Appliances
- Appliances included: Dishwasher,Disposal,Dryer,Refrigerator,Stove(s)/Range(s),Washer,Dishwasher(s),Dryer(s),Garbage Disposal,Refrigerator(s),Washer(s)
Basement
- Basement: None
Bathroom Full
- Level: Main
Bedroom
- Level: Main
Bedroom
- Level: Main
Bedrooms & Bathrooms
- Bedrooms: 3
- Bathrooms: 1
- Full bathrooms: 1
- Main level bathrooms: 1
- Main level bedrooms: 3
Dining Room
- Level: Main
Entry Hall
- Level: Main
Features
- Flooring: Laminate,Vinyl
- Number of fireplaces: 1
- Fireplace features: Wood Burning,Main Level: 1,Fireplace
- Fireplace: Yes
Heating & Cooling
- Heating features: Fireplace,Baseboard,Ductless,Stove/Free Standing,Electric
- Cooling features: Ductless
Interior Area
- Total structure area: 1,196
- Total interior livable area: 1,196 sqft
Living Room
- Level: Main
Master Bedroom
- Level: Main
Utility Room
- Level: Main
Property
Details
- Parcel number: 420244100410
- Special condition: Standard
Features
- Levels: One
- Stories: 1
- Entry location: Main
- Patio & porch: Fireplace
- Has view: Yes
- View description: Territorial
- Topography of land: Level
Lot
- Lot size: 10,454 sqft
- Features: Adjacent to Public Land,Paved,Fenced-Fully,High Speed Internet,Outbuildings,Patio
Parking
- Total spaces: 1
- Parking features: Attached Garage
- Has garage: Yes
- Covered spaces: 1
Climate Risk is Financial Risk
Every home has a financial story beyond the listing price. Below, you’ll see the climate risks that could affect this property — and in Bills & Affordability, how those risks may influence repairs, insurance, utilities, and long-term value.
Biggest Threats for This Home
- Earthquake

- Winter Weather

How This Home’s Risks Compare
FEMA Declared Disasters in Mason County and Washington
Understanding the Costs
Financial advisors generally recommend spending no more than 30% of your gross household income on housing costs. In practice, many households stretch to 35% or beyond — especially in high-cost markets.
Estimated Costs Today
| Monthly | Annual | |
|---|---|---|
| Mortgage | $1,921 | $23,052 |
| Home Insurance * | $123 | $1,476 |
| Property Taxes | $302 | $3,624 |
| Electricity | $149 | $1,793 |
| Total | $2,495 | $29,940 |
Income You'd Need if You Spent...
Washington FAIR Plan Programs



How Costs Could Change Over Time
Climate risk is quickly impacting all of the major home ownership costs. Adjust the growth rates and percentage of income spent on housing below to see how your housing costs could change over the next 10 years — and what income you'd need to keep up.
Comparing Against the Market
Price Per Sq Ft
vs Other Active Listings
Avg $/sqft
vs Homes Sold Last Month
Median $/sqft
Current Market Trends
Median Price Per Square Foot
The median price per square foot of homes sold in this area each month. Compare this to this listing's price per square foot to gauge whether the home is priced in line with recent sales.
Historicals for This Listing
Zestimate History ($/sqft)
Price History
| Date | Event | Price |
|---|---|---|
| 2026-08-10 | Price change | $373,000 |
| 2026-08-01 | Listed for sale | $380,000 |
| 2022-07-08 | Sold | $349,000 |
| 2022-06-14 | Pending sale | $349,000 |
| 2022-06-12 | Listed for sale | $349,000 |
| 2010-05-28 | Sold | $150,000 |
| 2002-10-08 | Sold | $85,000 |
 View on Zillow