


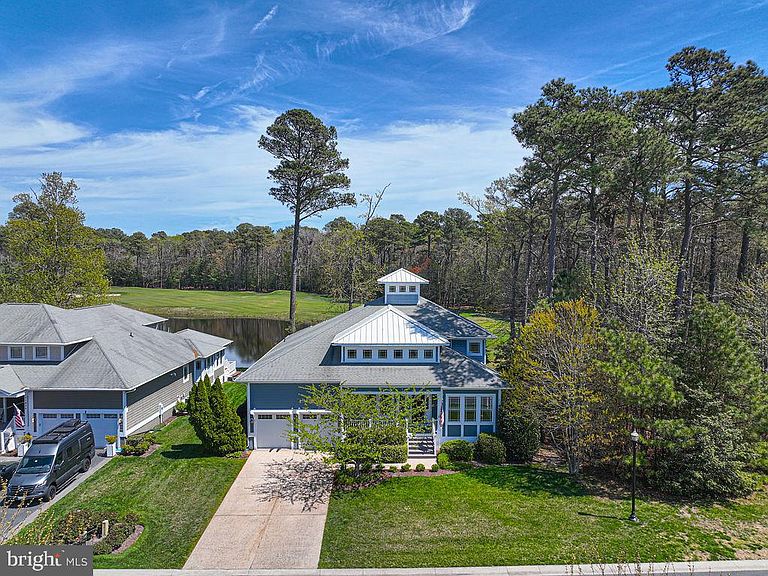
11834 Man O War Ln, Berlin, MD, 21811
About This Home
Luxury Living in Glen Riddle: The Grand National Step into a realm where luxury meets leisure. Nestled within the prestigious gated community of Glen Riddle, this exceptional 4-bedroom, 3-bathroom "Grand National" model represents the pinnacle of craftsmanship, featuring every available builder upgrade. From the striking three-story Cupola that floods the home with light to the elegant aggregate driveway and soaring vaulted ceilings, this residence must be seen to be truly appreciated. Elegant Interiors & Primary Suite The main level is designed for effortless living and sophisticated entertaining: • Main-Level Primary Suite: Wake up to serene pond views and the lush, green expanses of the War Admiral golf course. • Grand Living Room: A breathtaking space defined by two-story views, a gas fireplace, and a custom-crafted mantle. • Gourmet Kitchen: Equipped with granite countertops, a gas range, and a double oven, all flowing seamlessly into a large, formal dining room. • A dedicated laundry room with a washbasin adds convenience The front room serves perfectly as either a formal living area or a cozy everyday den. Upper-Level Retreat & Storage The second floor offers a blend of functionality and comfort: • Executive Loft: An oversized workspace surrounded by custom built-in cabinetry and expansive windows offering views at every turn. • Spacious Accommodations: Includes a large bedroom and a full bath. • Superior Storage: An extra-large closet provides direct access to a sprawling, floored attic—perfect for organized seasonal storage. Outdoor Oasis & Amenities Enjoy sunrises from your private sunroom, which leads to a deck designed with seclusion in mind, complete with a dedicated gas line for your grill. Beyond the home, Glen Riddle is a lifestyle destination located just minutes from the beach, Assateague Island, and premier shopping. Community highlights include: • Golfer’s Paradise: Home to two championship golf courses. • Waterfront Access: A 96-slip marina, boat ramp, and kayak storage. • Active Leisure: 4 Pickleball courts, a tennis court, and a modern fitness center. • Social Hub: A vibrant clubhouse featuring a recreation room with pool tables, ping-pong, a card room, and private meeting spaces. Experience the perfect intersection of privacy, prestige, and play. Schedule your private tour today.
Getting Around
 Car-Dependent
 Very Limited Transit
 Somewhat Bikeable
Schools
Construction
Condition
- Year built: 2005
Materials
- Foundation: Crawl Space,Pilings
- Roof: Asphalt,Metal
- Construction materials: Stick Built
Type & Style
- Home type: SingleFamily
- Architectural style: Coastal
- Property subType: Single Family Residence
Interior
Appliances
- Appliances included: Microwave,Built-In Range,Central Vacuum,Cooktop,Dishwasher,Disposal,Double Oven,Refrigerator,Stainless Steel Appliance(s),Tankless Water Heater,Instant Hot Water
- Laundry features: Hookup,Main Level
Bathroom1
- Level: Main
Bathroom1
- Level: Upper
Bathroom2
- Level: Main
Bedroom1
- Level: Main
Bedroom1
- Level: Upper
Bedroom2
- Level: Main
Bedroom3
- Level: Main
Bedrooms & Bathrooms
- Bedrooms: 4
- Bathrooms: 3
- Full bathrooms: 3
- Main level bathrooms: 2
- Main level bedrooms: 3
Features
- Attic,Soaking Tub,Bathroom - Walk-In Shower,Ceiling Fan(s),Central Vacuum,Chair Railings,Crown Molding,Dining Area,Family Room Off Kitchen,Open Floorplan,Formal/Separate Dining Room,Kitchen - Gourmet,Recessed Lighting,9'+ Ceilings,2 Story Ceilings,Dry Wall
- Window features: Double Pane Windows
- Flooring: Carpet,Ceramic Tile,Hardwood
- Number of fireplaces: 1
- Fireplace features: Gas/Propane
- Fireplace: Yes
- Finished area below ground: 0
- Finished area above ground: 3,941
Heating & Cooling
- Heating features: Heat Pump,Forced Air,Natural Gas
- Cooling features: Central Air,Electric
Interior Area
- Total structure area: 3,941
- Total interior livable area: 3,941 sqft
Property
Accessibility
- Accessibility features: 2+ Access Exits
Details
- Parcel number: 2410392624
- Zoning: R-1A
- Special condition: Standard
Features
- Levels: Bi-Level,Two
- Stories: 2
- Pool features: Community
- Patio & porch: Deck
- Exterior features: Flood Lights,Rain Gutters,Lawn Sprinkler,Street Lights,Underground Lawn Sprinkler
- Has view: Yes
- View description: Pond,Golf Course
- Has water view: Yes
- Water view: Pond
- On waterfront: Yes
- Waterfront features: Pond
- Frontage length: Water Frontage Ft: 1
Lot
- Lot size: 10,454 sqft
- Features: Landscaped,Pond,Premium
Parking
- Total spaces: 6
- Parking features: Garage Faces Front,Garage Door Opener,Attached,Driveway,On Street
- Has garage: Yes
- Attached garage spaces: 2
- Covered spaces: 2
- Has uncovered spaces: Yes
- Uncovered spaces: 4
Climate Risk is Financial Risk
Every home has a financial story beyond the listing price. Below, you’ll see the climate risks that could affect this property — and in Bills & Affordability, how those risks may influence repairs, insurance, utilities, and long-term value.
Biggest Threats for This Home
- Coastal Flooding

- Winter Weather

- Cold Wave

- Hurricane

- Tsunami

How This Home’s Risks Compare
FEMA Declared Disasters Across Maryland Counties
Understanding the Costs
Financial advisors generally recommend spending no more than 30% of your gross household income on housing costs. In practice, many households stretch to 35% or beyond — especially in high-cost markets.
Estimated Costs Today
| Monthly | Annual | |
|---|---|---|
| Mortgage | $3,918 | $47,016 |
| Home Insurance * | $181 | $2,172 |
| Property Taxes | $548 | $6,576 |
| Electricity | $502 | $6,025 |
| Total | $5,149 | $61,788 |
Income You'd Need if You Spent...
Maryland FAIR Plan Programs



How Costs Could Change Over Time
Climate risk is quickly impacting all of the major home ownership costs. Adjust the growth rates and percentage of income spent on housing below to see how your housing costs could change over the next 10 years — and what income you'd need to keep up.
Comparing Against the Market
Price Per Sq Ft
vs Other Active Listings
Avg $/sqft
vs Homes Sold Last Month
Median $/sqft
Current Market Trends
No market data available for this area
Historicals for This Listing
Zestimate History ($/sqft)
Price History
| Date | Event | Price |
|---|---|---|
| 2026-04-17 | Listed for sale | $850,000 |
| 2005-12-19 | Sold | $951,287 |
 View on Zillow