


109 Windermere Ct, Mcmurray, PA, 15317
About This Home
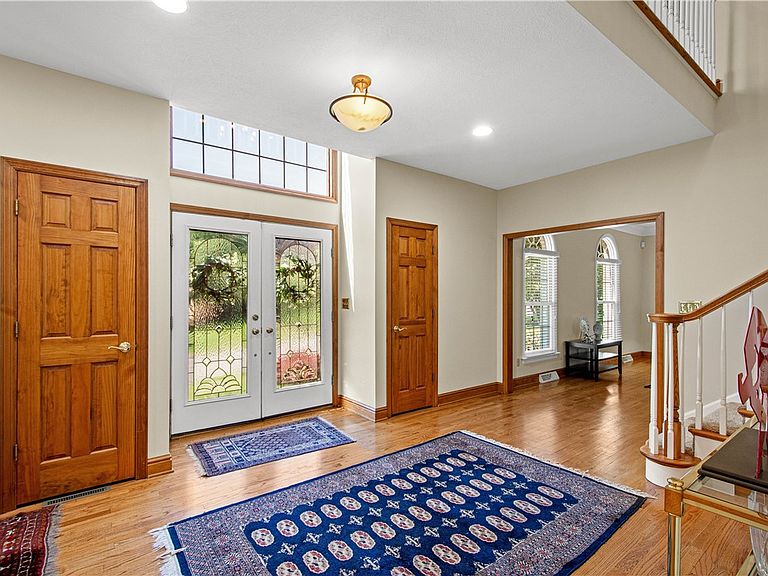
Welcome to unsurpassed Quality when you visit this custom luxurious mini mansion of solid brick enhanced by a natural elegant decor where you'll enjoy gleaming hardwood floors, warm wood trim and moldings, soaring ceilings, recessed lighting, fresh paint, new carpet throughout the upper and lower levels and more... The refreshed landscaping guides you to the grand double door entrance with lead glass panels that brings natural light to greet you in the large foyer that provides access to most rooms on the first floor, a powder room and den to the right, the living and dining rooms defined by columns to the left and back to the gourmet kitchen with granite counters, family room with gas log fireplace and the equipped first floor laundry. This is a three story home with two upper levels, the first upper level provides the Owners Suite with dual walk in closets and a spa like owners bath with jet spray tub and dual vanities, the second and third bedrooms share a jack and jill bath with dual sinks and the ensuite fourth bedroom provides a private bath. The spacious finished third level creates a loft style bedroom with two window seats enhanced with skylights that could also be a second family room or a studio. Below is a massive open gameroom with full bath and two points of access to the 3 car garage. You can create the gameroom of your dreams here or there's the flexibility to create an in law/guest suite with the full bath there. Now when you step outside through the breakfast area of the kitchen you'll literally be stepping into paradise where you'll find 2 stamped concrete patios, luxurious landscaping and a stone waterfall that leads into a koi pond with mature and baby Koi Fish creating the best of both worlds, an emerald gem of serene tranquility and an entertainers dream. Conveniently located in the well desired plan of Windermere Court with easy access to the top rated Peters Twp Schools, the areas favorite grocery store, restaurants, shops, farms, the Montour Trail for walking and biking, RT19, I79, I43 and more just minutes away. You can also drive thru and get your favorite Starbucks on your way to work. This incredible home is a must see and move in ready for you as your oasis awaits...
Getting Around
 Car-Dependent
 Very Limited Transit
 Somewhat Bikeable
Schools
Construction
Condition
- Property condition: Resale
- Year built: 2003
Materials
- Roof: Composition
- Construction materials: Brick
Type & Style
- Home type: SingleFamily
- Architectural style: French Provincial,Three Story
- Property subType: Single Family Residence
Interior
Appliances
- Appliances included: Some Gas Appliances,Cooktop,Dryer,Dishwasher,Disposal,Microwave,Refrigerator,Washer
Basement
- Has basement: Yes
- Basement: Finished,Walk-Out Access
Bedroom2
- Level: Upper
- Dimensions: 17x12
Bedroom3
- Level: Upper
- Dimensions: 14x12
Bedroom4
- Level: Upper
- Dimensions: 13x12
Bedroom5
- Level: Upper
- Dimensions: 23x15
Bedrooms & Bathrooms
- Bedrooms: 5
- Bathrooms: 5
- Full bathrooms: 4
- 1/2 bathrooms: 1
Den
- Level: Main
- Dimensions: 14x12
Dining Room
- Level: Main
- Dimensions: 16x15
Entry Foyer
- Level: Main
- Dimensions: 19x13
Family Room
- Level: Main
- Dimensions: 20x17
Features
- Jetted Tub,Kitchen Island,Window Treatments
- Window features: Multi Pane,Window Treatments
- Flooring: Ceramic Tile,Hardwood,Carpet
- Number of fireplaces: 1
- Fireplace features: Gas
- Fireplace: Yes
Game Room
- Level: Lower
- Dimensions: 30x24
Heating & Cooling
- Heating features: Forced Air,Gas
- Cooling features: Central Air
Interior Area
- Total structure area: 3,960
- Total interior livable area: 3,960 sqft
Kitchen
- Level: Main
- Dimensions: 16x25
Laundry
- Level: Main
- Dimensions: 7x6
Living Room
- Level: Main
- Dimensions: 16x12
Master Bedroom
- Level: Upper
- Dimensions: 21x16
Property
Details
- Parcel number: 5400062000001800
Features
- Levels: Three Or More
- Stories: 3
- Has spa: Yes
Lot
- Lot size: 0.33 Acres
- Lot size dimensions: 0.3271
Parking
- Total spaces: 3
- Parking features: Built In,Garage Door Opener
- Has garage: Yes
Climate Risk is Financial Risk
Every home has a financial story beyond the listing price. Below, you’ll see the climate risks that could affect this property — and in Bills & Affordability, how those risks may influence repairs, insurance, utilities, and long-term value.
Biggest Threats for This Home
- Lightning

- Hail

- Inland Flooding

How This Home’s Risks Compare
FEMA Declared Disasters Across Pennsylvania Counties
Understanding the Costs
Financial advisors generally recommend spending no more than 30% of your gross household income on housing costs. In practice, many households stretch to 35% or beyond — especially in high-cost markets.
Estimated Costs Today
| Monthly | Annual | |
|---|---|---|
| Mortgage | $4,290 | $51,480 |
| Home Insurance * | $261 | $3,132 |
| Property Taxes | $1,351 | $16,212 |
| Electricity | $434 | $5,213 |
| Total | $6,336 | $76,032 |
Income You'd Need if You Spent...
Pennsylvania FAIR Plan Programs
Insurance Placement Facility of Pennsylvania/FAIR Plan
 WildfireHail
 Wind
WindHow Costs Could Change Over Time
Climate risk is quickly impacting all of the major home ownership costs. Adjust the growth rates and percentage of income spent on housing below to see how your housing costs could change over the next 10 years — and what income you'd need to keep up.
Comparing Against the Market
Price Per Sq Ft
vs Other Active Listings
Avg $/sqft
vs Homes Sold Last Month
Median $/sqft
Current Market Trends
Median Price Per Square Foot
The median price per square foot of homes sold in this area each month. Compare this to this listing's price per square foot to gauge whether the home is priced in line with recent sales.
Historicals for This Listing
Zestimate History ($/sqft)
No zestimate history available
Price History
| Date | Event | Price |
|---|---|---|
| 2026-08-15 | Pending sale | $848,600 |
| 2026-07-29 | Listed for sale | $848,600 |
| 2026-07-29 | Listing removed | $874,900 |
| 2026-06-24 | Price change | $874,900 |
| 2026-06-10 | Listed for sale | $895,000 |
| 2008-05-02 | Sold | $535,000 |
| 2006-07-24 | Sold | $525,000 |
| 2003-05-06 | Sold | $400,000 |
For Sale by Agent
 View on Zillow