


633 E Main St, Fruitland, MD, 21826
About This Home
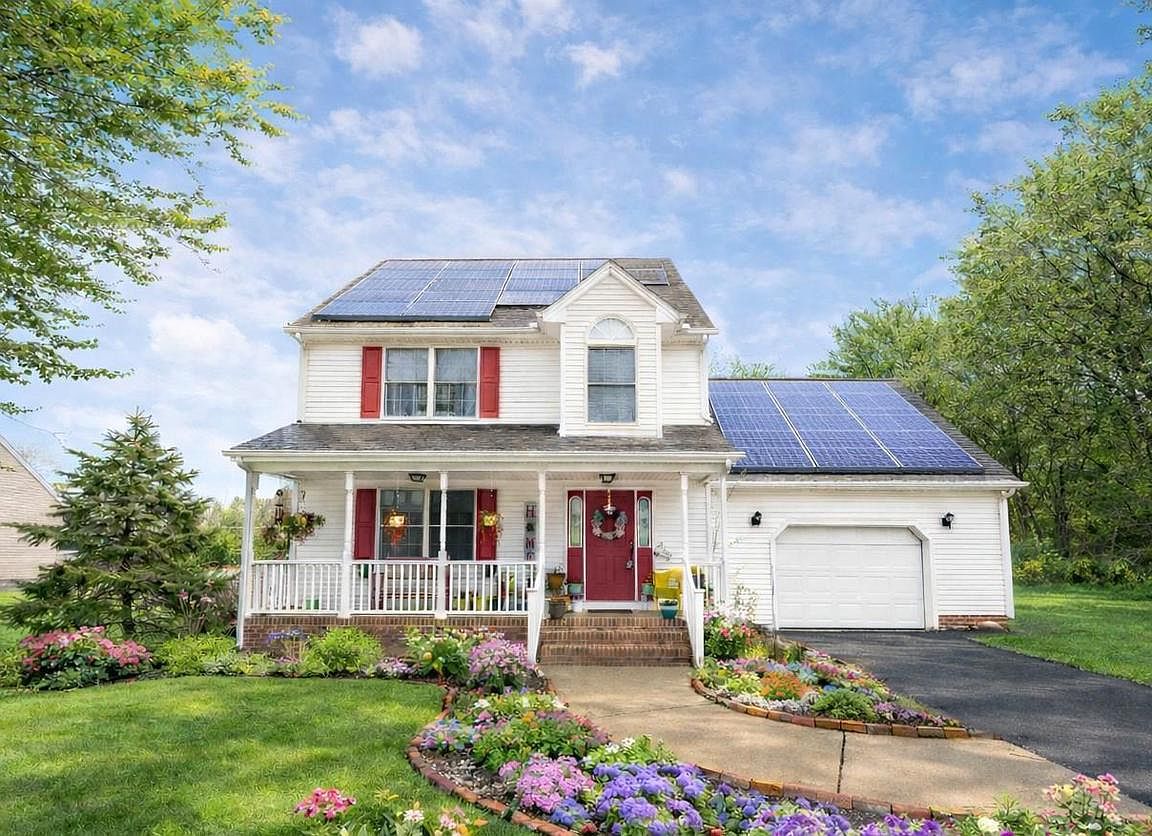
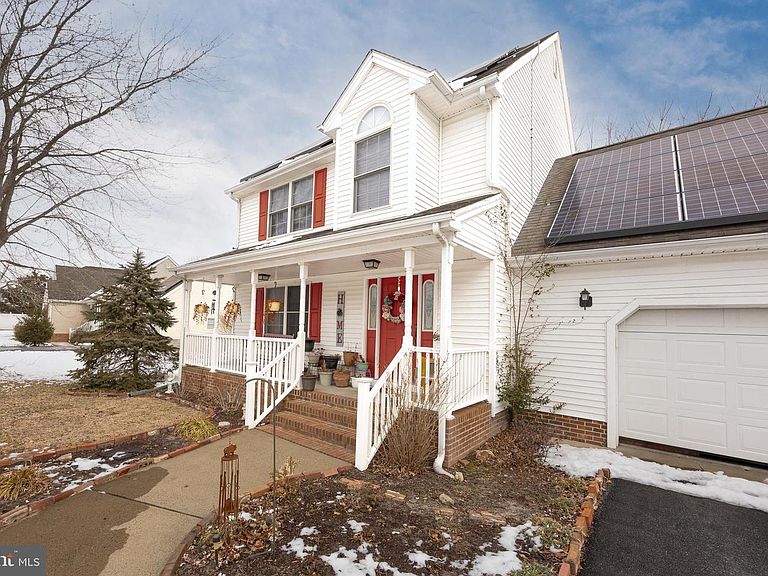
Stunning home in Fruitland, Maryland located in the desirable Meadow Bridge Estates community! This charming property welcomes you with a spacious front porch—perfect for relaxing and enjoying the peaceful surroundings. Step inside to a large foyer featuring beautiful ceramic tile flooring and a convenient coat closet. The bright and inviting living room flows seamlessly into the formal dining room, creating an open and comfortable layout ideal for both everyday living and entertaining. A generously sized powder room on this level adds convenience for guests. Sliding glass doors in the dining room lead to the rear deck, providing easy access for outdoor dining, relaxing, or entertaining while overlooking the expansive backyard. Entering from the garage, you’ll step into a spacious laundry room conveniently located just off the kitchen, complete with a large pantry that offers excellent additional storage and everyday functionality. Upstairs, you’ll find three bedrooms and two full baths, including a spacious primary suite featuring an ensuite bathroom, walk-in closet, and relaxing whirlpool tub. There is a 25x18 unfinished bonus room above the 1.5-car garage offers incredible potential for additional living space, a home office, or recreation room. The pull-down attic is fully floored, providing ample storage space. Additional highlights include beautiful landscaping, fresh paint, and ceiling fans with lights in all bedrooms and the living room, enhancing both comfort and style throughout. Recent updates include leased solar panels that saved over $250 on electric bills during the spring and summer months, with the panels rewired and the Gateway panel replaced in spring 2025. New smoke and carbon monoxide detectors have also been installed for added peace of mind. Conveniently located with a bus stop right across the street, this home offers the perfect blend of efficiency, comfort, and everyday convenience.
Getting Around
 Car-Dependent
 Very Limited Transit
 Somewhat Bikeable
Schools
Construction
Condition
- Year built: 2003
Materials
- Foundation: Crawl Space
- Roof: Shingle
- Construction materials: Block,Brick,Vinyl Siding
Type & Style
- Home type: SingleFamily
- Architectural style: Contemporary
- Property subType: Single Family Residence
Interior
Appliances
- Appliances included: Dishwasher,Disposal,Microwave,Oven,Water Heater,Gas Water Heater
Bathroom1
- Level: Upper
Bathroom2
- Level: Upper
Bedroom1
- Level: Upper
- Area: 154
- Dimensions: 14 X 11
Bedroom2
- Level: Upper
- Area: 100
- Dimensions: 10 X 10
Bedroom3
- Level: Upper
- Area: 99
- Dimensions: 11 X 9
Bedrooms & Bathrooms
- Bedrooms: 3
- Bathrooms: 3
- Full bathrooms: 2
- 1/2 bathrooms: 1
- Main level bathrooms: 1
Dining Room
- Level: Main
- Area: 140
- Dimensions: 14 X 10
Features
- Attic,Ceiling Fan(s),Combination Dining/Living,Dining Area,Open Floorplan,Dry Wall
- Window features: Insulated Windows,Screens
- Flooring: Carpet
- Finished area above ground: 1,758
Half Bath
- Level: Main
Heating & Cooling
- Heating features: Central,Electric,Natural Gas
- Cooling features: Central Air,Electric
Interior Area
- Total structure area: 1,758
- Total interior livable area: 1,758 sqft
Kitchen
- Level: Main
- Area: 99
- Dimensions: 11 X 9
Living Room
- Level: Main
- Area: 280
- Dimensions: 20 X 14
Utility Room
- Level: Main
- Area: 66
- Dimensions: 11 X 6
Property
Accessibility
- Accessibility features: 2+ Access Exits
Details
- Parcel number: 2316038482
- Zoning: AR
- Special condition: Standard
- Exclusions: Washer / Dryer,Person Items,Bird Feeders & Bird Bath
Features
- Levels: Two
- Stories: 2
- Pool features: None
- Patio & porch: Deck,Patio
- Has view: Yes
- View description: Garden
Lot
- Lot size: 0.38 Acres
- Features: Front Yard,Landscaped,Rear Yard
Parking
- Total spaces: 4
- Parking features: Garage Faces Front,Attached,Driveway
- Has garage: Yes
- Attached garage spaces: 1
- Covered spaces: 1
- Has uncovered spaces: Yes
- Uncovered spaces: 3
Climate Risk is Financial Risk
Every home has a financial story beyond the listing price. Below, you’ll see the climate risks that could affect this property — and in Bills & Affordability, how those risks may influence repairs, insurance, utilities, and long-term value.
Biggest Threats for This Home
- Lightning

- Winter Weather

- Cold Wave

- Hurricane

- Tsunami

How This Home’s Risks Compare
FEMA Declared Disasters Across Maryland Counties
Understanding the Costs
Financial advisors generally recommend spending no more than 30% of your gross household income on housing costs. In practice, many households stretch to 35% or beyond — especially in high-cost markets.
Estimated Costs Today
| Monthly | Annual | |
|---|---|---|
| Mortgage | $1,618 | $19,416 |
| Home Insurance * | $119 | $1,428 |
| Property Taxes | $584 | $7,008 |
| Electricity | $281 | $3,374 |
| Total | $2,602 | $31,224 |
Income You'd Need if You Spent...
Maryland FAIR Plan Programs



How Costs Could Change Over Time
Climate risk is quickly impacting all of the major home ownership costs. Adjust the growth rates and percentage of income spent on housing below to see how your housing costs could change over the next 10 years — and what income you'd need to keep up.
Comparing Against the Market
Price Per Sq Ft
vs Other Active Listings
Avg $/sqft
vs Homes Sold Last Month
Median $/sqft
Current Market Trends
No market data available for this area
Historicals for This Listing
Zestimate History ($/sqft)
Price History
| Date | Event | Price |
|---|---|---|
| 2026-04-01 | Price change | $319,999 |
| 2026-02-27 | Listed for sale | $329,000 |
| 2025-11-01 | Listing removed | $329,900 |
| 2025-10-15 | Price change | $329,900 |
| 2025-09-11 | Price change | $334,900 |
| 2025-07-23 | Listed for sale | $339,900 |
| 2025-07-21 | Listing removed | $339,900 |
| 2025-05-30 | Price change | $339,900 |
| 2025-04-24 | Price change | $344,900 |
| 2025-04-07 | Price change | $349,900 |
| 2025-02-28 | Listed for sale | $359,900 |
| 2024-12-15 | Listing removed | $359,900 |
| 2024-10-17 | Price change | $359,900 |
| 2024-08-31 | Listed for sale | $369,000 |
| 2003-09-22 | Sold | $149,900 |
 View on Zillow