



200 East Street #D304, Friday Harbor, WA, 98250
About This Home
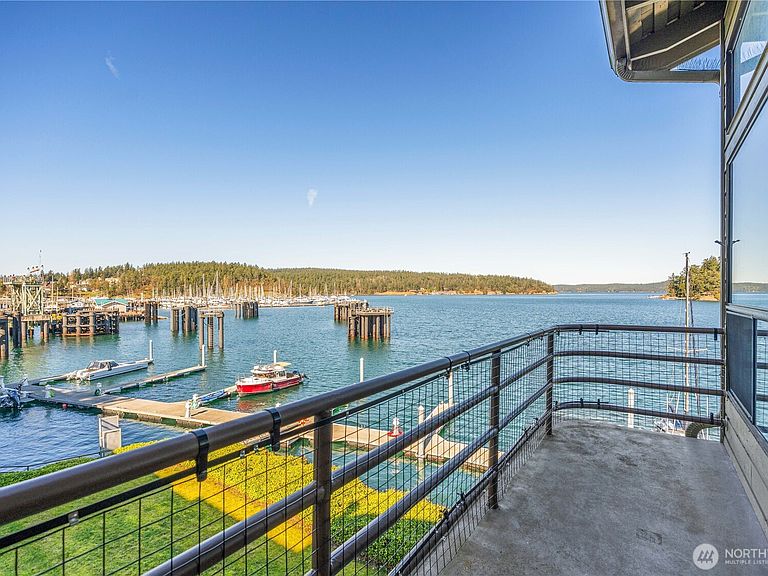
Experience elevated island living in this exceptional Cannery Village penthouse waterfront condominium in the heart of Friday Harbor. Thoughtfully designed for comfort and style, this 3-bedroom, 2-bath unit offers expansive views of the harbor and marina, where you can enjoy spectacular sunrises and boating traffic from not one, but two private decks. A private elevator provides direct access to the penthouse level, creating a seamless and convenient arrival. Inside, the spacious layout includes open living, dining and kitchen spaces that make entertaining effortless. It offers a spacious loft area that is ideal for a children’s play and sleeping area or as a reading nook. It could also be used as a large storage area. Additional storage throughout the unit ensures there’s room for everything. Personal property and furnishings on site included so it is move in ready. Located just a short walk to the Friday Harbor ferry terminal and the vibrant town center, you’ll have easy access to local shops, restaurants, galleries, and waterfront activities. Leave the car in your dedicated covered parking space and explore all that the town living has to offer on foot. Whether you’re seeking a full-time residence or a refined getaway, this waterfront penthouse offers comfort, convenience, and captivating views in one of Friday Harbor’s most desirable locations.
Getting Around
 Very Walkable
 Very Limited Transit
 Bikeable
Schools
Construction
Condition
- Year built: 1979
Materials
- Roof: Composition
- Construction materials: Wood Siding
Type & Style
- Home type: Condo
- Architectural style: Condo (1 Level)
- Property subType: Condominium
Interior
Appliances
- Appliances included: Dishwasher,Disposal,Dryer,Microwave,Refrigerator,Stove(s)/Range(s),Washer,Dishwasher(s),Dryer(s),Garbage Disposal,Microwave(s),Refrigerator(s),Washer(s),Water Heater: electric,Water Heater Location: next to W/D
Bathroom Full
- Level: Main
Bedroom
- Level: Main
Bedroom
- Level: Main
Bedrooms & Bathrooms
- Bedrooms: 3
- Bathrooms: 2
- Full bathrooms: 1
- 3/4 bathrooms: 1
- Main level bathrooms: 2
- Main level bedrooms: 3
Bonus Room
- Level: Second
Dining Room
- Level: Main
Entry Hall
- Level: Main
Features
- Window features: Insulated Windows,Skylight(s)
- Flooring: Ceramic Tile,Hardwood,Carpet
- Number of fireplaces: 1
- Fireplace features: Wood Burning,Main Level: 1,Fireplace
- Fireplace: Yes
Heating & Cooling
- Heating features: Fireplace,Baseboard,Radiant,Electric,Wood
- Cooling features: None
Interior Area
- Total structure area: 1,514
- Total interior livable area: 1,514 sqft
Kitchen Without Eating Space
- Level: Main
Living Room
- Level: Main
Master Bedroom
- Level: Main
Utility Room
- Level: Main
Property
Details
- Parcel number: 351349025000
- Special condition: Standard
- Other equipment: Leased Equipment: none
Features
- Levels: One
- Stories: 1
- Entry location: Main
- Patio & porch: End Unit,Fireplace,Insulated Windows,Penthouse,Skylight(s),Top Floor,Vaulted Ceiling(s),Water Heater
- Has view: Yes
- View description: Bay,Ocean,Sea,Sound,Strait
- Has water view: Yes
- Water view: Bay,Ocean,Sound,Strait
- On waterfront: Yes
- Waterfront features: Medium Bank,Ocean Front,Saltwater,Sea,Sound
Lot
- Features: Open Lot,Paved
Parking
- Total spaces: 1
- Parking features: Carport
- Covered spaces: 1
- Carport: Yes
Climate Risk is Financial Risk
Every home has a financial story beyond the listing price. Below, you’ll see the climate risks that could affect this property — and in Bills & Affordability, how those risks may influence repairs, insurance, utilities, and long-term value.
Biggest Threats for This Home
- Earthquake

- Winter Weather

- Coastal Flooding

- Cold Wave

- Inland Flooding

How This Home’s Risks Compare
FEMA Declared Disasters in San Juan County and Washington
Understanding the Costs
Financial advisors generally recommend spending no more than 30% of your gross household income on housing costs. In practice, many households stretch to 35% or beyond — especially in high-cost markets.
Estimated Costs Today
| Monthly | Annual | |
|---|---|---|
| Mortgage | $6,017 | $72,204 |
| Home Insurance * | $269 | $3,228 |
| Property Taxes | $618 | $7,416 |
| Electricity | $149 | $1,793 |
| Total | $7,053 | $84,636 |
Income You'd Need if You Spent...
Washington FAIR Plan Programs



How Costs Could Change Over Time
Climate risk is quickly impacting all of the major home ownership costs. Adjust the growth rates and percentage of income spent on housing below to see how your housing costs could change over the next 10 years — and what income you'd need to keep up.
Comparing Against the Market
Price Per Sq Ft
vs Other Active Listings
Avg $/sqft
vs Homes Sold Last Month
Median $/sqft
Current Market Trends
Median Price Per Square Foot
The median price per square foot of homes sold in this area each month. Compare this to this listing's price per square foot to gauge whether the home is priced in line with recent sales.
Historicals for This Listing
Zestimate History ($/sqft)
No zestimate history available
Price History
| Date | Event | Price |
|---|---|---|
| 2026-03-12 | Listed for sale | $1,220,000 |
| 2021-06-25 | Sold | $1,205,000 |
| 2005-10-17 | Sold | $637,114 |
For Sale by Agent
 View on Zillow