


137 Paradise Drive, Ashford, WA, 98304
About This Home
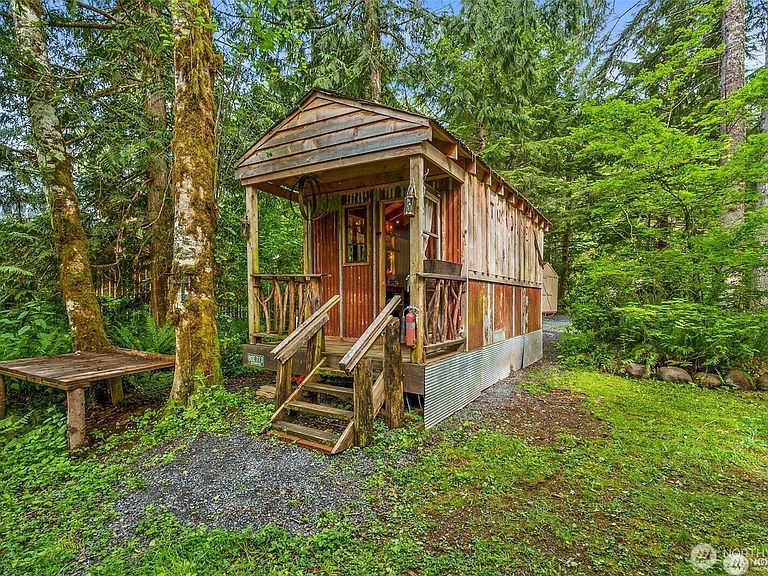
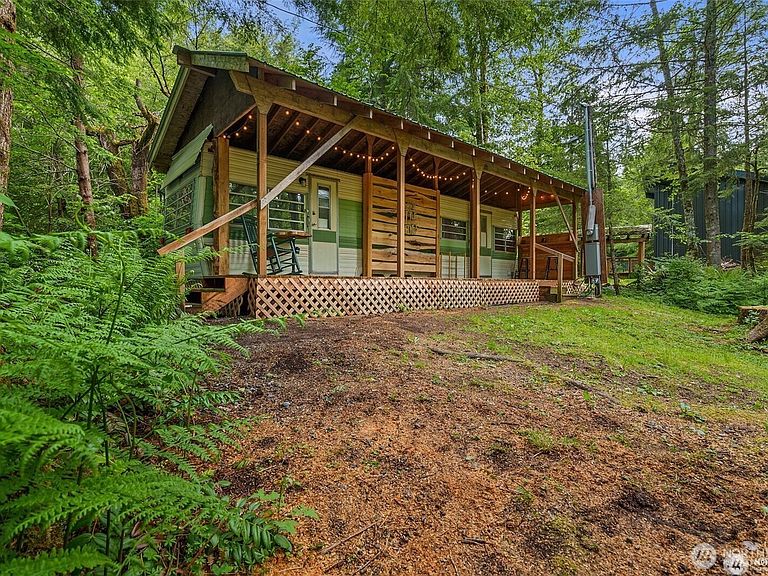
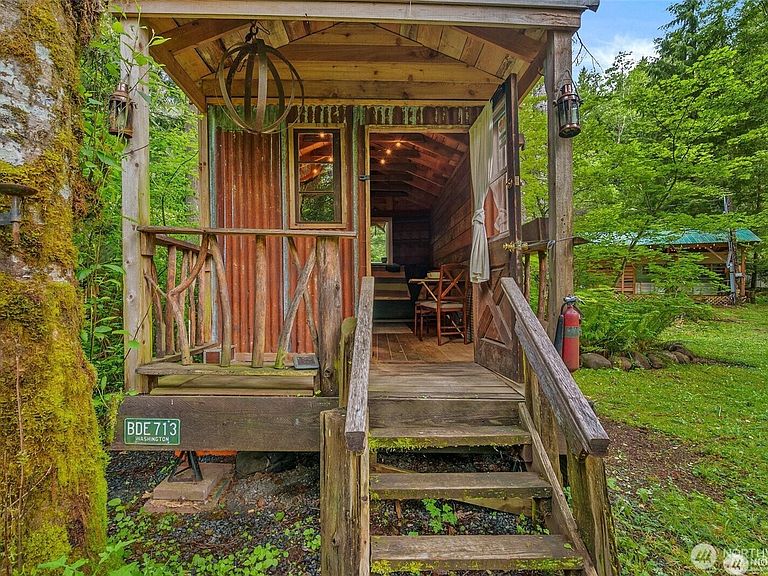
Just minutes from the entrance to Mount Rainier, this charming Ashford getaway is the antidote to busy city life. Only two hours from Seattle or Portland, it's the kind of place where cell service fades, the air smells like evergreens, and time finally slows down. Spend your days sipping coffee by your private creek, gathering around the campfire under star-filled skies, or exploring nearby lakes, trails, and endless outdoor adventure in Mount Rainier National Park and the Gifford Pinchot National Forest. The updated, fully furnished tiny home is thoughtfully designed with a bedroom, ¾ bath, coffee bar, kitchen, insulated floors, shiplap walls, and smart storage throughout. A separate bunkhouse provides space for guests or extra gear. Located in a community featuring a private lake, picnic areas, and a play set, this property is financeable and ready to enjoy now, with room to build your dream cabin in the future. This is a true unplugged retreat where memories are made, seasons are felt, and life feels simple again.
Getting Around
 Car-Dependent
 Very Limited Transit
 Somewhat Bikeable
Schools
Construction
Condition
- Year built: 1982
Materials
- Foundation: Tie Down
- Roof: See Remarks
- Construction materials: Metal/Vinyl
Notable Dates
- Major remodel year: 1982
Type & Style
- Home type: MobileManufactured
- Architectural style: Manuf-Single Wide
- Property subType: Manufactured Home,Manufactured On Land
Interior
Appliances
- Appliances included: Microwave,Refrigerator,Stove(s)/Range(s),Microwave(s),Refrigerator(s)
Basement
- Basement: None
Bathroom Three Quarter
- Level: Main
Bedrooms & Bathrooms
- Bedrooms: 1
- Bathrooms: 1
- 3/4 bathrooms: 1
- Main level bathrooms: 1
- Main level bedrooms: 1
Entry Hall
- Level: Main
Features
- Flooring: Laminate
- Fireplace features: Electric
Heating & Cooling
- Heating features: See Remarks,Electric
- Cooling features: None
Interior Area
- Total structure area: 240
- Total interior livable area: 240 sqft
Living Room
- Level: Main
Master Bedroom
- Level: Main
Property
Details
- Parcel number: 010564004000
- Special condition: Standard
Features
- Levels: One
- Stories: 1
- Entry location: Main
- Has view: Yes
- View description: River,Territorial
- Has water view: Yes
- Water view: River
- On waterfront: Yes
- Waterfront features: Creek
- Topography of land: Level
- Residential vegetation: Wooded
Lot
- Lot size: 8,276 sqft
- Features: Cul-De-Sac,Dead End Street,Paved,Secluded,Cabana/Gazebo,Deck,Fenced-Partially,Outbuildings,Shop
Parking
- Parking features: Driveway
Climate Risk is Financial Risk
Every home has a financial story beyond the listing price. Below, you’ll see the climate risks that could affect this property — and in Bills & Affordability, how those risks may influence repairs, insurance, utilities, and long-term value.
Biggest Threats for This Home
- Inland Flooding

- Avalanche

- Earthquake

- Heat Wave

- Landslide

- Volcanic Activity

- Wildfire

- Winter Weather

How This Home’s Risks Compare
FEMA Declared Disasters in Lewis County and Washington
Understanding the Costs
Financial advisors generally recommend spending no more than 30% of your gross household income on housing costs. In practice, many households stretch to 35% or beyond — especially in high-cost markets.
Estimated Costs Today
| Monthly | Annual | |
|---|---|---|
| Mortgage | $1,011 | $12,132 |
| Home Insurance * | $46 | $552 |
| Property Taxes | $158 | $1,896 |
| Electricity | $149 | $1,793 |
| Total | $1,364 | $16,368 |
Income You'd Need if You Spent...
Washington FAIR Plan Programs


How Costs Could Change Over Time
Climate risk is quickly impacting all of the major home ownership costs. Adjust the growth rates and percentage of income spent on housing below to see how your housing costs could change over the next 10 years — and what income you'd need to keep up.
Comparing Against the Market
Price Per Sq Ft
vs Other Active Listings
Avg $/sqft
vs Homes Sold Last Month
Median $/sqft
Current Market Trends
Median Price Per Square Foot
The median price per square foot of homes sold in this area each month. Compare this to this listing's price per square foot to gauge whether the home is priced in line with recent sales.
Historicals for This Listing
Zestimate History ($/sqft)
Price History
| Date | Event | Price |
|---|---|---|
| 2026-08-04 | Price change | $200,000 |
| 2026-06-11 | Price change | $225,000 |
| 2026-05-26 | Listed for sale | $240,000 |
| 2022-08-02 | Sold | $199,900 |
| 2022-07-14 | Pending sale | $199,900 |
| 2022-07-03 | Price change | $199,900 |
| 2022-06-17 | Listed for sale | $209,900 |
| 2021-03-04 | Listing removed | -- |
| 2019-06-17 | Sold | $31,900 |
| 2019-04-30 | Pending sale | $31,900 |
| 2019-04-24 | Listed for sale | $31,900 |
| 2016-03-29 | Sold | $25,000 |
| 2015-09-06 | Listed for sale | $28,500 |
 View on Zillow