



570 Drews Prairie Road, Toledo, WA, 98596
About This Home
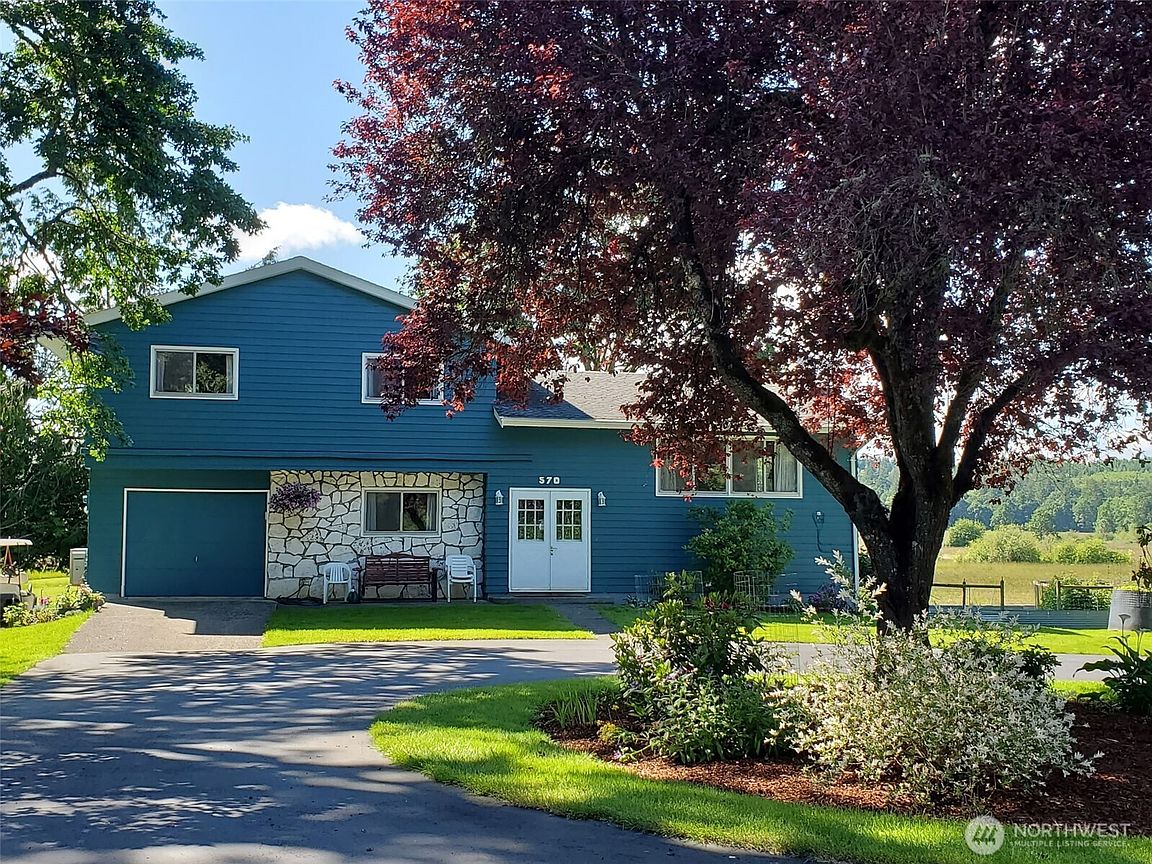
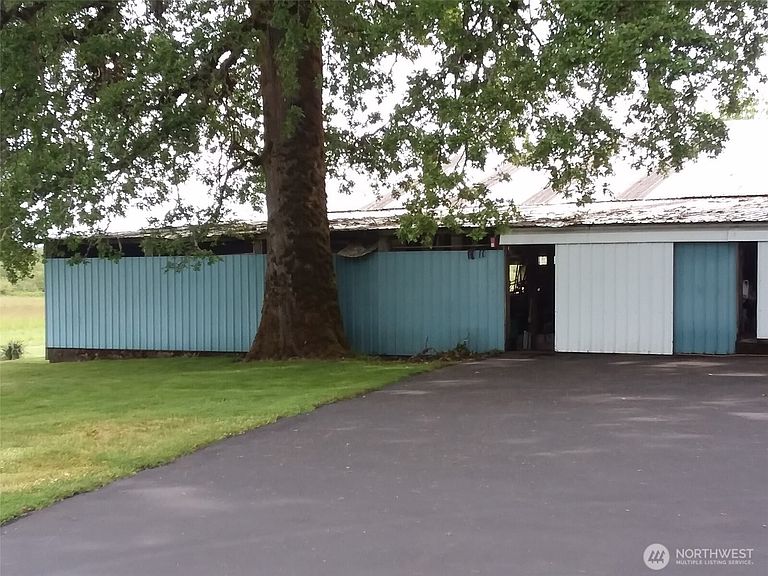
A Rare Country Estate – A Must-See Property! Discover the perfect blend of comfort, functionality, and wide-open space with this beautifully updated and meticulously maintained 2,760 sq ft home nestled on 48.5 acres of prime, land. This 3-bedroom, 2-bath residence offers room to breathe—inside and out—while showcasing thoughtful upgrades throughout. Step inside to find stunning custom tile work in the bathroom, generous living spaces, and a centrally located home office ideal for remote work or creative pursuits. The spacious kitchen features abundant cabinetry and expansive counter space, perfect for gatherings and everyday living. Cozy up to the fireplace in the main living room or enjoy the wood-burning stove in the daylight basement. Large closets and ample storage ensure everything has its place. Take in breathtaking panoramic views from the main-level deck, or relax in the shade of the patio—wired and ready for a hot tub—making it an ideal retreat for summer evenings. The beautifully landscaped grounds include large trees, blooming flowers, and lush lawn areas, along with a new storage shed for added convenience. Equestrian enthusiasts will appreciate the incredible 12,231 sqft barn, offering endless possibilities for horses, livestock, equipment, or hobby farming. With expansive acreage and exceptional infrastructure already in place, perfectly suited for those seeking a premier equestrian estate or private country haven. This is more than a home—it’s a lifestyle.
Getting Around
 Car-Dependent
 Very Limited Transit
 Somewhat Bikeable
Schools
Construction
Condition
- Year built: 1974
Materials
- Foundation: Poured Concrete
- Roof: Composition
- Construction materials: Wood Siding
Notable Dates
- Major remodel year: 2000
Type & Style
- Home type: SingleFamily
- Architectural style: Split Entry
- Property subType: Single Family Residence
Interior
Appliances
- Appliances included: Dishwasher,Microwave,Refrigerator,Stove(s)/Range(s),Dishwasher(s),Microwave(s),Refrigerator(s),Water Heater: Electric,Water Heater Location: Laundry Room
Basement
- Has basement: Yes
- Basement: Daylight
Bathroom Full
- Level: Main
Bathroom Three Quarter
- Level: Main
Bathroom Three Quarter
- Level: Lower
Bedrooms & Bathrooms
- Bedrooms: 3
- Bathrooms: 3
- Full bathrooms: 1
- 3/4 bathrooms: 2
- Main level bathrooms: 2
- Main level bedrooms: 3
Den Office
- Level: Main
Family Room
- Level: Lower
Features
- Ceiling Fan(s),Dining Room
- Flooring: Ceramic Tile,Vinyl,Carpet
- Number of fireplaces: 2
- Fireplace features: Wood Burning,Lower Level: 1,Main Level: 1,Fireplace
- Fireplace: Yes
Heating & Cooling
- Heating features: Fireplace,Baseboard,Electric
- Cooling features: Heat Pump
Interior Area
- Total interior livable area: 2,760 sqft
Utility Room
- Level: Main
Property
Details
- Parcel number: 012246002000
- Zoning description: Jurisdiction: County
- Special condition: Standard
Features
- Levels: Multi/Split
- Entry location: Split
- Patio & porch: Ceiling Fan(s),Dining Room,Fireplace,Water Heater
- Has view: Yes
- View description: Territorial
- Topography of land: Equestrian,Level,Partial Slope
- Residential vegetation: Garden Space,Pasture
Lot
- Lot size: 48.52 Acres
- Features: Paved,Barn,Deck,Outbuildings,Patio,Shop
Parking
- Total spaces: 5
- Parking features: Attached Garage
- Has garage: Yes
- Covered spaces: 1
- Uncovered spaces: 4
Climate Risk is Financial Risk
Every home has a financial story beyond the listing price. Below, you’ll see the climate risks that could affect this property — and in Bills & Affordability, how those risks may influence repairs, insurance, utilities, and long-term value.
Biggest Threats for This Home
- Inland Flooding

- Earthquake

- Avalanche

- Heat Wave

How This Home’s Risks Compare
FEMA Declared Disasters in Lewis County and Washington
Understanding the Costs
Financial advisors generally recommend spending no more than 30% of your gross household income on housing costs. In practice, many households stretch to 35% or beyond — especially in high-cost markets.
Estimated Costs Today
| Monthly | Annual | |
|---|---|---|
| Mortgage | $6,067 | $72,804 |
| Home Insurance * | $356 | $4,272 |
| Property Taxes | $786 | $9,432 |
| Electricity | $188 | $2,265 |
| Total | $7,397 | $88,764 |
Income You'd Need if You Spent...
Washington FAIR Plan Programs



How Costs Could Change Over Time
Climate risk is quickly impacting all of the major home ownership costs. Adjust the growth rates and percentage of income spent on housing below to see how your housing costs could change over the next 10 years — and what income you'd need to keep up.
Comparing Against the Market
Price Per Sq Ft
vs Other Active Listings
Avg $/sqft
vs Homes Sold Last Month
Median $/sqft
Current Market Trends
Median Price Per Square Foot
The median price per square foot of homes sold in this area each month. Compare this to this listing's price per square foot to gauge whether the home is priced in line with recent sales.
Historicals for This Listing
Zestimate History ($/sqft)
Price History
| Date | Event | Price |
|---|---|---|
| 2026-02-24 | Listed for sale | $1,200,000 |
 View on Zillow