




175 S 6th St, Reedsport, OR, 97467
About This Home
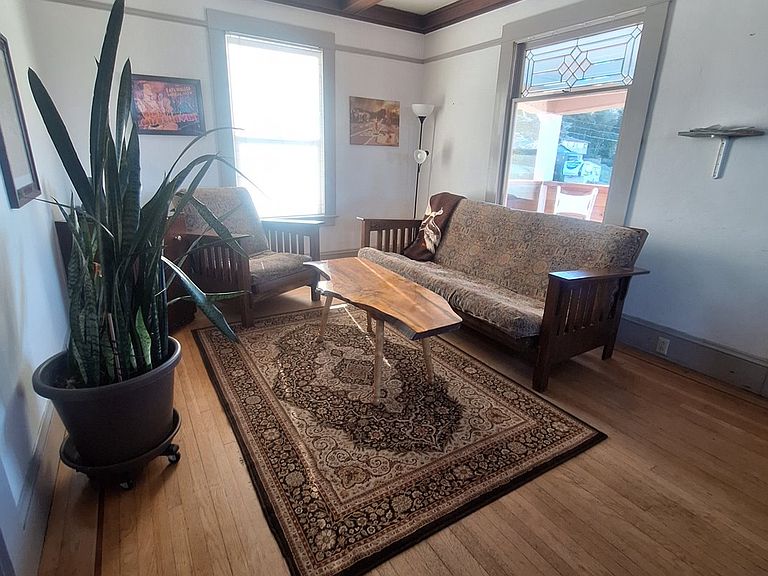
1920 Craftsman Home with Rare Transitional Commercial Zoning. Located just steps from downtown Reedsport, this timeless Craftsman blends historic charm with modern opportunity. As a true live/work hybrid, the rare Transitional Commercial zoning allows you to operate a business throughout the entire home—opening the door to boutique studios, professional offices, galleries, wellness practices, or creative workspaces. This flexibility is highly valuable and expands both use and long-term potential. Inside, original woodwork, leaded-glass built-ins, crown molding, oak floors, and abundant natural light highlight the craftsmanship of a bygone era. The main level offers spacious living and dining areas, two bedrooms, and a full bath. Upstairs, three additional bedrooms and another full bath provide room for family, guests, or office needs. The 1,288 sqft basement is a standout feature—partially finished, plumbed for laundry, and fully wired with 220 and multiple 110 outlets. It’s ideal for a workshop, studio, production space, storage, or future expansion. Structural improvements include a newer metal roof, foundation work, and waterproofing upgrades for long-term stability and peace of mind. With its close-to-downtown location, the property offers excellent visibility and easy access for clients, customers, and foot traffic. It’s an exceptional fit for entrepreneurs, artists, designers, professionals, or investors seeking a unique mixed-use opportunity. The motivated sellers are ready to make a deal, and properties with this level of flexibility and character rarely come to market. Step into a piece of history with modern versatility. Schedule your private showing today and experience how this Craftsman can elevate both your lifestyle and your business. Buyer to perform due diligence on all aspects of the property. Listing agent is related to the seller.
Getting Around
 Somewhat Walkable
 Very Limited Transit
 Somewhat Bikeable
Schools
Construction
Condition
- Property condition: Resale
- Year built: 1920
Materials
- Foundation: Concrete Perimeter,Slab,Stem Wall
- Roof: Metal
- Construction materials: Tongue and Groove,Wood Siding
Type & Style
- Home type: SingleFamily
- Architectural style: Bungalow,Craftsman
- Property subType: Residential,Single Family Residence
Interior
Appliances
- Appliances included: Free-Standing Range,Free-Standing Refrigerator,Electric Water Heater
- Laundry features: Laundry Room
Basement
- Has basement: Yes
- Basement: Exterior Entry,Full,Storage Space
Bedroom2
- Level: Main
Bedroom3
- Level: Upper
Bedroom4
- Level: Upper
Bedroom5
- Level: Upper
Bedrooms & Bathrooms
- Bedrooms: 5
- Bathrooms: 2
- Full bathrooms: 2
- Main level bathrooms: 1
Dining Room
- Level: Main
Family Room
- Level: Main
Features
- High Ceilings,High Speed Internet,Soaking Tub,Wainscoting
- Window features: Vinyl Frames,Wood Frames
- Flooring: Concrete,Hardwood,Wood
- Fireplace features: Electric
Heating
- Heating features: Other
Interior Area
- Total structure area: 3,178
- Total interior livable area: 3,178 sqft
Kitchen
- Level: Main
Living Room
- Level: Main
Master Bedroom
- Level: Main
Property
Accessibility
- Accessibility features: Main Floor Bedroom Bath,Parking,Utility Room On Main,Accessibility
Details
- Parcel number: R10371
Features
- Stories: 3
- Patio & porch: Porch
- Exterior features: Yard
- Fencing: Fenced
- Has view: Yes
- View description: City,Mountain(s),Trees/Woods
Lot
- Lot size: 4,356 sqft
- Features: Level,Sloped,SqFt 3000 to 4999
- Lot size dimensions: 50' x 85'
Parking
- Total spaces: 1
- Parking features: Driveway,Off Street,Attached
- Has garage: Yes
- Attached garage spaces: 1
- Covered spaces: 1
- Has uncovered spaces: Yes
Climate Risk is Financial Risk
Every home has a financial story beyond the listing price. Below, you’ll see the climate risks that could affect this property — and in Bills & Affordability, how those risks may influence repairs, insurance, utilities, and long-term value.
Biggest Threats for This Home
- Earthquake

- Coastal Flooding

- Inland Flooding

- Landslide

- Tsunami

- Winter Weather

How This Home’s Risks Compare
FEMA Declared Disasters in Douglas County and Oregon
Understanding the Costs
Financial advisors generally recommend spending no more than 30% of your gross household income on housing costs. In practice, many households stretch to 35% or beyond — especially in high-cost markets.
Estimated Costs Today
| Monthly | Annual | |
|---|---|---|
| Mortgage | $1,997 | $23,964 |
| Home Insurance * | $118 | $1,416 |
| Property Taxes | $623 | $7,476 |
| Electricity | $288 | $3,460 |
| Total | $3,026 | $36,312 |
Income You'd Need if You Spent...
Oregon FAIR Plan Programs



How Costs Could Change Over Time
Climate risk is quickly impacting all of the major home ownership costs. Adjust the growth rates and percentage of income spent on housing below to see how your housing costs could change over the next 10 years — and what income you'd need to keep up.
Comparing Against the Market
Price Per Sq Ft
vs Other Active Listings
Avg $/sqft
vs Homes Sold Last Month
Median $/sqft
Current Market Trends
Median Price Per Square Foot
The median price per square foot of homes sold in this area each month. Compare this to this listing's price per square foot to gauge whether the home is priced in line with recent sales.
Historicals for This Listing
Zestimate History ($/sqft)
Price History
| Date | Event | Price |
|---|---|---|
| 2026-04-14 | Price change | $448,500 |
| 2025-11-03 | Listed for sale | $450,000 |
| 2004-12-22 | Sold | $130,000 |
 View on Zillow