

1119 NE Lisa Way, Myrtle Creek, OR, 97457
About This Home
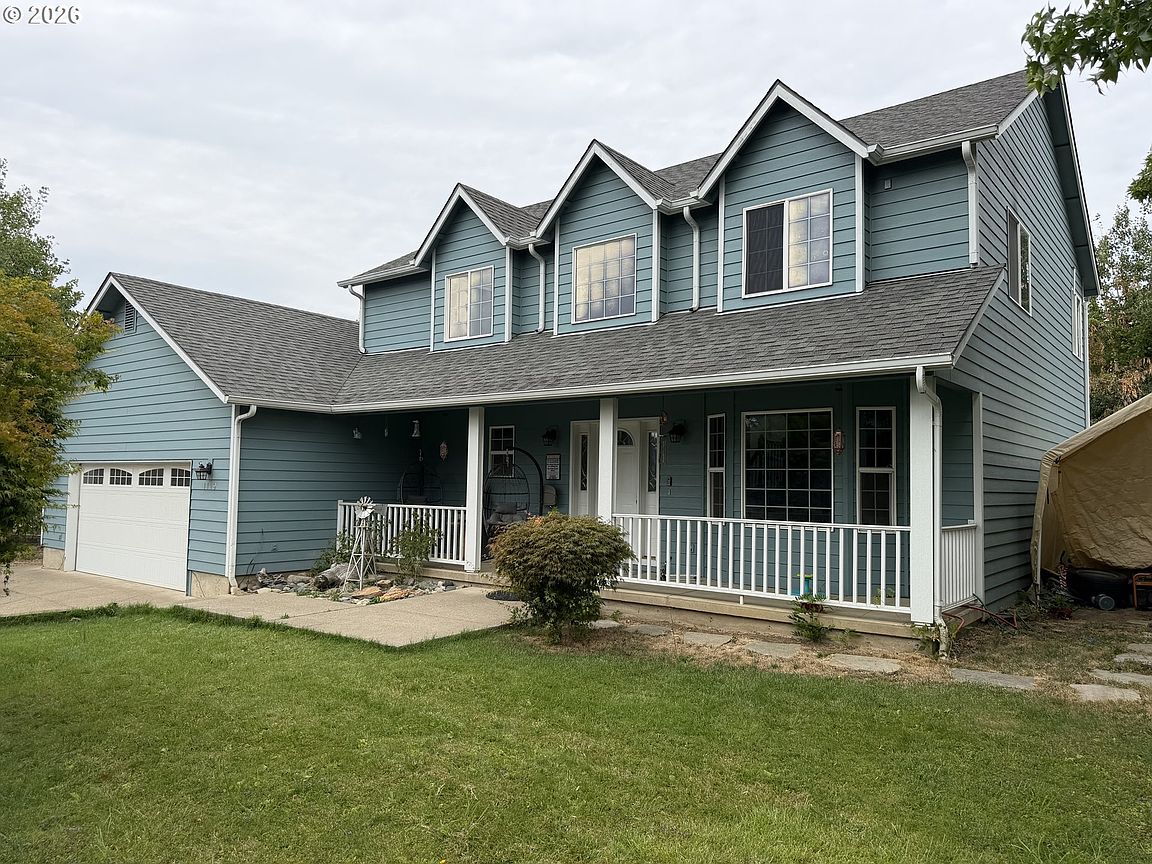
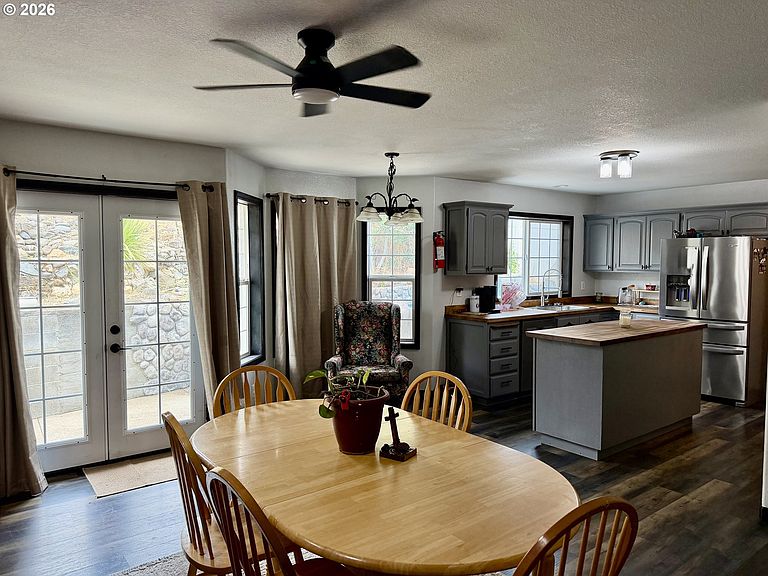
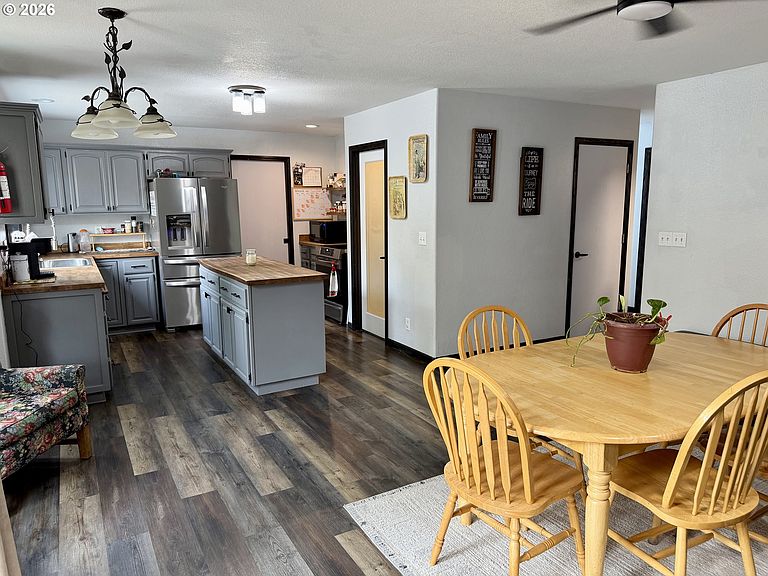
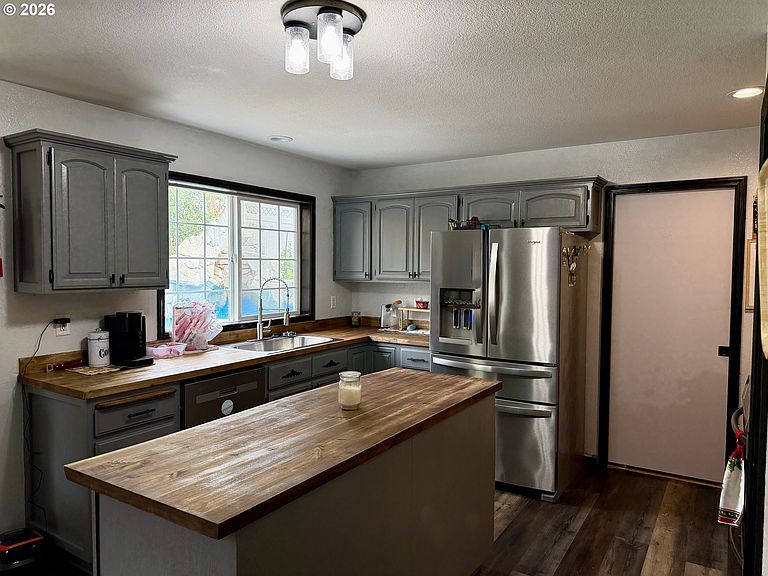
Imagine coming home to a stunning, spacious residence on a coveted corner lot in Myrtle Creek—where versatility and comfort meet adventure. This impressive 5-bedroom, 3-bath home features a flexible two-story floor plan, with a multi-purpose room just steps from the kitchen, ideal for your home office or welcoming guests. Upstairs, discover three inviting bedrooms and an expansive primary suite, complete with a luxurious jetted tub, walk-in shower, and a massive walk-in closet for all your storage needs. The heart of the home is an open-concept kitchen boasting stylish butcher block countertops, flowing effortlessly into the dining area and cozy sitting room with a gas fireplace—perfect for relaxing evenings with family and friends. The living room’s surround sound system elevates your entertainment experience, while elegant French doors open from the dining room onto a spacious patio. Picture yourself unwinding here, enjoying the tranquil sounds of a water feature or sitting on the edge of the water and taking in the fresh air. For outdoor enthusiasts, the large side yard offers extra space and generous parking for an RV or recreational vehicles, making this property a haven for those who crave flexibility and excitement. Don’t miss the opportunity to own this unique home—schedule your tour today and experience the lifestyle you’ve been dreaming of!
Getting Around
 Car-Dependent
 Very Limited Transit
 Somewhat Bikeable
Schools
Construction
Condition
- Property condition: Resale
- Year built: 1998
Materials
- Foundation: Concrete Perimeter
- Roof: Composition
- Construction materials: Lap Siding
Type & Style
- Home type: SingleFamily
- Property subType: Residential,Single Family Residence
Interior
Appliances
- Appliances included: Dishwasher,Disposal,Free-Standing Range,Free-Standing Refrigerator,Plumbed For Ice Maker,Range Hood,Gas Water Heater
- Laundry features: Laundry Room
Basement
- Basement: Crawl Space
Bedroom2
- Features: Ceiling Fan,Closet, Wallto Wall Carpet
- Level: Upper
Bedroom3
- Features: Ceiling Fan,Closet, Wallto Wall Carpet
- Level: Upper
Bedroom4
- Features: Ceiling Fan,Closet, Wallto Wall Carpet
- Level: Upper
Bedroom5
- Features: Ceiling Fan,Closet, Wallto Wall Carpet
- Level: Main
Bedrooms & Bathrooms
- Bedrooms: 5
- Bathrooms: 3
- Full bathrooms: 3
- Main level bathrooms: 1
Dining Room
- Features: Ceiling Fan, Fireplace, French Doors
- Level: Main
Features
- Ceiling Fan(s),Sound System,Closet,Kitchen Island,Pantry,Walk-In Closet(s),Walkin Shower
- Door features: French Doors
- Window features: Double Pane Windows,Vinyl Frames
- Flooring: Luxury Vinyl Plank,Wall to Wall Carpet
- Number of fireplaces: 1
- Fireplace features: Gas
- Fireplace: Yes
Heating & Cooling
- Heating features: Heat Pump,Fireplace(s)
- Cooling features: Heat Pump
Interior Area
- Total structure area: 2,033
- Total interior livable area: 2,033 sqft
Kitchen
- Features: Dishwasher, Disposal, Island, Pantry,Free Standing Range, Free Standing Refrigerator
- Level: Main
Living Room
- Features: Wallto Wall Carpet
- Level: Main
Master Bedroom
- Features: Ceiling Fan,Jetted Tub, Walkin Closet, Walkin Shower, Wallto Wall Carpet
- Level: Upper
Property
Details
- Parcel number: R22750
Features
- Levels: Two
- Stories: 2
- Patio & porch: Covered Patio,Patio
- Exterior features: Water Feature,Yard
- Has spa: Yes
- Spa features: Bath
- Has view: Yes
- View description: Mountain(s),Valley
Lot
- Lot size: 8,712 sqft
- Features: Corner Lot,SqFt 7000 to 9999
Parking
- Total spaces: 2
- Parking features: Driveway,RV Access/Parking,RV Boat Storage,Attached
- Has garage: Yes
- Attached garage spaces: 2
- Covered spaces: 2
- Has uncovered spaces: Yes
Climate Risk is Financial Risk
Every home has a financial story beyond the listing price. Below, you’ll see the climate risks that could affect this property — and in Bills & Affordability, how those risks may influence repairs, insurance, utilities, and long-term value.
Biggest Threats for This Home
- Inland Flooding

- Wildfire

- Earthquake

- Heat Wave

- Landslide

- Winter Weather

How This Home’s Risks Compare
FEMA Declared Disasters in Douglas County and Oregon
Understanding the Costs
Financial advisors generally recommend spending no more than 30% of your gross household income on housing costs. In practice, many households stretch to 35% or beyond — especially in high-cost markets.
Estimated Costs Today
| Monthly | Annual | |
|---|---|---|
| Mortgage | $2,376 | $28,512 |
| Home Insurance * | $161 | $1,932 |
| Property Taxes | $522 | $6,264 |
| Electricity | $184 | $2,214 |
| Total | $3,243 | $38,916 |
Income You'd Need if You Spent...
Oregon FAIR Plan Programs


How Costs Could Change Over Time
Climate risk is quickly impacting all of the major home ownership costs. Adjust the growth rates and percentage of income spent on housing below to see how your housing costs could change over the next 10 years — and what income you'd need to keep up.
Comparing Against the Market
Price Per Sq Ft
vs Other Active Listings
Avg $/sqft
vs Homes Sold Last Month
Median $/sqft
Current Market Trends
Median Price Per Square Foot
The median price per square foot of homes sold in this area each month. Compare this to this listing's price per square foot to gauge whether the home is priced in line with recent sales.
Historicals for This Listing
Zestimate History ($/sqft)
Price History
| Date | Event | Price |
|---|---|---|
| 2026-08-03 | Price change | $470,000 |
| 2026-07-22 | Listed for sale | $485,000 |
| 2020-06-18 | Sold | $285,000 |
| 2007-07-09 | Sold | $265,000 |
| 2007-04-25 | Sold | $276,500 |
| 2005-04-27 | Sold | $222,400 |
 View on Zillow