



317 Aker Dr, Myrtle Creek, OR, 97457
About This Home
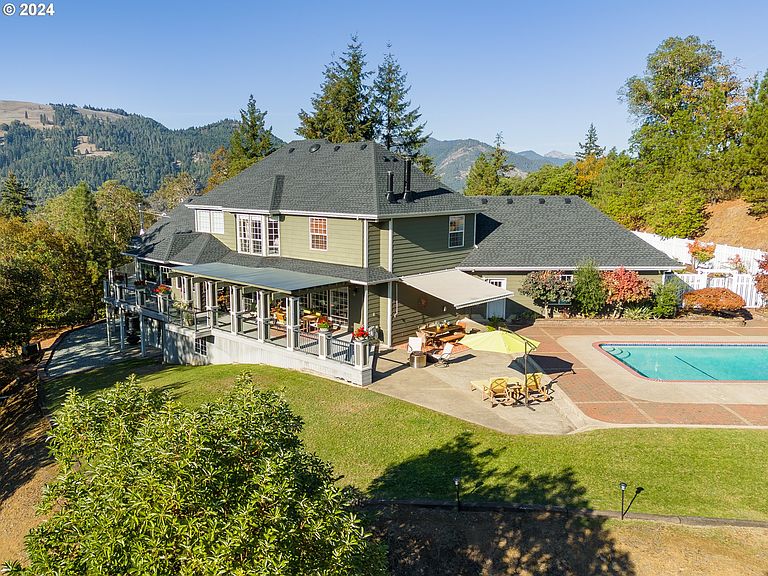
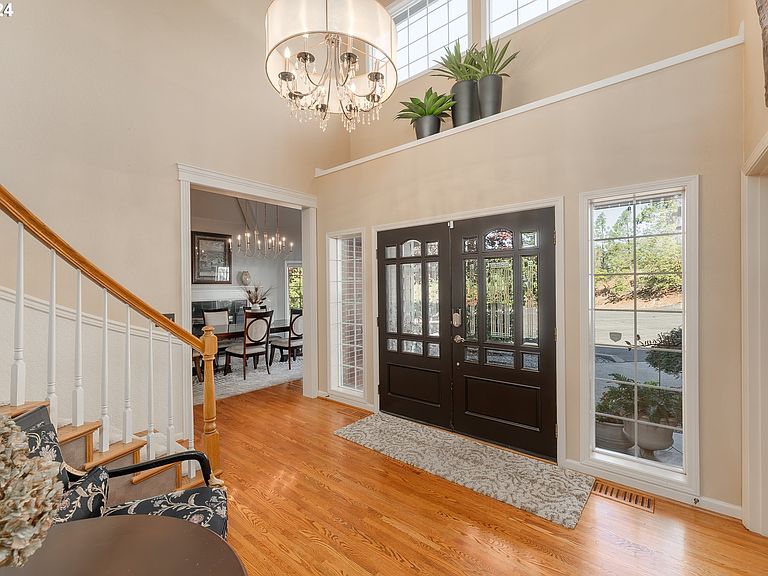
This is more than just a home; it’s a lifestyle! Your dream property is a stunning classic estate nestled on almost 30 lush private acres. One of few true luxury homes in Douglas County, this beautiful home offers almost 6,000 sqft of luxurious living space. The magical setting features sweeping, panoramic views encompassing open skyline and emerald green forest, an incredible glimpse of nature and wildlife at your doorstep. The expansive outdoor living space and sparkling pool can feel like a sublime summer house or cozy winter retreat. Upon entering you are greeted with a grand staircase and foyer to make an impressive first impression. The stunning custom kitchen featuring high end appliances, coffered ceilings, huge island, built in breakfast nook and wet bar, is an entertainers dream. Paired with the gorgeous formal dining room with fireplace and adjoining conversation cove, this home is meticulously crafted for both grand entertaining and intimate gatherings. The newly constructed master suite is nothing short of aluxury 5 star hotel experience. From the glamorous walk in closet to the swoon worthy spa-like master bath with heated floors and oversized walk in shower to the romantic ambiance of the fire lit bedroom, you’ll never want to leave the house. The beautifully appointed additional junior suites and guest rooms on the upper floor allows ample space for comfortable multigenerational living and hosting guests alike. The ground floor home office can also double as an additional bedroom. The finished basement and additional RV garage provides for shop space, home gym, RV, boat and toy storage. Additional buildable lot offers endless opportunities to build an additional home, shop, vacation rental or anything your heart desires. This is a home that you need to see to believe!
Getting Around
 Car-Dependent
 Very Limited Transit
 Somewhat Bikeable
Schools
Construction
Condition
- Property condition: Updated/Remodeled
- Year built: 1992
Materials
- Foundation: Slab,Stem Wall
- Roof: Composition
- Construction materials: Brick,Cement Siding
Type & Style
- Home type: SingleFamily
- Architectural style: Traditional
- Property subType: Residential,Single Family Residence
Interior
Appliances
- Appliances included: Built In Oven,Built-In Range,Built-In Refrigerator,Convection Oven,Cooktop,Dishwasher,Disposal,Double Oven,Microwave,Range Hood,Stainless Steel Appliance(s),Wine Cooler,Washer/Dryer,Electric Water Heater,Tankless Water Heater
- Laundry features: Laundry Room
Basement
- Has basement: Yes
- Basement: Finished,Full
Bedroom1
- Features: Closet, Wallto Wall Carpet
- Level: Upper
Bedroom2
- Features: Hardwood Floors,Closet
- Level: Main
Bedroom3
- Features: Ceiling Fan, Hardwood Floors, Nook,Closet, Sink, Vaulted Ceiling
- Level: Upper
Bedroom5
- Features: Closet, Wallto Wall Carpet
- Level: Upper
Bedrooms & Bathrooms
- Bedrooms: 6
- Bathrooms: 5
- Full bathrooms: 3
- Partial bathrooms: 2
- Main level bathrooms: 2
Dining Room
- Features: Fireplace, Formal, Hardwood Floors,Vaulted Ceiling
- Level: Main
Family Room
- Features: Hardwood Floors
- Level: Main
Features
- Ceiling Fan(s),Granite,High Ceilings,High Speed Internet,Quartz,Soaking Tub,Vaulted Ceiling(s),Closet,Double Vanity,Shower,Walk-In Closet(s),Walkin Shower,Nook,Sink,Formal,Kitchen Island,Kitchen Dining Room Combo,Pantry,Balcony,Tile
- Door features: French Doors
- Window features: Double Pane Windows,Vinyl Frames
- Flooring: Hardwood,Heated Tile,Slate,Tile,Wall to Wall Carpet,Wood
- Number of fireplaces: 3
- Fireplace features: Propane,Stove,Wood Burning,Wood Burning Stove
- Fireplace: Yes
Heating & Cooling
- Heating features: Heat Pump,Wood Stove,Fireplace(s)
- Cooling features: Central Air,Heat Pump
Interior Area
- Total structure area: 5,950
- Total interior livable area: 5,950 sqft
Kitchen
- Features: Dishwasher, Island, Kitchen Dining Room Combo, Microwave, Pantry,Double Oven, Granite, Slate Flooring, Solid Surface Countertop
- Level: Main
Living Room
- Features: Wallto Wall Carpet, Wood Stove
- Level: Main
Master Bedroom
- Features: Balcony, Ceiling Fan, Fireplace, French Doors, Patio,Double Sinks, Ensuite, Tile Floor, Walkin Closet, Walkin Shower, Wallto Wall Carpet
- Level: Main
Property
Accessibility
- Accessibility features: Accessible Doors,Accessible Entrance,Accessible Full Bath,Accessible Hallway,Builtin Lighting,Garage On Main,Ground Level,Main Floor Bedroom Bath,Utility Room On Main,Walkin Shower,Accessibility
Details
- Parcel number: R26866
- Zoning: AW
- Other equipment: Satellite Dish
Features
- Stories: 2
- Private pool: Yes
- Patio & porch: Covered Deck,Deck,Patio,Porch
- Exterior features: Athletic Court,Hike Only Access,Yard,Balcony
- Has spa: Yes
- Spa features: Bath
- Has view: Yes
- View description: Mountain(s),Trees/Woods,Valley
Lot
- Lot size: 29.43 Acres
- Features: Hilly,Private,Secluded,Trees,Acres 1 to 3
Parking
- Total spaces: 3
- Parking features: Covered,RV Access/Parking,RV Boat Storage,Garage Door Opener,Attached,Extra Deep Garage,Oversized
- Has garage: Yes
- Attached garage spaces: 3
- Covered spaces: 3
Climate Risk is Financial Risk
Every home has a financial story beyond the listing price. Below, you’ll see the climate risks that could affect this property — and in Bills & Affordability, how those risks may influence repairs, insurance, utilities, and long-term value.
Biggest Threats for This Home
- Inland Flooding

- Earthquake

- Winter Weather

- Heat Wave

- Wildfire

How This Home’s Risks Compare
FEMA Declared Disasters in Douglas County and Oregon
Understanding the Costs
Financial advisors generally recommend spending no more than 30% of your gross household income on housing costs. In practice, many households stretch to 35% or beyond — especially in high-cost markets.
Estimated Costs Today
| Monthly | Annual | |
|---|---|---|
| Mortgage | $6,320 | $75,840 |
| Home Insurance * | $430 | $5,160 |
| Property Taxes | $935 | $11,220 |
| Electricity | $539 | $6,479 |
| Total | $8,224 | $98,688 |
Income You'd Need if You Spent...
Oregon FAIR Plan Programs


How Costs Could Change Over Time
Climate risk is quickly impacting all of the major home ownership costs. Adjust the growth rates and percentage of income spent on housing below to see how your housing costs could change over the next 10 years — and what income you'd need to keep up.
Comparing Against the Market
Price Per Sq Ft
vs Other Active Listings
Avg $/sqft
vs Homes Sold Last Month
Median $/sqft
Current Market Trends
Median Price Per Square Foot
The median price per square foot of homes sold in this area each month. Compare this to this listing's price per square foot to gauge whether the home is priced in line with recent sales.
Historicals for This Listing
Zestimate History ($/sqft)
Price History
| Date | Event | Price |
|---|---|---|
| 2026-04-10 | Price change | $1,195,000 |
| 2026-03-20 | Pending sale | $1,249,900 |
| 2026-02-02 | Listed for sale | $1,249,900 |
| 1991-10-01 | Sold | $10,000 |
 View on Zillow