


173 Songbird Ct, Roseburg, OR, 97470
About This Home
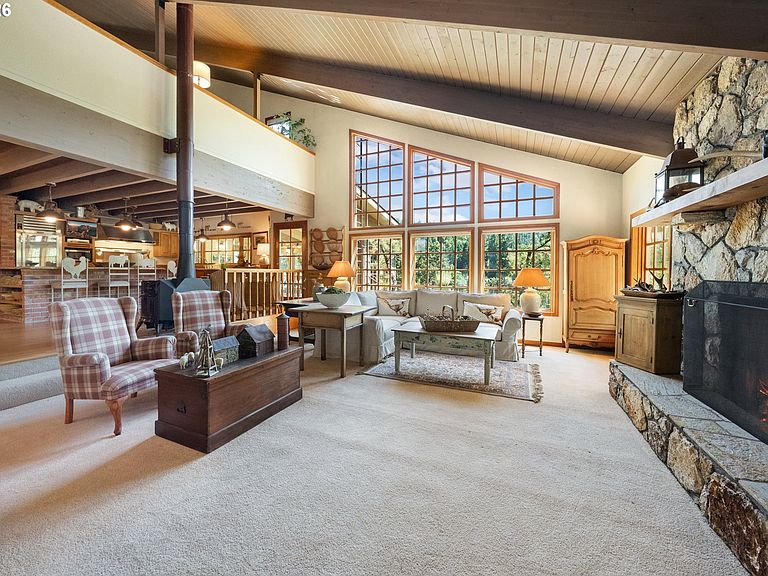
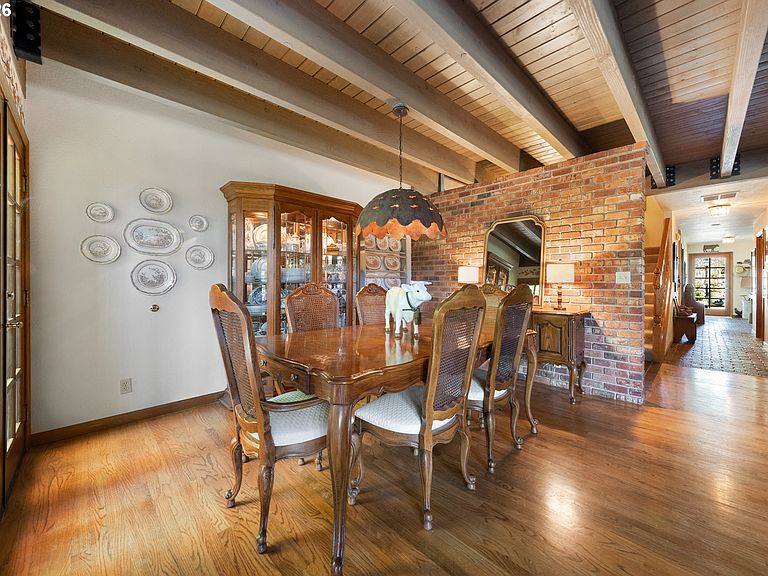
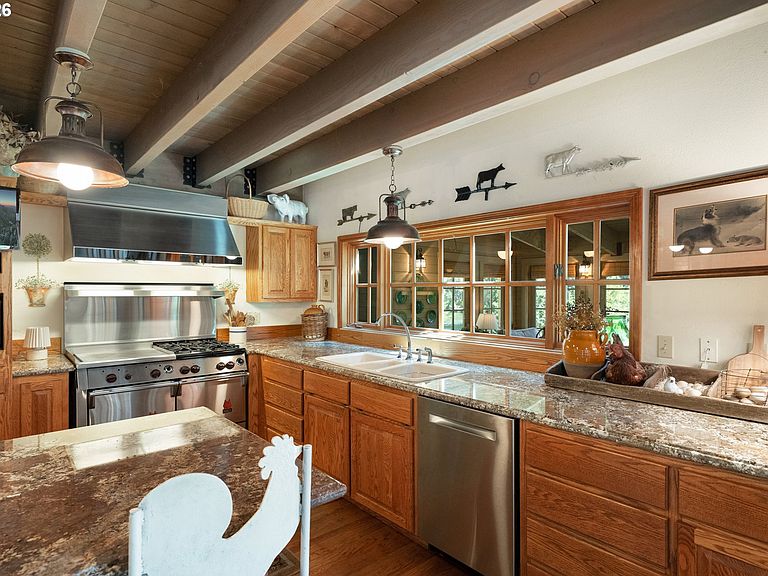
Welcome to a truly one-of-a-kind North Umpqua River estate where privacy, craftsmanship, and lifestyle come together in a setting designed to be enjoyed for generations. A private drive winds through a picturesque fruit orchard, leading to beautifully manicured grounds and a stunning home that captures the beauty of river living.Designed for gathering, the gourmet kitchen features a spacious island, exposed beams, and seamless access to the dining area and surrounding brick patios. The vaulted great room showcases a striking fireplace and breathtaking views of the North Umpqua River, creating a warm and inviting space for everyday living and entertaining.A cozy sunroom just off the kitchen offers the perfect place to enjoy morning coffee and spectacular sunrises, while the brick patios provide an ideal setting for outdoor dining and evening gatherings. River irrigation helps keep the grounds lush and vibrant throughout the seasons.Guest bedrooms feature charming loft spaces, while the entire upper level is dedicated to a luxurious primary retreat with vaulted ceilings, a spa-inspired bath, private sitting area, walk-through closet, and dedicated office. Downstairs, the bonus room is ready for movie nights, game days, and memorable gatherings.Outside, enjoy an oversized garage, RV parking with hookups, and a detached ADU/garage with attached greenhouse, offering flexibility for guests, hobbies, or a workshop. Shared river access and an available community dock connection make it easy to enjoy boating, fishing, paddleboarding, water skiing, or simply relaxing along the riverbank.Conveniently located near award-winning wineries, scenic trails, the Umpqua Community College Wine Institute, live theater, and I-5 access, this extraordinary property offers the perfect blend of luxury, recreation, and natural beauty. More than a home, it's a private retreat and legacy property where unforgettable memories are waiting to be made.
Getting Around
 Car-Dependent
 Minimal Transit
 Somewhat Bikeable
Schools
Construction
Condition
- Property condition: Resale
- Year built: 1992
Materials
- Foundation: Slab
- Roof: Composition
- Construction materials: Cedar,Stone
Type & Style
- Home type: SingleFamily
- Architectural style: Craftsman,Custom Style
- Property subType: Residential,Single Family Residence
Interior
Appliances
- Appliances included: Built-In Refrigerator,Dishwasher,Disposal,Free-Standing Range,Gas Appliances,Range Hood,Stainless Steel Appliance(s),Washer/Dryer,Double Oven,Gas Water Heater,Tank Water Heater
- Laundry features: Laundry Room
Basement
- Has basement: Yes
- Basement: Daylight,Exterior Entry,Finished
Bedroom2
- Features: Beamed Ceilings, Loft,Closet, Vaulted Ceiling, Wallto Wall Carpet
- Level: Main
Bedroom3
- Features: Beamed Ceilings, Loft,Closet, Vaulted Ceiling, Wallto Wall Carpet
- Level: Main
Bedrooms & Bathrooms
- Bedrooms: 3
- Bathrooms: 4
- Full bathrooms: 3
- Partial bathrooms: 1
- Main level bathrooms: 4
Dining Room
- Features: Beamed Ceilings, Exterior Entry, Hardwood Floors, Patio
- Level: Main
Features
- Central Vacuum,Granite,High Ceilings,Soaking Tub,Vaulted Ceiling(s),Bathroom,Kitchen Island,Sink,Built-in Features,Beamed Ceilings,Bookcases,Loft,Closet,Eat-in Kitchen,Gourmet Kitchen,Pantry,Sunken,Walk-In Closet(s)
- Window features: Double Pane Windows,Wood Frames
- Flooring: Hardwood,Wall to Wall Carpet
- Number of fireplaces: 2
- Fireplace features: Wood Burning
- Fireplace: Yes
Heating & Cooling
- Heating features: Forced Air,Fireplace(s)
- Cooling features: Central Air
Interior Area
- Total structure area: 3,684
- Total interior livable area: 3,684 sqft
Kitchen
- Features: Beamed Ceilings, Eating Area, Gas Appliances, Gourmet Kitchen, Hardwood Floors, Island, Pantry,Double Oven, Granite
- Level: Main
Living Room
- Features: Beamed Ceilings, Fireplace,Sunken, Vaulted Ceiling, Wallto Wall Carpet
- Level: Main
Master Bedroom
- Features: Bathroom, Beamed Ceilings,Ensuite, Vaulted Ceiling, Walkin Closet, Wallto Wall Carpet
- Level: Upper
Office
- Features: Beamed Ceilings, Bookcases,Vaulted Ceiling
- Level: Upper
Property
Accessibility
- Accessibility features: Garage On Main,Utility Room On Main,Accessibility
Details
- Parcel number: R31268
- Zoning: R1
Features
- Stories: 2
- Patio & porch: Patio
- Exterior features: Dock,Garden,RV Hookup,Yard,Exterior Entry
- Has view: Yes
- View description: Mountain(s),River,Valley
- Has water view: Yes
- Water view: River
- On waterfront: Yes
- Waterfront features: River Front
- Waterbody name: North Umpqua River
Lot
- Lot size: 1.89 Acres
- Features: Gated,Gentle Sloping,Level,Private,Seasonal,Trees,Sprinkler,Acres 1 to 3
Parking
- Total spaces: 12
- Parking features: Driveway,RV Access/Parking,RV Boat Storage,Garage Door Opener,Attached,Detached,Garage Partially Converted to Living Space
- Has garage: Yes
- Attached garage spaces: 12
- Covered spaces: 12
- Has uncovered spaces: Yes
Climate Risk is Financial Risk
Every home has a financial story beyond the listing price. Below, you’ll see the climate risks that could affect this property — and in Bills & Affordability, how those risks may influence repairs, insurance, utilities, and long-term value.
Biggest Threats for This Home
- Earthquake

- Inland Flooding

How This Home’s Risks Compare
FEMA Declared Disasters in Douglas County and Oregon
Understanding the Costs
Financial advisors generally recommend spending no more than 30% of your gross household income on housing costs. In practice, many households stretch to 35% or beyond — especially in high-cost markets.
Estimated Costs Today
| Monthly | Annual | |
|---|---|---|
| Mortgage | $7,584 | $91,008 |
| Home Insurance * | $479 | $5,748 |
| Property Taxes | $1,162 | $13,944 |
| Electricity | $334 | $4,012 |
| Total | $9,559 | $114,708 |
Income You'd Need if You Spent...
Oregon FAIR Plan Programs



How Costs Could Change Over Time
Climate risk is quickly impacting all of the major home ownership costs. Adjust the growth rates and percentage of income spent on housing below to see how your housing costs could change over the next 10 years — and what income you'd need to keep up.
Comparing Against the Market
Price Per Sq Ft
vs Other Active Listings
Avg $/sqft
vs Homes Sold Last Month
Median $/sqft
Current Market Trends
Median Price Per Square Foot
The median price per square foot of homes sold in this area each month. Compare this to this listing's price per square foot to gauge whether the home is priced in line with recent sales.
Historicals for This Listing
Zestimate History ($/sqft)
Price History
| Date | Event | Price |
|---|---|---|
| 2026-08-07 | Price change | $1,475,000 |
| 2026-07-13 | Price change | $1,500,000 |
| 2026-06-16 | Listed for sale | $1,750,000 |
| 1988-12-01 | Sold | $75,000 |
For Sale by Agent
 View on Zillow