



539 Wild Fern Dr, Winchester, OR, 97495
About This Home
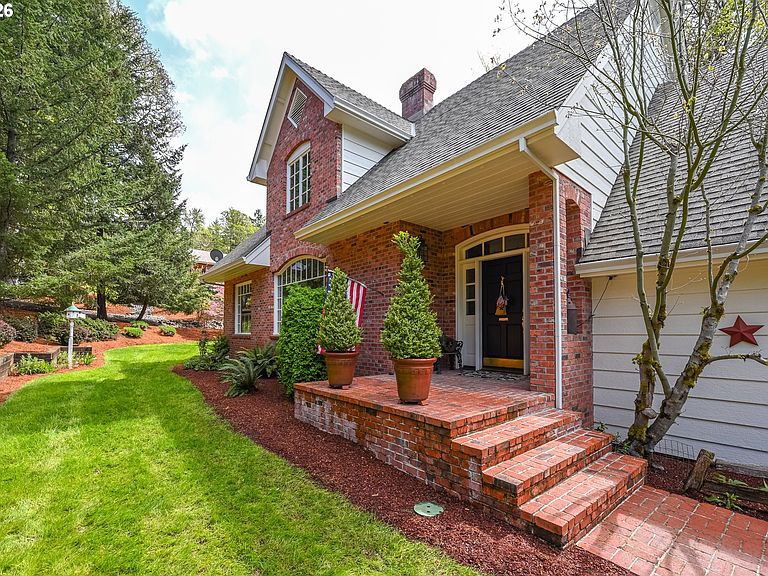
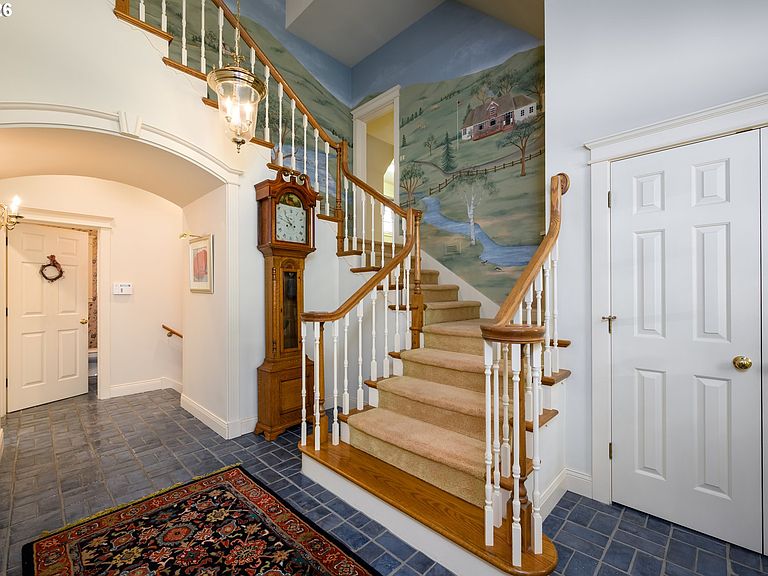
Tucked away in one of Douglas County's most desirable neighborhoods, this stunning 19th century inspired custom Haynes-built home is a true showstopper. This 3,774 sq ft residence offers 4 bedrooms, 2.5 baths on a private, beautifully landscaped .63-acre lot.Step into a grand entry with soaring ceilings extending into the living and dining rooms, highlighted by 10-inch crown molding and hardwood floors with elegant mahogany inlay. The living room features a gas fireplace, while the family room offers a cozy wood stove. Decorative ornamental plaster adds timeless character to the living room and primary suite.The chef’s kitchen is designed for both function and style, featuring granite countertops, a large butcher block island with eating bar, gas cooktop, double ovens, custom built-in refrigerator, garden window, butler’s pantry, and additional pantry. Custom cabinetry throughout is inspired by Smallbone English design.The primary suite is a private retreat with French doors to its own deck, and a luxurious bath with Italian marble, jetted tub, and walk-in shower. A dedicated office showcases beautiful woodwork, hardwood floors, and built-ins.Outside, enjoy a large entertaining deck, gazebo, potting shed, and a peaceful seasonal creek. The exterior features reclaimed brick from the historic Umpqua Hotel, adding unique character.The impressive shop includes a 5-foot pit, loft “man cave,” and half bath—perfect for hobbies or storage. Community amenities include a swimming pool and tennis court.A rare blend of craftsmanship, history, and luxury—schedule your private tour today.
Getting Around
 Car-Dependent
 Very Limited Transit
 Somewhat Bikeable
Schools
Construction
Condition
- Property condition: Resale
- Year built: 1990
Materials
- Foundation: Concrete Perimeter
- Roof: Composition
- Construction materials: Brick,Lap Siding
Type & Style
- Home type: SingleFamily
- Architectural style: Custom Style,Traditional
- Property subType: Residential,Single Family Residence
Interior
Appliances
- Appliances included: Built-In Refrigerator,Convection Oven,Cooktop,Dishwasher,Disposal,Double Oven,Down Draft,Gas Appliances,Wine Cooler,Gas Water Heater,Tankless Water Heater
- Laundry features: Laundry Room
Basement
- Basement: Crawl Space
Bedroom2
- Features: Bookcases,Closet, Wallto Wall Carpet
- Level: Upper
Bedroom3
- Features: Builtin Features,Closet, Wallto Wall Carpet
- Level: Upper
Bedroom4
- Features: Builtin Features,Closet, Wallto Wall Carpet
- Level: Upper
Bedrooms & Bathrooms
- Bedrooms: 4
- Bathrooms: 3
- Full bathrooms: 2
- Partial bathrooms: 1
- Main level bathrooms: 2
Dining Room
- Features: French Doors, Hardwood Floors
- Level: Main
Family Room
- Features: French Doors, Hardwood Floors,High Ceilings, Wood Stove
- Level: Main
Features
- Granite,High Ceilings,Marble,Soaking Tub,Built-in Features,Closet,Bookcases,Wainscoting,Sink,Eat Bar,Kitchen Island,Pantry,Butlers Pantry,Suite,Walk-In Closet(s),Tile
- Door features: French Doors
- Window features: Double Pane Windows,Wood Frames
- Flooring: Hardwood,Tile,Wall to Wall Carpet
- Number of fireplaces: 2
- Fireplace features: Gas,Stove,Wood Burning Stove
- Fireplace: Yes
Heating & Cooling
- Heating features: Forced Air,Fireplace(s)
- Cooling features: Central Air
Interior Area
- Total structure area: 3,774
- Total interior livable area: 3,774 sqft
Kitchen
- Features: Dishwasher, Disposal, Eat Bar, Hardwood Floors, Island, Pantry,Butlers Pantry, Granite, High Ceilings
- Level: Main
Living Room
- Features: Fireplace, Hardwood Floors,High Ceilings
- Level: Main
Master Bedroom
- Features: Builtin Features, French Doors,Jetted Tub, Suite, Walkin Closet, Wallto Wall Carpet
- Level: Main
Office
- Features: Bookcases, Builtin Features, Hardwood Floors,Wainscoting
- Level: Upper
Property
Accessibility
- Accessibility features: Garage On Main,Walkin Shower,Accessibility
Details
- Parcel number: R32220
Features
- Stories: 2
- Patio & porch: Deck,Patio
- Exterior features: Yard
- Has spa: Yes
- Spa features: Bath
- Has view: Yes
- View description: Trees/Woods
- On waterfront: Yes
- Waterfront features: Creek,Seasonal
Lot
- Lot size: 0.63 Acres
- Features: Level,Sprinkler,SqFt 20000 to Acres1
Parking
- Total spaces: 2
- Parking features: Driveway,Garage Door Opener,Attached
- Has garage: Yes
- Attached garage spaces: 2
- Covered spaces: 2
- Has uncovered spaces: Yes
Climate Risk is Financial Risk
Every home has a financial story beyond the listing price. Below, you’ll see the climate risks that could affect this property — and in Bills & Affordability, how those risks may influence repairs, insurance, utilities, and long-term value.
Biggest Threats for This Home
- Inland Flooding

- Winter Weather

- Earthquake

- Heat Wave

- Ice Storm

How This Home’s Risks Compare
FEMA Declared Disasters in Douglas County and Oregon
Understanding the Costs
Financial advisors generally recommend spending no more than 30% of your gross household income on housing costs. In practice, many households stretch to 35% or beyond — especially in high-cost markets.
Estimated Costs Today
| Monthly | Annual | |
|---|---|---|
| Mortgage | $5,051 | $60,612 |
| Home Insurance * | $193 | $2,316 |
| Property Taxes | $773 | $9,276 |
| Electricity | $342 | $4,110 |
| Total | $6,359 | $76,308 |
Income You'd Need if You Spent...
Oregon FAIR Plan Programs



How Costs Could Change Over Time
Climate risk is quickly impacting all of the major home ownership costs. Adjust the growth rates and percentage of income spent on housing below to see how your housing costs could change over the next 10 years — and what income you'd need to keep up.
Comparing Against the Market
Price Per Sq Ft
vs Other Active Listings
Avg $/sqft
vs Homes Sold Last Month
Median $/sqft
Current Market Trends
Median Price Per Square Foot
The median price per square foot of homes sold in this area each month. Compare this to this listing's price per square foot to gauge whether the home is priced in line with recent sales.
Historicals for This Listing
Zestimate History ($/sqft)
Price History
| Date | Event | Price |
|---|---|---|
| 2026-04-21 | Listed for sale | $999,000 |
| 1986-11-01 | Sold | $22,000 |
 View on Zillow