




220 Wild River Dr, Roseburg, OR, 97470
About This Home
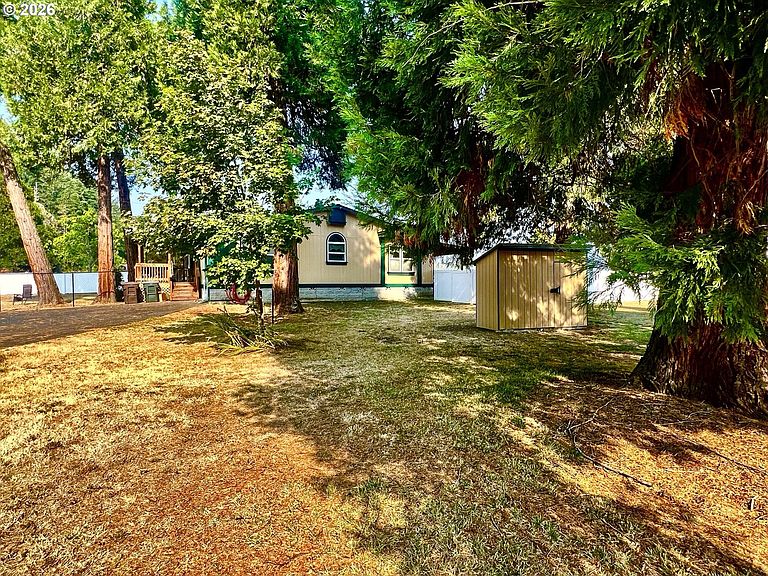
Are you looking for an ease of access property? Close to fishing on the well-known North Umpqua River? Hiking, biking waterfalls…. Easy drive to Diamond Lake, Crater Lake, Central Oregon and beyond to the east? Or an easy 1.25 hour drive to the coast? A quick run north or south on I5 for Portland, Eugene or Medford for a “city fix” or airport? No need to look any further. This park-like property has everything you need. A spacious primary that will comfortably house your oversized furniture in addition to a walk-in closet and a comfortable bath featuring a soaking tub. The kitchen will greet you with great appliances including a convection/air-fryer range. Updated fixtures and ceiling fans help you set the comfort & mood for your personal space. HVAC recently inspected, both front and back decks are covered with fabulous views of your own property & the surrounding trees and mountains. Vinyl fencing installed in 2023, w/a metal footer added to keep smaller critters in & unwanted critters out. New roof in 2024. Front area is secured with an amazing black cyclone fence to complement the white vinyl. As if this isn’t enough, there is a fabulous 40x60 shop with 2 14’ roll up doors, an interior ceiling height of approx. 20’. Asphalt sealed flooring with a large amount of insulation included. Ceiling has been insulated. Next to this is a handy functional 30x40 garage. A roll up door in the front, another on the side. Ease of access and parking for several vehicles between these two buildings. An outdoor light pole with a light that automatically turns on is quite helpful when it’s a bit darker outside. There are 60+ trees, w/several fruit bearing, a little foot bridge over the seasonal creek leads you to a sweet spot just waiting for you to create a special setting. If you can imagine a sky full of stars at night with this area not plagued with light pollution, then you can complete the picture of this perfect 2706 SF 4bed/2.5 bath home in the desired Glide area
Getting Around
 Car-Dependent
 No Nearby Transit
 Somewhat Bikeable
Schools
Construction
Condition
- Property condition: Updated/Remodeled
- Year built: 2001
Materials
- Foundation: Block
- Roof: Composition
- Construction materials: Wood Siding
Type & Style
- Home type: MobileManufactured
- Property subType: Residential,Manufactured Home
Interior
Appliances
- Appliances included: Convection Oven,Dishwasher,Free-Standing Range,Free-Standing Refrigerator,Microwave,Plumbed For Ice Maker,Range Hood,Trash Compactor,Washer/Dryer,Water Softener,Electric Water Heater
- Laundry features: Laundry Room
Basement
- Basement: Crawl Space
Bedroom2
- Features: Ceiling Fan,Laminate Flooring
- Level: Main
Bedroom3
- Features: Ceiling Fan,Laminate Flooring
- Level: Main
Bedroom4
- Features: Wallto Wall Carpet
- Level: Main
Bedrooms & Bathrooms
- Bedrooms: 4
- Bathrooms: 3
- Full bathrooms: 2
- Partial bathrooms: 1
- Main level bathrooms: 3
Dining Room
- Features: Laminate Flooring
- Level: Main
Family Room
- Features: Pellet Stove, Sliding Doors,Laminate Flooring
- Level: Main
Features
- High Ceilings,Marble,Soaking Tub,Solar Tube(s),Ceiling Fan(s),Kitchen Island,Walk-In Closet(s),Quartz
- Door features: Sliding Doors,French Doors
- Window features: Vinyl Frames
- Flooring: Luxury Vinyl Plank,Tile,Vinyl,Wall to Wall Carpet,Laminate
- Number of fireplaces: 1
- Fireplace features: Pellet Stove
- Fireplace: Yes
Heating & Cooling
- Heating features: Forced Air
- Cooling features: Central Air,Heat Pump
Interior Area
- Total structure area: 2,706
- Total interior livable area: 2,706 sqft
Kitchen
- Features: Dishwasher, Island, Trash Compactor,Convection Oven, Free Standing Range, Free Standing Refrigerator, Tile Floor
- Level: Main
Living Room
- Features: Ceiling Fan,Laminate Flooring
- Level: Main
Master Bedroom
- Features: Ceiling Fan, French Doors,Soaking Tub, Walkin Closet, Wallto Wall Carpet
- Level: Main
Property
Accessibility
- Accessibility features: Minimal Steps,One Level,Utility Room On Main,Accessibility
Details
- Parcel number: R42552
- Zoning: R1
Features
- Levels: One
- Stories: 1
- Patio & porch: Covered Deck,Deck
- Exterior features: RV Hookup,Yard
- Fencing: Fenced
- Has view: Yes
- View description: Creek/Stream,Mountain(s),Trees/Woods
- Has water view: Yes
- Water view: Creek/Stream
- On waterfront: Yes
- Waterfront features: Creek,Seasonal
- Waterbody name: Seasonal Creek
Lot
- Lot size: 1.74 Acres
- Features: Level,Trees,Acres 1 to 3
Parking
- Total spaces: 3
- Parking features: Driveway,RV Access/Parking,RV Boat Storage,Garage Door Opener,Detached
- Has garage: Yes
- Attached garage spaces: 3
- Covered spaces: 3
- Has uncovered spaces: Yes
Climate Risk is Financial Risk
Every home has a financial story beyond the listing price. Below, you’ll see the climate risks that could affect this property — and in Bills & Affordability, how those risks may influence repairs, insurance, utilities, and long-term value.
Biggest Threats for This Home
- Inland Flooding

- Earthquake

- Wildfire

- Heat Wave

- Ice Storm

- Landslide

- Winter Weather

How This Home’s Risks Compare
FEMA Declared Disasters in Douglas County and Oregon
Understanding the Costs
Financial advisors generally recommend spending no more than 30% of your gross household income on housing costs. In practice, many households stretch to 35% or beyond — especially in high-cost markets.
Estimated Costs Today
| Monthly | Annual | |
|---|---|---|
| Mortgage | $2,932 | $35,184 |
| Home Insurance * | $185 | $2,220 |
| Property Taxes | $436 | $5,232 |
| Electricity | $245 | $2,946 |
| Total | $3,798 | $45,576 |
Income You'd Need if You Spent...
Oregon FAIR Plan Programs


How Costs Could Change Over Time
Climate risk is quickly impacting all of the major home ownership costs. Adjust the growth rates and percentage of income spent on housing below to see how your housing costs could change over the next 10 years — and what income you'd need to keep up.
Comparing Against the Market
Price Per Sq Ft
vs Other Active Listings
Avg $/sqft
vs Homes Sold Last Month
Median $/sqft
Current Market Trends
Median Price Per Square Foot
The median price per square foot of homes sold in this area each month. Compare this to this listing's price per square foot to gauge whether the home is priced in line with recent sales.
Historicals for This Listing
Zestimate History ($/sqft)
Price History
| Date | Event | Price |
|---|---|---|
| 2026-07-05 | Listed for sale | $580,000 |
| 2016-05-19 | Sold | $280,000 |
| 2016-05-12 | Pending sale | $287,900 |
| 2016-04-12 | Listed for sale | $287,900 |
| 2004-01-21 | Sold | $170,605 |
 View on Zillow