


141 Plat M Rd, Sutherlin, OR, 97479
About This Home
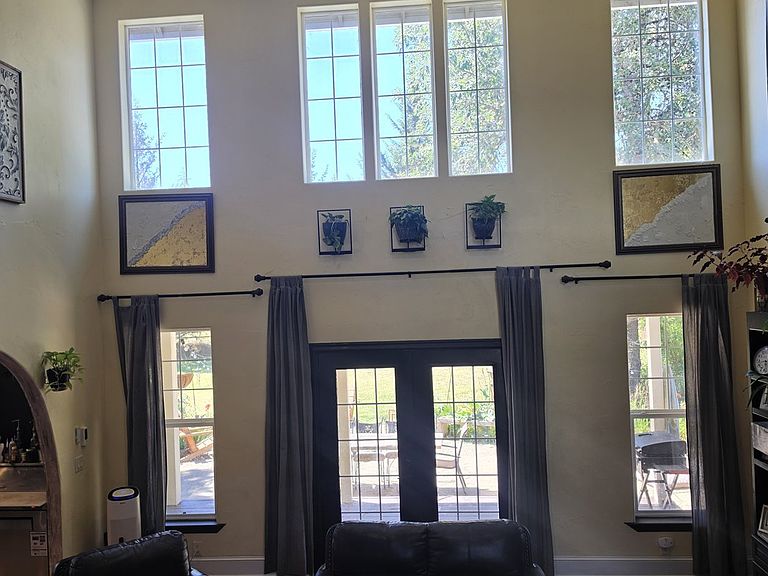
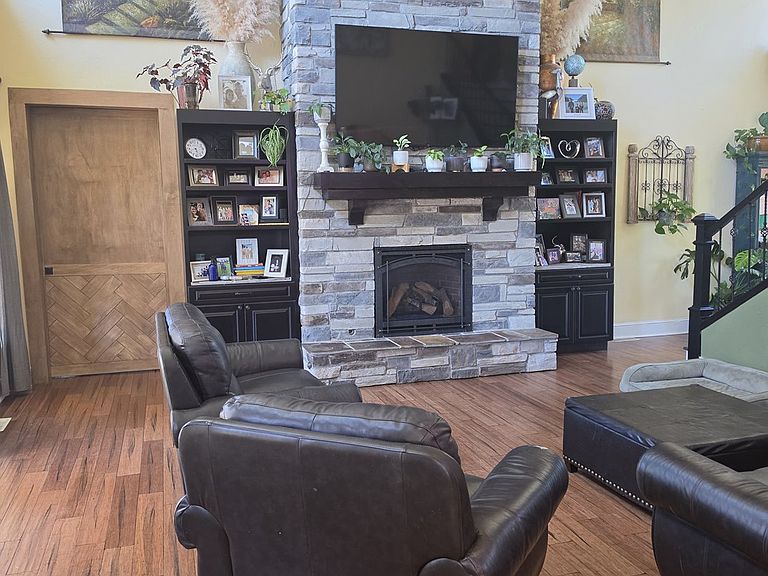
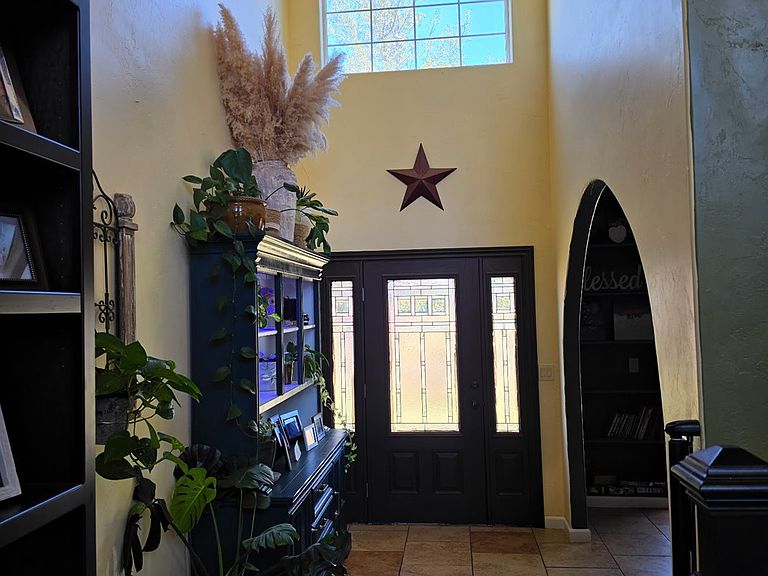
4 bed 2.5 baths stucco home, on 4.52 acres built is 2004. Come see this wonderful turn key ready home. It features soaring 18 ft ceilings in the living room, with a custom floor to ceiling stone gas fireplace and built in custom shelves. Gourmet kitchen with granite, custom range hood, copper farm house apron sink, double SS ovens, Gas- 5 burner stove and large island. The Master is on the main with attached bathroom with double vanity, granite, jetted tub, separate 2 head shower, heated tile floor and large walk in closet. The main floor also has a formal dining room with built in shelving and its own set of french doors leading to the front deck. The down stairs has tile and bamboo flooring. Upstairs has 3 bedrooms and a full bath, plus a huge bonus family room. All flooring is bamboo as well. The home has HVAC. As well as a gas stove, Gas hot water heater, Gas fireplace, and Gas Furnace. Outside boasts a 4.5 acres fully cross fenced -all usable- acres. The home is in the absolute best location in Sutherlin. Still in the county, on well and septic. Outside has a very large stamped cement patio featuring a stone fireplace. It also comes with an 8 person hot-tub! Custom Lights on timer in the trees make the summertime magical. Bring your animals! There is a fenced chicken Coop, Goat/Pig pen, Rabbit pen. (All animals currently here stay with the property) Fully mature fruit trees. (Apple, Plums, Kiwi, Grapes, Peaches, Nectarines, Mulberry) a Custom built 100 sq Ft Green house that leads to the fenced garden. The property has a 300 sq ft shop and a 300 sq ft barn led out to a turn out pen for the big animals. There is water run to all pastures as well, as well as a seasonal pond (Goes dry in July/ Aug) in the front pasture.
Getting Around
 Car-Dependent
 Very Limited Transit
 Somewhat Bikeable
Schools
Construction
Condition
- Property condition: Resale
- Year built: 2004
Materials
- Foundation: Concrete Perimeter
- Roof: Composition
- Construction materials: Stucco,Insulation and Ceiling Insulation
Type & Style
- Home type: SingleFamily
- Property subType: Residential,Single Family Residence
Interior
Appliances
- Appliances included: Built In Oven,Built-In Range,Dishwasher,Disposal,Double Oven,ENERGY STAR Qualified Appliances,Free-Standing Refrigerator,Gas Appliances,Plumbed For Ice Maker,Range Hood,Stainless Steel Appliance(s),Water Purifier,Washer/Dryer,ENERGY STAR Qualified Water Heater,Gas Water Heater
- Laundry features: Laundry Room
Basement
- Basement: Crawl Space
Bedroom2
- Features: Closet Organizer,Bamboo Floor, Closet, High Ceilings, Walkin Closet
- Level: Main
Bedroom3
- Features: Ceiling Fan, Closet Organizer,Bamboo Floor, Closet, High Ceilings, Walkin Closet
- Level: Main
Bedrooms & Bathrooms
- Bedrooms: 4
- Bathrooms: 3
- Full bathrooms: 2
- Partial bathrooms: 1
- Main level bathrooms: 1
Dining Room
- Features: Builtin Features, French Doors,Tile Floor
- Level: Main
Features
- Granite,Closet Organizer,Closet,High Ceilings,Walk-In Closet(s),Ceiling Fan(s),Built-in Features,Butlers Pantry,Formal,Bathroom,Bathtub,Double Closet,Double Vanity,Shower,Sink,Soaking Tub,Walkin Shower,Kitchen Island,Pantry,Tile
- Door features: French Doors
- Window features: Double Pane Windows
- Flooring: Bamboo,Hardwood,Heated Tile,Tile
- Number of fireplaces: 1
- Fireplace features: Gas,Outside
- Fireplace: Yes
Heating & Cooling
- Heating features: ENERGY STAR Qualified Equipment,Forced Air,Fireplace(s),Forced Air 90
- Cooling features: Central Air
Interior Area
- Total structure area: 3,104
- Total interior livable area: 3,104 sqft
Kitchen
- Features: Builtin Range, Deck, Dishwasher, Disposal, French Doors, Gas Appliances,Builtin Oven, Butlers Pantry, Double Oven, Granite, High Ceilings, Tile Floor
- Level: Main
Living Room
- Features: Ceiling Fan, Exterior Entry, Fireplace, Formal, French Doors,Bamboo Floor, High Ceilings
- Level: Main
Master Bedroom
- Features: Bathroom, Ceiling Fan,Barn Door, Bathtub, Closet, Double Closet, Double Sinks, Jetted Tub, Shower, Sink, Soaking Tub, Walkin Shower
- Level: Main
Property
Accessibility
- Accessibility features: Garage On Main,Main Floor Bedroom Bath,Natural Lighting,Parking,Accessibility
Details
- Parcel number: R46097
- Zoning: RURAL
- Other equipment: Satellite Dish
Features
- Levels: Two,Multi/Split
- Stories: 2
- Patio & porch: Covered Deck,Covered Patio,Deck,Patio
- Exterior features: Dog Run,Garden,Gas Hookup,Raised Beds,RV Hookup,Yard,Exterior Entry
- Has spa: Yes
- Spa features: Association,Free Standing Hot Tub,Bath
- Fencing: Cross Fenced,Fenced
- Has view: Yes
- View description: Mountain(s),Pond
- Has water view: Yes
- Water view: Pond
- On waterfront: Yes
- Waterfront features: Seasonal,Pond
- Waterbody name: Pond
Lot
- Lot size: 4.52 Acres
- Features: Corner Lot,Level,Private,Acres 3 to 5
Parking
- Total spaces: 2
- Parking features: Off Street,RV Access/Parking,Garage Door Opener,Attached,Extra Deep Garage
- Has garage: Yes
- Attached garage spaces: 2
- Covered spaces: 2
Climate Risk is Financial Risk
Every home has a financial story beyond the listing price. Below, you’ll see the climate risks that could affect this property — and in Bills & Affordability, how those risks may influence repairs, insurance, utilities, and long-term value.
Biggest Threats for This Home
- Earthquake

- Heat Wave

- Inland Flooding

- Winter Weather

How This Home’s Risks Compare
FEMA Declared Disasters in Douglas County and Oregon
Understanding the Costs
Financial advisors generally recommend spending no more than 30% of your gross household income on housing costs. In practice, many households stretch to 35% or beyond — especially in high-cost markets.
Estimated Costs Today
| Monthly | Annual | |
|---|---|---|
| Mortgage | $4,040 | $48,480 |
| Home Insurance * | $196 | $2,352 |
| Property Taxes | $510 | $6,120 |
| Electricity | $281 | $3,380 |
| Total | $5,027 | $60,324 |
Income You'd Need if You Spent...
Oregon FAIR Plan Programs



How Costs Could Change Over Time
Climate risk is quickly impacting all of the major home ownership costs. Adjust the growth rates and percentage of income spent on housing below to see how your housing costs could change over the next 10 years — and what income you'd need to keep up.
Comparing Against the Market
Price Per Sq Ft
vs Other Active Listings
Avg $/sqft
vs Homes Sold Last Month
Median $/sqft
Current Market Trends
Median Price Per Square Foot
The median price per square foot of homes sold in this area each month. Compare this to this listing's price per square foot to gauge whether the home is priced in line with recent sales.
Historicals for This Listing
Zestimate History ($/sqft)
Price History
| Date | Event | Price |
|---|---|---|
| 2026-07-22 | Listed for sale | $799,000 |
| 2016-11-15 | Sold | $382,000 |
| 2016-09-07 | Pending sale | $399,000 |
| 2016-09-01 | Price change | $399,000 |
| 2016-06-17 | Listed for sale | $409,000 |
| 2015-07-21 | Listing removed | $388,000 |
| 2015-01-21 | Listed for sale | $388,000 |
| 2011-12-10 | Listing removed | $1,695 |
| 2011-11-21 | Price change | $1,695 |
| 2011-10-08 | Price change | $1,795 |
| 2011-09-24 | Price change | $1,895 |
| 2011-09-23 | Listed for rent | $2,000 |
 View on Zillow