



236 SE Stephens St, Roseburg, OR, 97470
About This Home
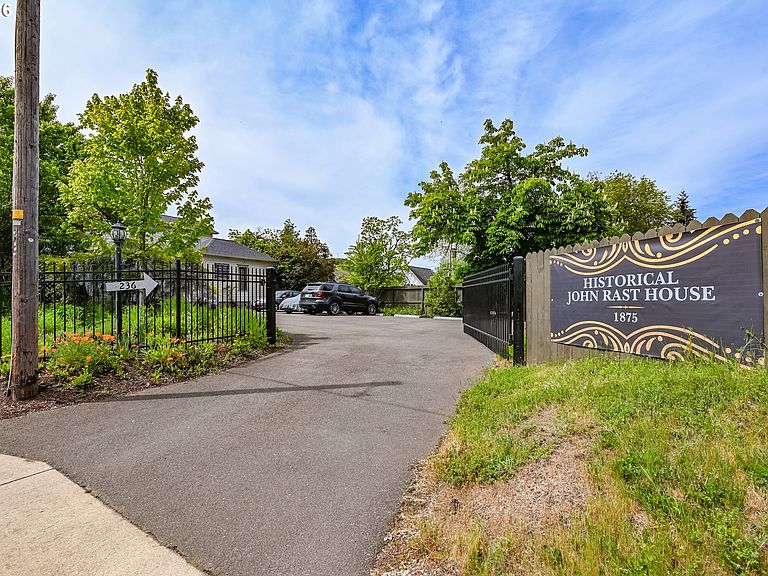
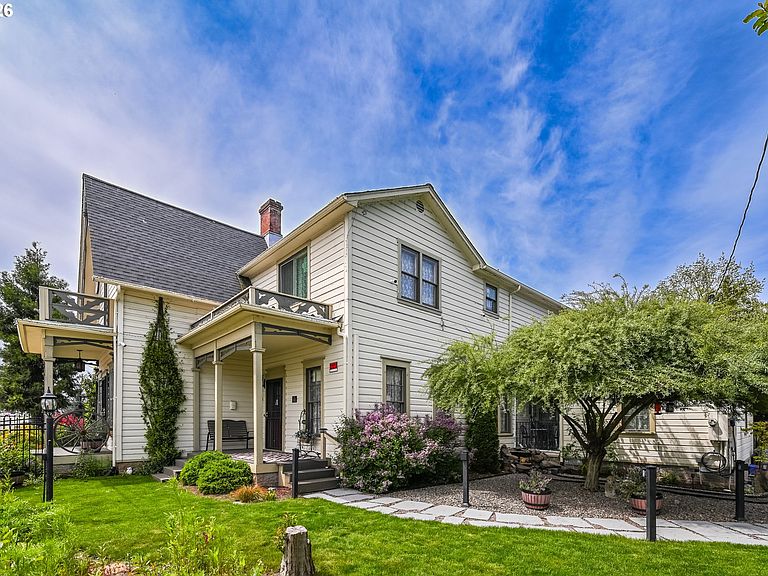
*OPEN HOUSE SATURDAY 5/9 FROM 12-2* Opportunities to own something truly one-of-a-kind don’t come around often. Introducing one of Roseburg’s most iconic residences: the 1875 Historic John Rast House, restored in 2020 and rich with preserved character. Ideally situated in the heart of Roseburg, just minutes from downtown, local dining, and convenient access to I-5, Hwy 42, and Hwy 138, this timeless property offers exceptional versatility for a variety of buyers and uses. Listed on the National Register of Historic Places, it also benefits from a property tax abatement. Set on .38 acres of meticulously landscaped grounds, the Gothic Revival home welcomes you with striking architectural details-covered porches, balconies, steep gables, and ornate features. The fully fenced property includes a gated entry, expansive driveway/parking, and RV/EV accommodations. Inside, historic charm is preserved, from crown molding to original hardwood floors and period fixtures. A spacious family room with a wood-burning fireplace and abundant natural light, flows into an inviting living room with cedar paneling. The formal dining room features built-ins and generous space for hosting, while the kitchen blends vintage character with modern convenience. Upstairs, you’ll find three large bedrooms, a full bathroom, and a den currently showcasing historical pieces from the Rast family. A detached ADU offers excellent potential for guests, extended living, or rental income. Enjoy peaceful mornings on the back deck or unwind beneath the covered gazebo, surrounded by mature landscaping, and multiple storage sheds. The 2020 restoration included a new foundation, roof, gutters, electrical, plumbing, insulation, paint, and HVAC mini-splits. The C3 zoning allows for a wide range of uses including business, investment, or primary residency. Some homes await you to write their story. This home invites you to share in a story woven throughout centuries and brought to life by restoration and care.
Getting Around
 Very Walkable
 Some Transit
 Very Bikeable
Schools
Construction
Condition
- Property condition: Register of Historic Homes
- Year built: 1875
Materials
- Foundation: Concrete Perimeter
- Roof: Composition
- Construction materials: Cedar,Wood Siding
Type & Style
- Home type: SingleFamily
- Architectural style: Victorian
- Property subType: Residential,Single Family Residence
Interior
Appliances
- Appliances included: Dishwasher,Free-Standing Range,Free-Standing Refrigerator,Microwave,Washer/Dryer,Electric Water Heater
- Laundry features: Laundry Room
Basement
- Basement: Crawl Space
Bedroom2
- Features: Balcony, French Doors, Hardwood Floors,Vaulted Ceiling
- Level: Upper
- Area: 225
Bedroom3
- Features: Hardwood Floors,Closet, Sink
- Level: Upper
- Area: 225
Bedroom4
- Features: Builtin Features, Fireplace, Hardwood Floors
- Level: Main
- Area: 165
Bedroom5
- Features: Bathtub, Ensuite, High Ceilings, Vinyl Floor, Washer Dryer
- Level: Main
- Area: 156
Bedrooms & Bathrooms
- Bedrooms: 4
- Bathrooms: 2
- Full bathrooms: 2
- Main level bathrooms: 1
Dining Room
- Features: Builtin Features, Hardwood Floors,High Ceilings
- Level: Main
- Area: 208
Family Room
- Features: Fireplace, Hardwood Floors,Closet, High Ceilings
- Level: Main
- Area: 270
Features
- High Ceilings,Soaking Tub,Vaulted Ceiling(s),Wainscoting,Built-in Features,Bathtub,Balcony,Closet,Sink,Tile
- Door features: French Doors
- Window features: Wood Frames
- Flooring: Hardwood,Vinyl
- Number of fireplaces: 3
- Fireplace features: Electric,Wood Burning
- Fireplace: Yes
Heating
- Heating features: Mini Split,Fireplace(s)
Interior Area
- Total structure area: 2,448
- Total interior livable area: 2,448 sqft
Kitchen
- Features: Builtin Features, Dishwasher, Microwave,Free Standing Range, Free Standing Refrigerator, High Ceilings, Vinyl Floor
- Level: Main
- Area: 160
Living Room
- Features: Fireplace, Hardwood Floors,Closet, High Ceilings
- Level: Main
- Area: 225
Master Bedroom
- Features: Hardwood Floors,Closet, Sink
- Level: Upper
- Area: 225
Property
Details
- Parcel number: R68687
- Zoning: C3
Features
- Levels: Two
- Stories: 2
- Patio & porch: Covered Deck,Covered Patio,Deck,Patio,Porch
- Exterior features: Fire Pit,Garden,Yard,Balcony
- Fencing: Fenced
- Has view: Yes
- View description: City,Trees/Woods
Lot
- Lot size: 0.38 Acres
- Features: Level,Seasonal,Sprinkler,SqFt 15000 to 19999
Parking
- Parking features: RV Access/Parking
Climate Risk is Financial Risk
Every home has a financial story beyond the listing price. Below, you’ll see the climate risks that could affect this property — and in Bills & Affordability, how those risks may influence repairs, insurance, utilities, and long-term value.
Biggest Threats for This Home
- Inland Flooding

- Earthquake

- Heat Wave

- Winter Weather

How This Home’s Risks Compare
FEMA Declared Disasters in Douglas County and Oregon
Understanding the Costs
Financial advisors generally recommend spending no more than 30% of your gross household income on housing costs. In practice, many households stretch to 35% or beyond — especially in high-cost markets.
Estimated Costs Today
| Monthly | Annual | |
|---|---|---|
| Mortgage | $2,953 | $35,436 |
| Home Insurance * | $186 | $2,232 |
| Property Taxes | $708 | $8,496 |
| Electricity | $222 | $2,665 |
| Total | $4,069 | $48,828 |
Income You'd Need if You Spent...
Oregon FAIR Plan Programs



How Costs Could Change Over Time
Climate risk is quickly impacting all of the major home ownership costs. Adjust the growth rates and percentage of income spent on housing below to see how your housing costs could change over the next 10 years — and what income you'd need to keep up.
Comparing Against the Market
Price Per Sq Ft
vs Other Active Listings
Avg $/sqft
vs Homes Sold Last Month
Median $/sqft
Current Market Trends
Median Price Per Square Foot
The median price per square foot of homes sold in this area each month. Compare this to this listing's price per square foot to gauge whether the home is priced in line with recent sales.
Historicals for This Listing
Zestimate History ($/sqft)
Price History
| Date | Event | Price |
|---|---|---|
| 2026-04-30 | Listed for sale | $589,000 |
| 2019-08-16 | Sold | $42,000 |
| 2019-08-15 | Pending sale | $92,000 |
| 2019-04-26 | Price change | $92,000 |
| 2019-03-25 | Listed for sale | $99,000 |
| 2019-03-11 | Pending sale | $99,000 |
| 2018-12-18 | Listed for sale | $99,000 |
| 2018-12-11 | Pending sale | $99,000 |
| 2018-11-16 | Listed for sale | $99,000 |
 View on Zillow