



11952 Pine Top Street, Parker, CO, 80138
About This Home
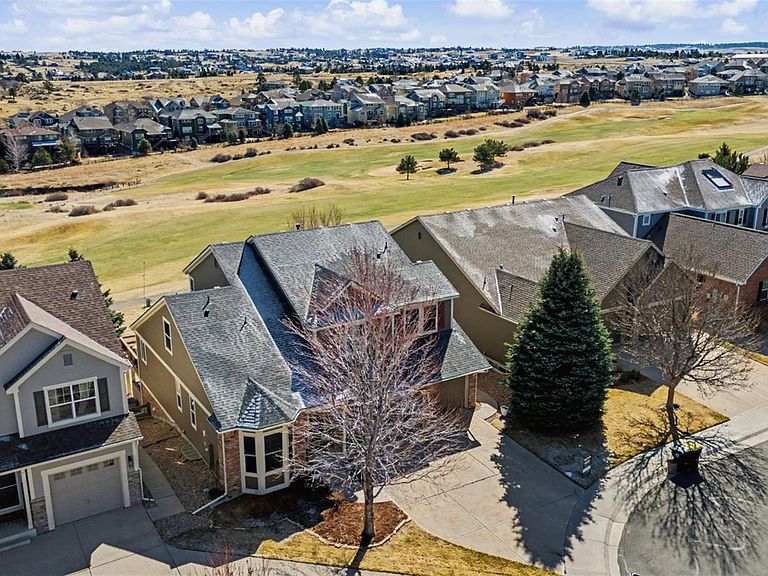
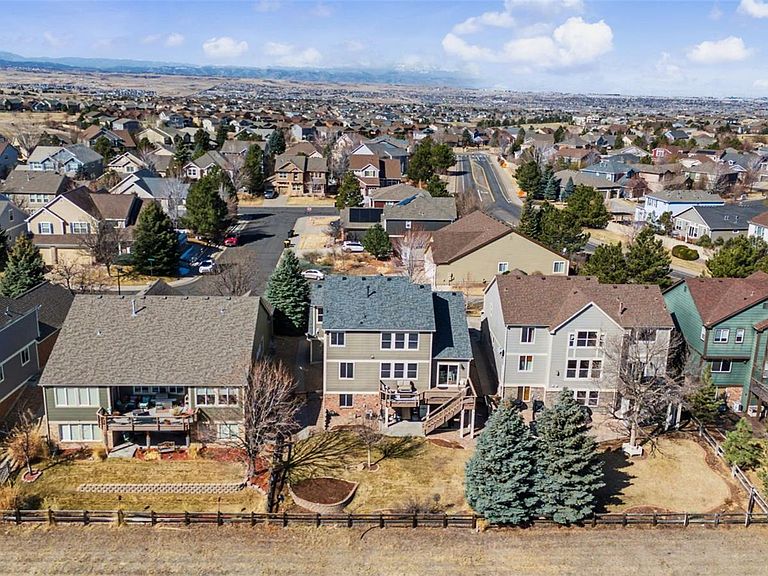
This exceptional home is tucked away on a quiet cul-de-sac in the highly sought-after Villages of Parker within the Canterberry Crossing community. Perfectly positioned along the golf course, this beautifully maintained residence offers over 4,100 finished square feet of thoughtfully designed living space with five bedrooms, five bathrooms, and a three-car attached garage. Step inside to soaring ceilings, abundant natural light, and an open-concept layout designed for both comfortable living and entertaining. The spacious kitchen features granite countertops, a large center island, pantry, breakfast nook, and high-end appliances, all flowing seamlessly into the inviting family room with fireplace. A formal living room, dining room, and dedicated home office provide flexible space for work and gatherings. Upstairs, the private primary suite serves as a true retreat with a luxurious ensuite bath and custom walk-in closet. Three additional bedrooms are located on the upper level, including one with its own ensuite bath, offering comfort and privacy for family or guests. The finished walk-out basement expands the home’s entertainment possibilities with a large media room, wet bar, additional bedroom, and bathroom—ideal for movie nights, hosting guests, or multi-generational living. Enjoy Colorado’s beautiful seasons from the backyard overlooking the golf course, or take advantage of the extensive community amenities. Residents of Canterberry Crossing enjoy access to a clubhouse, pool, tennis courts, parks, playgrounds, and miles of scenic trails. The home is also located within the highly regarded Douglas County School District, serving Frontier Valley Elementary, Cimarron Middle School, and Legend High School. Conveniently located near historic downtown Parker, shopping, dining, and major commuter routes, this home offers the perfect balance of tranquility, community, and accessibility in one of Parker’s most desirable neighborhoods.
Getting Around
 Car-Dependent
 Very Limited Transit
 Somewhat Bikeable
Schools
Construction
Condition
- Year built: 2003
Materials
- Roof: Composition
- Construction materials: Frame
Type & Style
- Home type: SingleFamily
- Property subType: Single Family Residence
Interior
Appliances
- Appliances included: Convection Oven,Dishwasher,Disposal,Dryer,Humidifier,Microwave,Range,Range Hood,Refrigerator,Tankless Water Heater,Washer
- Laundry features: Common Area
Basement
- Has basement: Yes
- Basement: Walk-Out Access
Bathroom
- Level: Main
Bathroom
- Features: Primary Suite
- Level: Upper
Bathroom
- Level: Upper
Bathroom
- Level: Upper
Bathroom
- Level: Basement
Bedroom
- Features: Primary Suite
- Level: Upper
- Area: 342
- Dimensions: 19 x 18
Bedroom
- Level: Upper
- Area: 144
- Dimensions: 12 x 12
Bedroom
- Level: Upper
- Area: 165
- Dimensions: 15 x 11
Bedroom
- Level: Upper
- Area: 110
- Dimensions: 10 x 11
Bedroom
- Level: Basement
- Area: 130
- Dimensions: 10 x 13
Bedrooms & Bathrooms
- Bedrooms: 5
- Bathrooms: 5
- Full bathrooms: 2
- 3/4 bathrooms: 2
- 1/2 bathrooms: 1
- Main level bathrooms: 1
Bonus Room
- Level: Basement
- Area: 272
- Dimensions: 17 x 16
Dining Room
- Level: Main
- Area: 132
- Dimensions: 12 x 11
Family Room
- Level: Main
- Area: 255
- Dimensions: 15 x 17
Features
- Built-in Features,Ceiling Fan(s),Concrete Counters,Granite Counters,High Ceilings,High Speed Internet,Kitchen Island,Open Floorplan,Pantry,Primary Suite,Sound System,Walk-In Closet(s),Wet Bar
- Window features: Double Pane Windows,Window Coverings,Window Treatments
- Flooring: Carpet,Tile,Wood
- Fireplace features: Family Room
- Fireplace: Yes
- Finished area below ground: 1,149
- Finished area above ground: 3,021
Heating & Cooling
- Heating features: Forced Air
- Cooling features: Central Air
Interior Area
- Total structure area: 4,525
- Total interior livable area: 4,525 sqft
Kitchen
- Level: Main
- Area: 156
- Dimensions: 13 x 12
Laundry
- Level: Main
- Area: 72
- Dimensions: 6 x 12
Living Room
- Level: Main
- Area: 165
- Dimensions: 15 x 11
Media Room
- Level: Basement
- Area: 567
- Dimensions: 27 x 21
Office
- Level: Main
- Area: 132
- Dimensions: 11 x 12
Utility Room
- Level: Basement
Property
Details
- Parcel number: R0438306
- Special condition: Standard
- Other equipment: Home Theater
- Exclusions: Seller Personal Property. Gun Safe,Cabinets,Bench,(Unfinished Storage Area),Garage Cabinets,Garage Freezer,Pizza Oven,Deep Fryer
Features
- Levels: Two
- Stories: 2
Lot
- Lot size: 7,187 sqft
- Features: Cul-De-Sac,On Golf Course
Parking
- Total spaces: 3
- Parking features: Concrete
- Has garage: Yes
- Attached garage spaces: 3
- Covered spaces: 3
Climate Risk is Financial Risk
Every home has a financial story beyond the listing price. Below, you’ll see the climate risks that could affect this property — and in Bills & Affordability, how those risks may influence repairs, insurance, utilities, and long-term value.
Biggest Threats for This Home
- Lightning

- Hail

- Tornado

- Winter Weather

- Inland Flooding

- Strong Wind

- Wildfire

How This Home’s Risks Compare
FEMA Declared Disasters Across Colorado Counties
Understanding the Costs
Financial advisors generally recommend spending no more than 30% of your gross household income on housing costs. In practice, many households stretch to 35% or beyond — especially in high-cost markets.
Estimated Costs Today
| Monthly | Annual | |
|---|---|---|
| Mortgage | $4,520 | $54,240 |
| Home Insurance * | $500 | $6,000 |
| Property Taxes | $424 | $5,088 |
| Electricity | $341 | $4,099 |
| Total | $5,785 | $69,420 |
Income You'd Need if You Spent...
Colorado FAIR Plan Programs
How Costs Could Change Over Time
Climate risk is quickly impacting all of the major home ownership costs. Adjust the growth rates and percentage of income spent on housing below to see how your housing costs could change over the next 10 years — and what income you'd need to keep up.
Comparing Against the Market
Price Per Sq Ft
vs Other Active Listings
Avg $/sqft
vs Homes Sold Last Month
Median $/sqft
Current Market Trends
Median Price Per Square Foot
The median price per square foot of homes sold in this area each month. Compare this to this listing's price per square foot to gauge whether the home is priced in line with recent sales.
Historicals for This Listing
Zestimate History ($/sqft)
Price History
| Date | Event | Price |
|---|---|---|
| 2026-05-06 | Price change | $950,000 |
| 2026-04-15 | Price change | $975,000 |
| 2026-03-12 | Listed for sale | $999,000 |
| 2004-06-07 | Sold | $427,000 |
| 2003-11-04 | Sold | $425,397 |
 View on Zillow