

10942 Preston Pkwy, Huntley, IL, 60142
About This Home
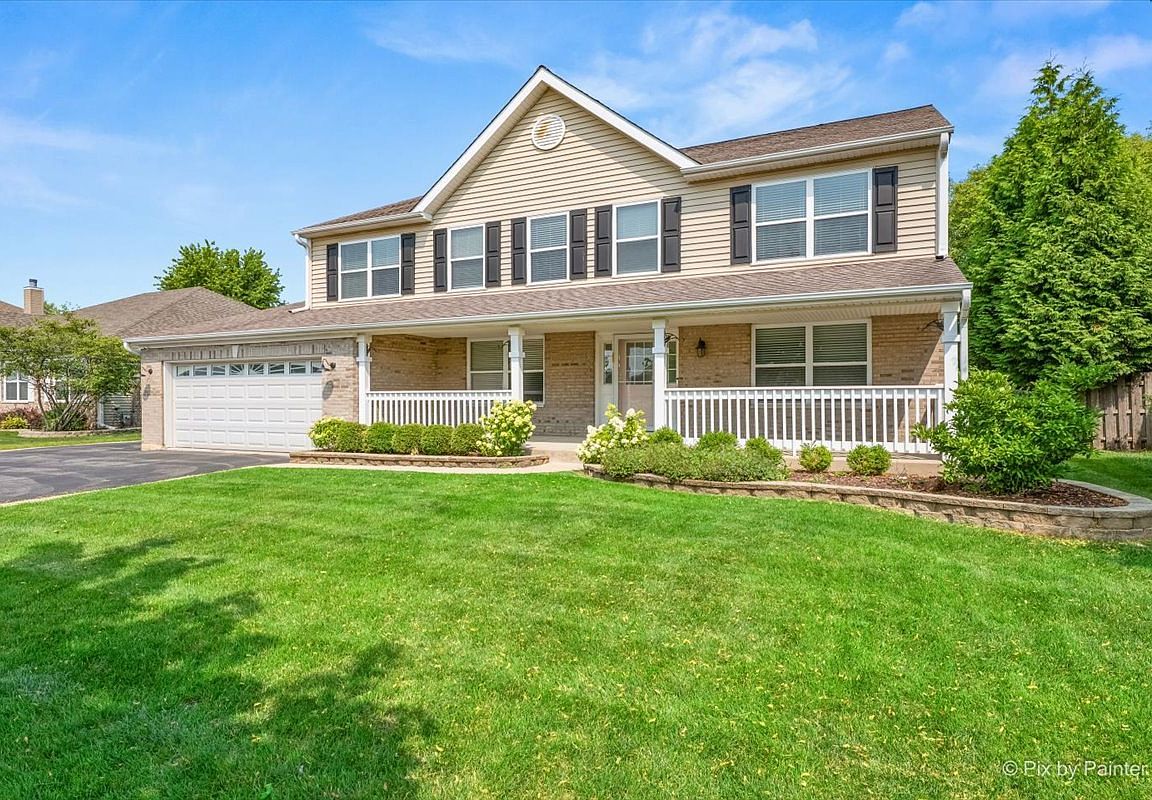
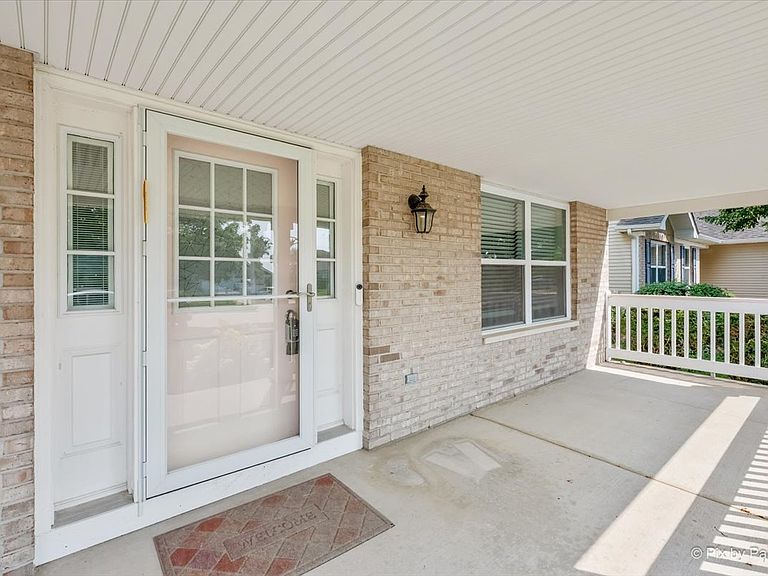
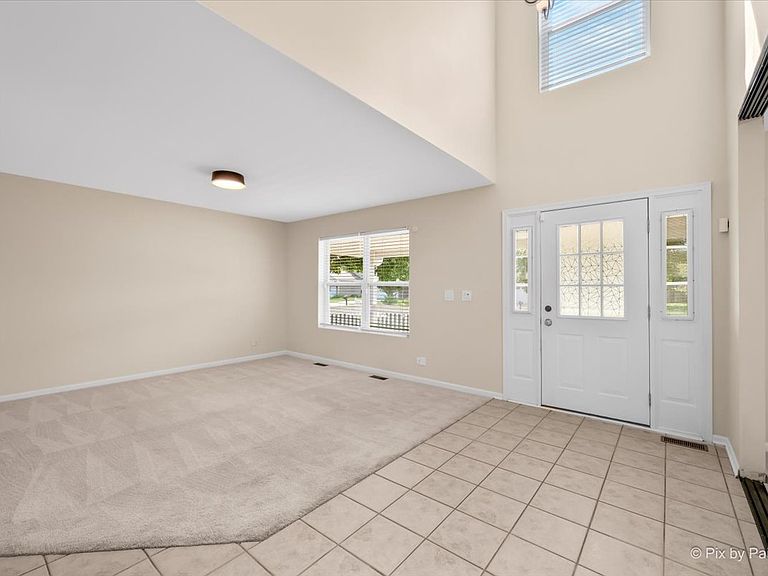
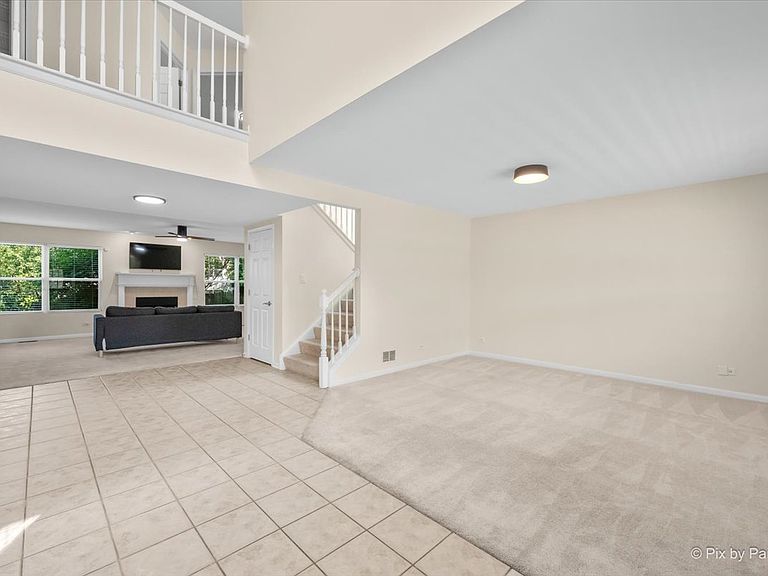
Welcome home to one of the largest floor plans in the subdivision, offering exceptional space, comfort, and versatility for today's lifestyle. The relaxing covered front porch leads you into a spacious open foyer, flanked by a separate living room and a versatile home office or formal dining room to fit your lifestyle. The expansive family room, complete with a cozy fireplace, provides the perfect gathering space for relaxing or entertaining. The oversized kitchen is truly the heart of the home, featuring a breakfast bar island, beautiful new quartz countertops, black stainless steel appliances, and an incredible dining area large enough to accommodate an enormous table for hosting family gatherings and holiday celebrations. Upstairs, you'll find five generously sized bedrooms, each offering abundant closet space. The spacious primary suite features a private bath with a soaking tub, separate shower, double-sink vanity, and linen closet, creating the perfect retreat at the end of the day. The full, partially finished basement offers endless possibilities with flexible space for a game room, playroom, home office, guest bedroom, fitness area, plus a plethora of storage space. Step outside to the fully fenced backyard featuring a beautiful paver patio and fire pit, creating the perfect setting for backyard barbecues, summer gatherings, roasting marshmallows, morning coffee, or simply relaxing. Car enthusiasts, hobbyists, and those needing extra storage will appreciate the oversized heated 2-1/2 car garage with bonus workshop space, pre-wired with high amperage for high power tools or electric car charger, along with a large driveway featuring an additional parking pad for extra vehicles. With its exceptional size, flexible floor plan, and outstanding indoor and outdoor living spaces. Conveniently located just minutes from Huntley's vibrant downtown, you'll enjoy easy access to local restaurants, coffee shops, boutique shopping, farmers markets, community festivals, and year-round events. Outdoor enthusiasts will appreciate nearby parks, walking and biking trails, playgrounds, sports fields, pickleball courts, and the extensive recreational programs and facilities offered through the Huntley Park District, including popular Deicke Park. Everyday conveniences are just around the corner with Randall Road Commons offering an abundance of shopping, dining, and entertainment. Nearby you'll also find fitness centers, healthcare services, and the Huntley Area Public Library, which provides outstanding programs and resources for all ages. Golf enthusiasts will appreciate having Pinecrest Golf Club and Whisper Creek Golf Club just minutes away. Located within the highly regarded Huntley School District 158, this home offers the perfect combination of exceptional space, comfort, convenience, and an outstanding community lifestyle. This home offers everything you've been searching for and more! Quick closing available = move in before the new school year begins!
Getting Around
 Car-Dependent
 Very Limited Transit
 Bikeable
Schools
Construction
Condition
- Year built: 2003
Materials
- Foundation: Concrete Perimeter
- Roof: Asphalt
- Construction materials: Vinyl Siding,Brick
Other
- Builder model: REDWOOD
Type & Style
- Home type: SingleFamily
- Property subType: Single Family Residence
Interior
Appliances
- Appliances included: Range,Microwave,Dishwasher,Refrigerator,Washer,Dryer
- Laundry features: Main Level,Gas Dryer Hookup,In Unit,Laundry Chute,Sink
Basement
- Has basement: Yes
- Basement: Partially Finished,Egress Window,Rec/Family Area,Sleeping Area,Storage Space,Full
Bedroom2
- Features: Flooring (Carpet)
- Level: Second
- Area: 180
- Dimensions: 15X12
Bedroom3
- Features: Flooring (Carpet)
- Level: Second
- Area: 169
- Dimensions: 13X13
Bedroom4
- Features: Flooring (Carpet)
- Level: Second
- Area: 180
- Dimensions: 15X12
Bedroom5
- Features: Flooring (Carpet)
- Level: Second
- Area: 156
- Dimensions: 13X12
Bedrooms & Bathrooms
- Bedrooms: 5
- Bathrooms: 3
- Full bathrooms: 2
- 1/2 bathrooms: 1
Dining Room
- Features: Flooring (Carpet)
- Level: Main
- Area: 156
- Dimensions: 13X12
Family Room
- Features: Flooring (Carpet)
- Level: Main
- Area: 330
- Dimensions: 22X15
Features
- Walk-In Closet(s),Pantry,Quartz Counters
- Window features: Screens
- Flooring: Laminate
- Number of fireplaces: 1
- Fireplace features: Gas Starter,Family Room
- Fireplace: Yes
Foyer
- Features: Flooring (Ceramic Tile)
- Level: Main
- Area: 147
- Dimensions: 21X7
Game Room
- Level: Basement
- Area: 357
- Dimensions: 17X21
Heating & Cooling
- Heating features: Natural Gas,Forced Air,Radiant Floor
- Cooling features: Central Air
Interior Area
- Total structure area: 4,601
- Total interior livable area: 3,089 sqft
Kitchen
- Features: Kitchen (Eating Area-Table Space,Island,Pantry-Closet,Breakfast Room,Granite Counters,Pantry),Flooring (Wood Laminate)
- Level: Main
- Area: 330
- Dimensions: 22X15
Laundry
- Features: Flooring (Wood Laminate)
- Level: Main
- Area: 49
- Dimensions: 7X7
Living Room
- Features: Flooring (Carpet)
- Level: Main
- Area: 169
- Dimensions: 13X13
Master Bedroom
- Features: Flooring (Carpet),Bathroom (Full,Double Sink,Tub & Separate Shwr)
- Level: Second
- Area: 255
- Dimensions: 17X15
Office
- Features: Flooring (Wood Laminate)
- Level: Basement
- Area: 144
- Dimensions: 12X12
Other
- Level: Basement
- Area: 360
- Dimensions: 12X30
Other
- Level: Basement
- Area: 299
- Dimensions: 13X23
Walk In Closet
- Features: Flooring (Carpet)
- Level: Second
- Area: 60
- Dimensions: 6X10
Property
Accessibility
- Accessibility features: No Disability Access
Details
- Parcel number: 1827454024
- Special condition: None
- Other equipment: Ceiling Fan(s),Sump Pump
Features
- Stories: 2
- Patio & porch: Patio
- Exterior features: Fire Pit
- Fencing: Fenced,Wood
Lot
- Lot size: 8,929 sqft
- Features: Mature Trees
Parking
- Total spaces: 2.5
- Parking features: Asphalt,Side Driveway,Garage Door Opener,Yes,Garage Owned,Attached,Garage
- Has garage: Yes
- Attached garage spaces: 2.5
- Covered spaces: 2.5
- Has uncovered spaces: Yes
Climate Risk is Financial Risk
Every home has a financial story beyond the listing price. Below, you’ll see the climate risks that could affect this property — and in Bills & Affordability, how those risks may influence repairs, insurance, utilities, and long-term value.
Biggest Threats for This Home
- Cold Wave

- Tornado

- Inland Flooding

- Strong Wind

- Winter Weather

How This Home’s Risks Compare
FEMA Declared Disasters Across Illinois Counties
Understanding the Costs
Financial advisors generally recommend spending no more than 30% of your gross household income on housing costs. In practice, many households stretch to 35% or beyond — especially in high-cost markets.
Estimated Costs Today
| Monthly | Annual | |
|---|---|---|
| Mortgage | $2,401 | $28,812 |
| Home Insurance * | $161 | $1,932 |
| Property Taxes | $894 | $10,728 |
| Electricity | $237 | $2,851 |
| Total | $3,693 | $44,316 |
Income You'd Need if You Spent...
Illinois FAIR Plan Programs


How Costs Could Change Over Time
Climate risk is quickly impacting all of the major home ownership costs. Adjust the growth rates and percentage of income spent on housing below to see how your housing costs could change over the next 10 years — and what income you'd need to keep up.
Comparing Against the Market
Price Per Sq Ft
vs Other Active Listings
Avg $/sqft
vs Homes Sold Last Month
Median $/sqft
Current Market Trends
Median Price Per Square Foot
The median price per square foot of homes sold in this area each month. Compare this to this listing's price per square foot to gauge whether the home is priced in line with recent sales.
Historicals for This Listing
Zestimate History ($/sqft)
Price History
| Date | Event | Price |
|---|---|---|
| 2026-08-10 | Contingent | $475,000 |
| 2026-07-30 | Listed for sale | $475,000 |
| 2023-03-17 | Sold | $415,000 |
| 2023-01-02 | Listed for sale | $425,000 |
| 2003-12-10 | Sold | $306,101 |
 View on Zillow