

251 Vista Del Lago Way, Venice, FL, 34292
About This Home
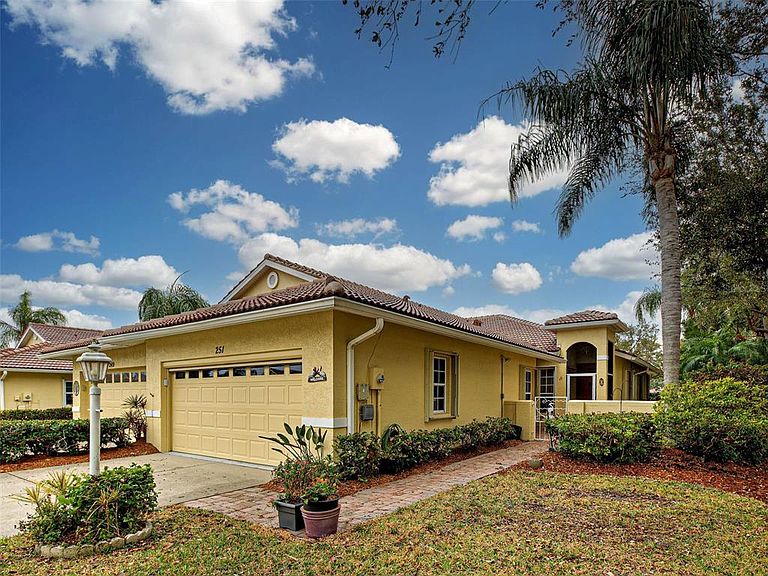
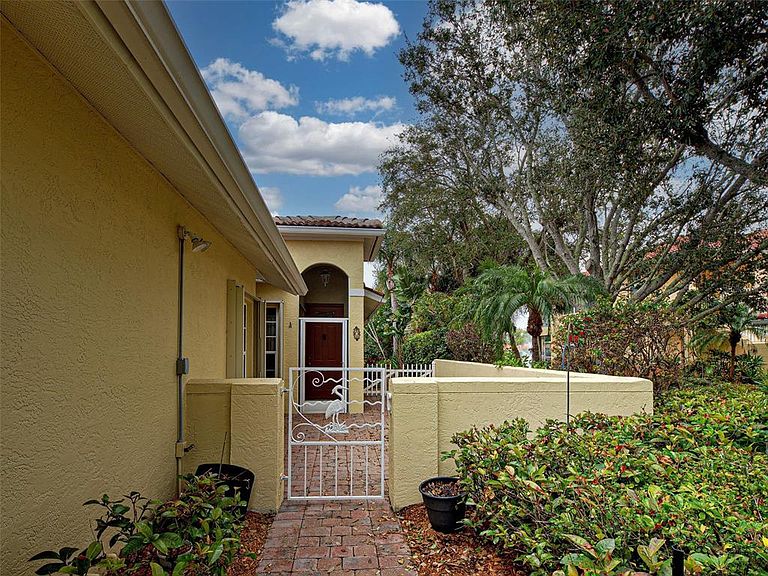
Tucked away in beautiful Venice, Florida, this private END UNIT VILLA located at the end of the street on a tranquil pond in Vista Del Lago offers the perfect blend of comfort and convenience. This light and bright 2-bedroom, 2-bath home with FLEX SPACE provides extra space for an office, hobby room, or guests. Enter through the charming gated patio and step inside to a welcoming layout designed for easy Florida living. The guest bedroom features a MURPHY BED with a new mattress, making it ideal for visiting friends and family. The primary suite boasts a lovely bay window overlooking the pond, where you can enjoy scenic water views and local wildlife. Skylights in the kitchen and flex space enhance the airy atmosphere, while the Beautiful UPDATED KITCHEN features QUARTZ counter tops, beautiful SOFT CLOSE cabinetry that includes spacious UPGRADED PULL OUT DRAWERS and a lazy susan, STAINLESS STEEL APPLIANCES, and a convenient water filtration system. With all of the cabinets and the pantry there is plenty of room for all of your kitchen gadgets. NEW ROOF INSTALLED JANUARY 2025 WITH TRANSFERABLE WARRANTY and storm shutters for peace of mind. Whether you’re searching for a year-round residence, a seasonal snowbird retreat, or an excellent rental opportunity, this villa is a wonderful choice. Call today to schedule your private showing!
Getting Around
 Car-Dependent
 No Nearby Transit
 Somewhat Bikeable
Schools
Construction
Condition
- Year built: 2001
Materials
- Foundation: Slab
- Roof: Concrete,Tile
- Construction materials: Block,Stucco
Type & Style
- Home type: SingleFamily
- Architectural style: Florida
- Property subType: Villa
Interior
Appliances
- Appliances included: Dishwasher,Dryer,Microwave,Range,Refrigerator,Washer
- Laundry features: Laundry Room
Balcony Porch Lanai
- Level: First
- Area: 120
- Dimensions: 12x10
Bedroom2
- Features: Ceiling Fan(s),Built-in Closet
- Level: First
- Area: 169
- Dimensions: 13x13
Bedrooms & Bathrooms
- Bedrooms: 2
- Bathrooms: 2
- Full bathrooms: 2
Den
- Features: Ceiling Fan(s)
- Level: First
- Area: 120
- Dimensions: 12x10
Dining Room
- Level: First
- Area: 120
- Dimensions: 12x10
Features
- Cathedral Ceiling(s),Ceiling Fan(s),Eating Space In Kitchen,High Ceilings,Split Bedroom,Vaulted Ceiling(s),Walk-In Closet(s)
- Window features: Blinds,Window Treatments
- Flooring: Carpet,Luxury Vinyl,Tile
- Common walls with other units/homes: End Unit
Heating & Cooling
- Heating features: Heat Pump
- Cooling features: Central Air
Interior Area
- Total structure area: 2,346
- Total interior livable area: 1,578 sqft
Kitchen
- Features: Ceiling Fan(s),Stone Counters
- Level: First
- Area: 117
- Dimensions: 13x9
Living Room
- Features: Ceiling Fan(s)
- Level: First
- Area: 360
- Dimensions: 24x15
Primary Bedroom
- Features: Ceiling Fan(s),Walk-In Closet(s)
- Level: First
- Area: 182
- Dimensions: 14x13
Property
Details
- Parcel number: 0411150059
- Attached to another structure: Yes
- Zoning: RMF3
- Special condition: None
Features
- Levels: One
- Stories: 1
- Patio & porch: Patio
- Exterior features: Irrigation System
- Has view: Yes
- View description: Water,Pond
- Has water view: Yes
- Water view: Water,Pond
- Residential vegetation: Mature Landscaping
Lot
- Lot size: 5,800 sqft
- Features: Corner Lot,City Lot,Near Public Transit
Parking
- Total spaces: 2
- Parking features: Garage Door Opener
- Has garage: Yes
- Attached garage spaces: 2
- Covered spaces: 2
Climate Risk is Financial Risk
Every home has a financial story beyond the listing price. Below, you’ll see the climate risks that could affect this property — and in Bills & Affordability, how those risks may influence repairs, insurance, utilities, and long-term value.
Biggest Threats for This Home
- Hurricane

- Lightning

- Tsunami

How This Home’s Risks Compare
FEMA Declared Disasters in Sarasota County and Florida
Understanding the Costs
Financial advisors generally recommend spending no more than 30% of your gross household income on housing costs. In practice, many households stretch to 35% or beyond — especially in high-cost markets.
Estimated Costs Today
| Monthly | Annual | |
|---|---|---|
| Mortgage | $1,663 | $19,956 |
| Home Insurance * | $306 | $3,672 |
| Property Taxes | $408 | $4,896 |
| Electricity | $197 | $2,366 |
| Total | $2,574 | $30,888 |
Income You'd Need if You Spent...
Florida FAIR Plan Programs



How Costs Could Change Over Time
Climate risk is quickly impacting all of the major home ownership costs. Adjust the growth rates and percentage of income spent on housing below to see how your housing costs could change over the next 10 years — and what income you'd need to keep up.
Comparing Against the Market
Price Per Sq Ft
vs Other Active Listings
Avg $/sqft
vs Homes Sold Last Month
Median $/sqft
Current Market Trends
Median Price Per Square Foot
The median price per square foot of homes sold in this area each month. Compare this to this listing's price per square foot to gauge whether the home is priced in line with recent sales.
Historicals for This Listing
Zestimate History ($/sqft)
Price History
| Date | Event | Price |
|---|---|---|
| 2026-04-22 | Price change | $337,500 |
| 2026-03-22 | Price change | $345,000 |
| 2026-03-06 | Price change | $350,000 |
| 2026-02-23 | Listing removed | $3,900 |
| 2026-02-16 | Listed for sale | $360,000 |
| 2025-11-01 | Listed for rent | $3,900 |
| 2025-08-11 | Listing removed | $2,200 |
| 2025-05-01 | Listed for rent | $2,200 |
| 2023-12-04 | Listing removed | -- |
| 2023-09-08 | Price change | $2,500 |
| 2023-04-06 | Price change | $2,700 |
| 2022-10-28 | Listed for rent | $2,800 |
| 2022-08-15 | Listing removed | -- |
| 2022-08-05 | Listed for rent | $2,100 |
| 2014-05-07 | Sold | $192,000 |
| 2014-03-02 | Price change | $199,500 |
| 2014-02-08 | Price change | $215,000 |
| 2013-11-19 | Price change | $225,000 |
| 2013-10-05 | Price change | $234,500 |
| 2013-10-01 | Listed for sale | $235,000 |
| 2012-04-20 | Listing removed | $214,000 |
| 2012-03-29 | Price change | $214,000 |
| 2012-01-20 | Listed for sale | $225,000 |
| 2001-05-08 | Sold | $39,900 |
 View on Zillow