

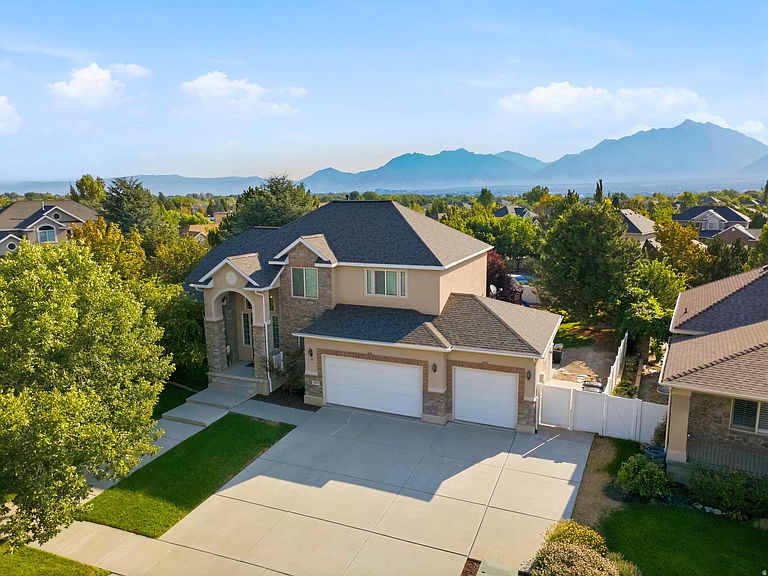

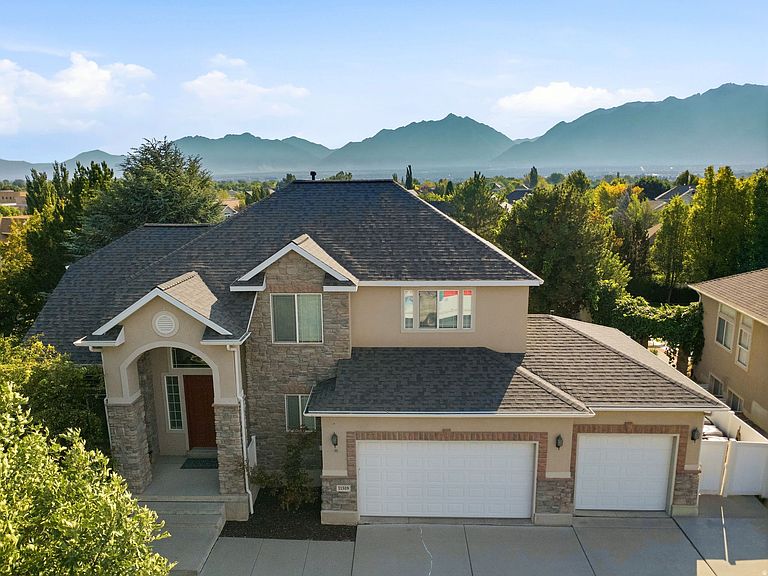
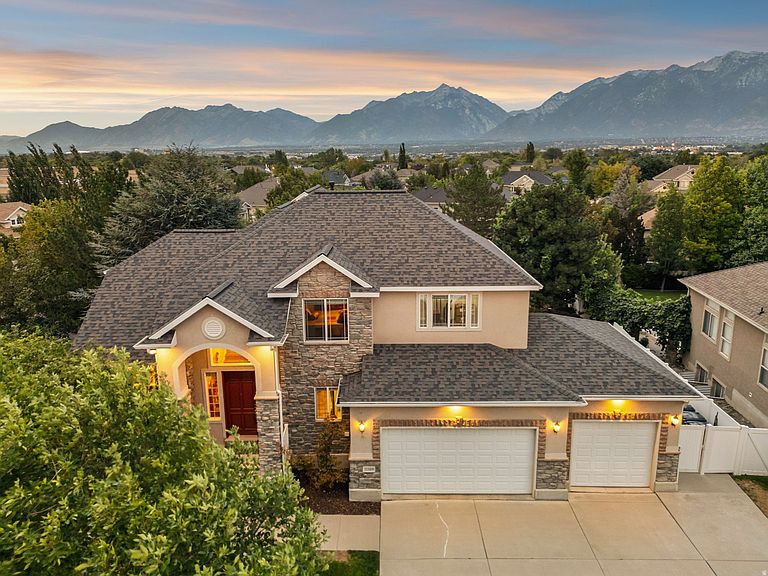
11309 S Green Grass Ct, South Jordan, UT, 84095
About This Home
Centrally located and perched on a premier corner lot in the highly sought-after Jordan Meadows neighborhood, let us welcome you to your new home on Green Grass Court-where luxury, comfort, and breathtaking views come together in one unforgettable property. This exceptional home captures sweeping panoramic views of the Wasatch Front, stretching from the University of Utah to Mount Timpanogos. Multiple outdoor living spaces provide the perfect setting to enjoy spectacular sunrises, entertain guests, or simply unwind while taking in the incredible mountain and valley scenery. Conveniently located close to both a public elementary school and a charter school, this home offers an exceptional combination of location, lifestyle, and functionality. Inside, you'll find a beautifully updated and meticulously maintained home designed for both everyday living and entertaining. The remodeled kitchen features updated countertops, newer appliances, and an expansive butler's pantry that provides exceptional storage and prep space. Rich hardwood and tile flooring add warmth and elegance throughout the main level, while the spacious floor plan offers room for everyone. The expanded primary suite, completed in 2017, is a luxurious private retreat featuring a cozy sitting area with fireplace, a custom kitchenette, an oversized walk-in closet, a dedicated mini-split HVAC system (new in 2026), and direct access to a private covered deck where the panoramic mountain views truly steal the show. Three additional spacious bedrooms and a full bathroom complete the upper level. The fully finished walkout basement is perfectly suited for entertaining or multigenerational living, offering a large family room with a gas fireplace, wet bar and kitchenette, custom cabinetry, built-in audio, workshop, second laundry room, an additional bedroom with a full bathroom, and direct access to the backyard. Outdoor living is just as impressive. The spacious Trex deck off the kitchen is equipped with built-in heaters, Bluetooth speakers, an outdoor television, and a fire pit seating area, creating the ideal gathering place in every season. The private upper deck provides a peaceful escape with stunning mountain views, while the beautifully landscaped backyard offers space to relax, play, and entertain. Extensive recent improvements provide peace of mind, including a new roof (November 2025), kitchen appliances (2021), water heater (2022), copper plumbing manifold system (2023), HVAC air scrubber (2023), and the primary suite mini-split system (July 2026). The list of included amenities is equally impressive: hot tub, two sets of washers and dryers, basement freezer, Lifetime storage shed, trampoline, basketball hoop, swing set, outdoor firepit and furniture set, and outdoor television. Complete with RV parking, an extended patio, a beautifully landscaped backyard, incredible views, and an outstanding location, this is a rare opportunity to own a truly exceptional home in Jordan Meadows.
Getting Around
 Car-Dependent
 Some Transit
 Bikeable
Schools
Construction
Condition
- Property condition: Blt./Standing
- Year built: 2004
Materials
- Roof: Asphalt
- Construction materials: Stone,Stucco
Notable Dates
- Major remodel year: 2016
Type & Style
- Home type: SingleFamily
- Property subType: Single Family Residence
Interior
Appliances
- Appliances included: Dryer,Electric Air Cleaner,Freezer,Microwave,Range Hood,Refrigerator,Washer,Water Softener Owned,Disposal,Gas Oven,Gas Range
- Laundry features: Electric Dryer Hookup
Basement
- Has basement: Yes
- Basement: Daylight,Entrance,Full,Walk-Out Access
Bedrooms & Bathrooms
- Bedrooms: 5
- Bathrooms: 4
- Full bathrooms: 3
- 1/2 bathrooms: 1
- Partial bathrooms: 1
Features
- Wet Bar,Separate Bath/Shower,Walk-In Closet(s),In-Law Floorplan,Vaulted Ceiling(s),Granite Counters,Smart Thermostat
- Door features: French Doors
- Window features: Blinds,Full,Window Coverings,Bay Window(s),Double Pane Windows
- Flooring: Carpet,Hardwood,Tile
- Number of fireplaces: 3
- Fireplace features: Gas Log
- Fireplace: Yes
- Finished area below ground: 1,432
- Finished area above ground: 2,972
Heating & Cooling
- Heating features: Forced Air,Central
- Cooling features: Central Air
Interior Area
- Total structure area: 4,404
- Total interior livable area: 4,404 sqft
Master Bedroom
- Level: Second,Basement
Property
Details
- Parcel number: 2722276021
- Zoning: RES
- Zoning description: Single-Family
Features
- Levels: Two
- Stories: 3
- Patio & porch: Patio,Covered Deck,Open Patio
- Exterior features: Balcony,Entry (Foyer),Lighting,Basketball Standard,Swing Set
- Spa features: Hot Tub
- Fencing: Full
- Has view: Yes
- View description: Mountain(s)
- Topography of land: Terrain
- Residential vegetation: Landscaping: Full,Mature Trees,Pines,Terraced Yard
Lot
- Lot size: 0.36 Acres
- Features: Corner Lot,Cul-De-Sac,Curb & Gutter,Secluded,Sprinkler: Auto-Full
- Lot size dimensions: 0.0 x 0.0 x 0.0
Parking
- Total spaces: 7
- Parking features: RV Access/Parking
- Has garage: Yes
- Attached garage spaces: 3
- Covered spaces: 3
- Uncovered spaces: 4
Climate Risk is Financial Risk
Every home has a financial story beyond the listing price. Below, you’ll see the climate risks that could affect this property — and in Bills & Affordability, how those risks may influence repairs, insurance, utilities, and long-term value.
Biggest Threats for This Home
- Earthquake

- Winter Weather

- Lightning

How This Home’s Risks Compare
FEMA Declared Disasters Across Utah Counties
Understanding the Costs
Financial advisors generally recommend spending no more than 30% of your gross household income on housing costs. In practice, many households stretch to 35% or beyond — especially in high-cost markets.
Estimated Costs Today
| Monthly | Annual | |
|---|---|---|
| Mortgage | $5,688 | $68,256 |
| Home Insurance | $194 | $2,328 |
| Property Taxes | $879 | $10,548 |
| Electricity | $267 | $3,207 |
| Total | $7,028 | $84,336 |
Income You'd Need if You Spent...
How Costs Could Change Over Time
Climate risk is quickly impacting all of the major home ownership costs. Adjust the growth rates and percentage of income spent on housing below to see how your housing costs could change over the next 10 years — and what income you'd need to keep up.
Comparing Against the Market
Price Per Sq Ft
vs Other Active Listings
Avg $/sqft
vs Homes Sold Last Month
Median $/sqft
Current Market Trends
Median Price Per Square Foot
The median price per square foot of homes sold in this area each month. Compare this to this listing's price per square foot to gauge whether the home is priced in line with recent sales.
Historicals for This Listing
Zestimate History ($/sqft)
Price History
| Date | Event | Price |
|---|---|---|
| 2026-08-14 | Price change | $1,100,000 |
| 2026-06-11 | Listed for sale | $1,125,000 |
| 2019-06-14 | Sold | -- |
| 2019-05-23 | Listed for sale | $635,000 |
For Sale by Agent
 View on Zillow