


7538 Golf Course Dr S, Denver, NC, 28037
About This Home
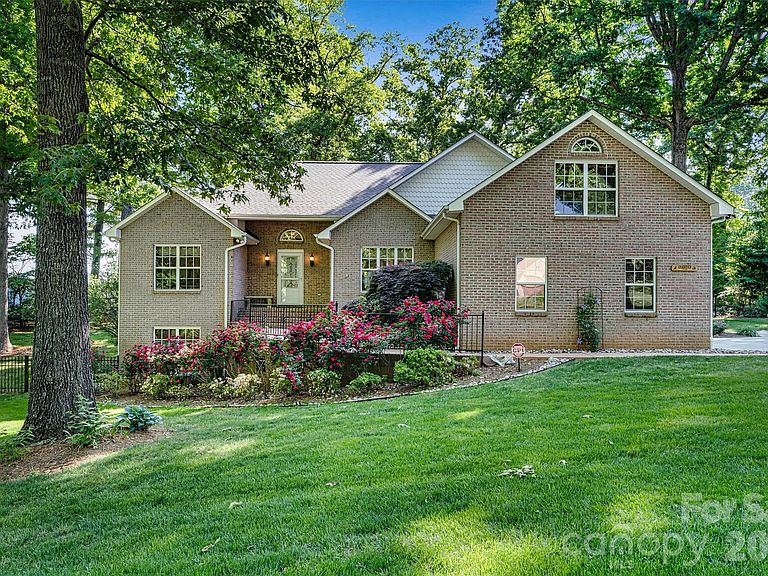
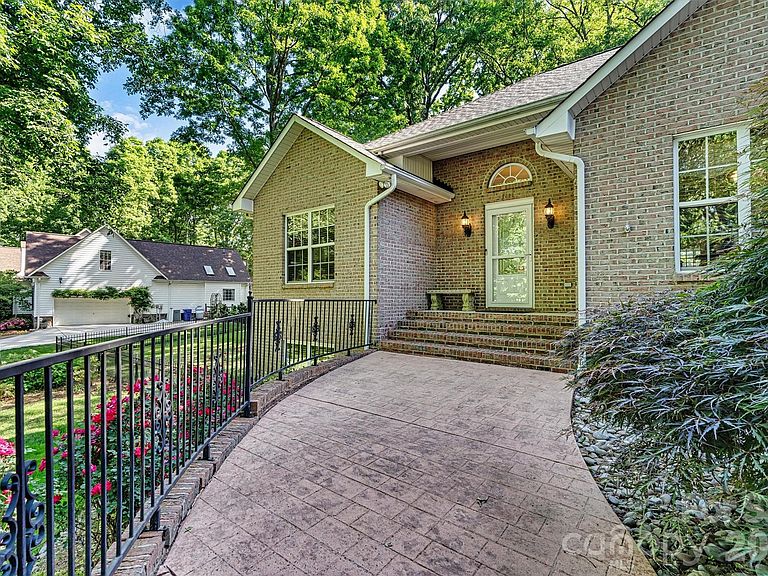
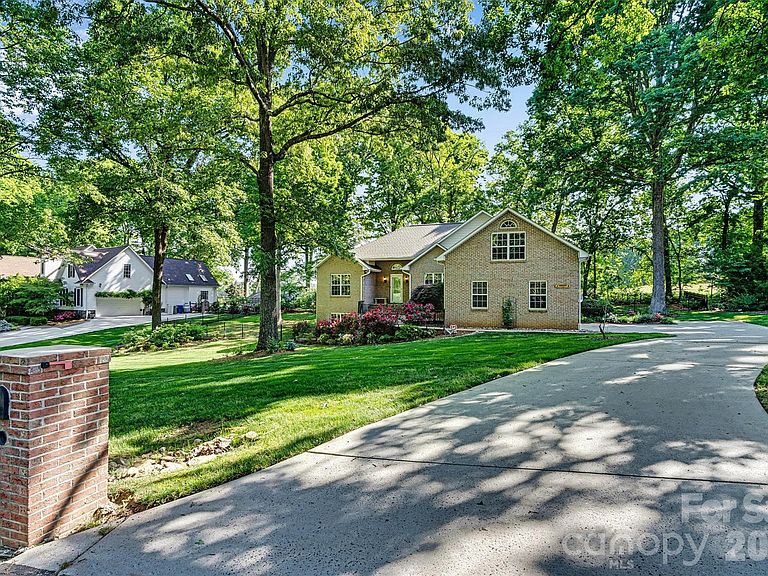
Price Improvement-Motivated Seller!!! Welcome home to 7538 Golf Course Drive S—where peaceful golf-course living meets thoughtful updates and true flexibility. This full-brick, one-level home offers a desirable split-bedroom layout and beautiful wood floors throughout, creating a seamless flow from room to room. Set on a tree-lined lot with mature landscaping, the setting feels private, serene, and connected to nature. The great room features cathedral ceilings and a cozy gas-log fireplace, all overlooking the lush backyard and first tee—perfect for enjoying the view or stepping out to the screened-in porch to watch golfers tee off. The kitchen shines with brand-new granite countertops, stainless steel appliances, and easy access to the dining room for gatherings. The spacious primary suite offers abundant natural light, an ensuite bath, and a walk-in closet. Two additional bedrooms share a well-appointed full bath on the opposite side of the home, providing comfort and privacy for family or guests. A bonus room upstairs adds flexibility for an office, hobby space, or media room. The finished basement expands the possibilities even further—featuring a full second living quarters complete with its own kitchen, family room, large bedroom, and private entrance (with interior access as well). Ideal for multi-generational living, guests, or rental potential. Outside, enjoy a side-load garage, irrigation system, and beautifully maintained landscaping. Major improvements include a brand-new roof with transferrable warranty (4/26) and a Ram Jack reinforced brick retaining wall with steel stabilizers (4/26) for long-term peace of mind. This is golf-course living at its most comfortable—inviting, updated, and designed for the way you live today. Westport Swim and Tennis Club is just down the road, offering optional memberships for every lifestyle, from tennis and pickleball to swimming, fitness, and social events. The location is unbeatable—close to all major roadways, including Business 16 and the new Highway 16, making travel effortless. Whether you commute to Charlotte, frequent the Queen City for dining and entertainment, or need quick access to the airport, this address keeps you connected while still delivering the peaceful setting buyers love in Denver. You’re also just minutes from Lake Norman, with convenient access to public boat launches, making it easy to enjoy boating, fishing, paddleboarding, or sunset cruises whenever the mood strikes.
Getting Around
 Car-Dependent
 Very Limited Transit
 Somewhat Bikeable
Schools
Construction
Condition
- Year built: 1999
Materials
- Construction materials: Brick Full
Type & Style
- Home type: SingleFamily
- Property subType: Single Family Residence
Interior
Appliances
- Appliances included: Dishwasher,Disposal,Electric Range,Microwave
- Laundry features: Laundry Room
Basement
- Has basement: Yes
- Basement: Apartment,Exterior Entry,Finished,Interior Entry,Storage Space,Walk-Out Access,Walk-Up Access
Bathroom Full
- Level: Main
Bathroom Full
- Level: Main
Bathroom Full
- Level: Basement
Bedroom S
- Level: Main
Bedroom S
- Level: Main
Bedroom S
- Level: Basement
Bedrooms & Bathrooms
- Bedrooms: 4
- Bathrooms: 3
- Full bathrooms: 3
- Main level bedrooms: 3
Bonus Room
- Level: Upper
Dining Room
- Level: Main
Family Room
- Level: Basement
Features
- Walk-In Closet(s)
- Flooring: Wood
- Fireplace features: Gas Log,Great Room
- Finished area below ground: 969
- Finished area above ground: 2,183
Great Room
- Level: Main
Heating & Cooling
- Heating features: Electric,Heat Pump
- Cooling features: Ceiling Fan(s),Central Air,Electric,Heat Pump,Zoned
Interior Area
- Total structure area: 2,183
- Total interior livable area: 3,152 sqft
Kitchen
- Level: Main
Kitchen
- Level: Basement
Laundry
- Level: Main
Other
- Level: Basement
Primary Bedroom
- Level: Main
Property
Details
- Parcel number: 54673
- Zoning: R-14
- Special condition: Standard
Features
- Levels: 1 Story/F.R.O.G.
- Patio & porch: Enclosed,Rear Porch,Screened
- Exterior features: In-Ground Irrigation
- Fencing: Back Yard
- Has view: Yes
- View description: Golf Course
Lot
- Lot size: 0.46 Acres
- Features: Cleared,Level,On Golf Course,Private,Wooded,Views
Parking
- Total spaces: 6
- Parking features: Driveway,Attached Garage,Garage Faces Side,Garage on Main Level
- Has garage: Yes
- Attached garage spaces: 2
- Covered spaces: 2
- Has uncovered spaces: Yes
- Uncovered spaces: 4
Climate Risk is Financial Risk
Every home has a financial story beyond the listing price. Below, you’ll see the climate risks that could affect this property — and in Bills & Affordability, how those risks may influence repairs, insurance, utilities, and long-term value.
Biggest Threats for This Home
- Inland Flooding

- Ice Storm

- Lightning

- Tornado

- Strong Wind

How This Home’s Risks Compare
FEMA Declared Disasters in Lincoln County and North Carolina
Understanding the Costs
Financial advisors generally recommend spending no more than 30% of your gross household income on housing costs. In practice, many households stretch to 35% or beyond — especially in high-cost markets.
Estimated Costs Today
| Monthly | Annual | |
|---|---|---|
| Mortgage | $3,160 | $37,920 |
| Home Insurance * | $173 | $2,076 |
| Property Taxes | $324 | $3,888 |
| Electricity | $293 | $3,522 |
| Total | $3,950 | $47,400 |
Income You'd Need if You Spent...
North Carolina FAIR Plan Programs


How Costs Could Change Over Time
Climate risk is quickly impacting all of the major home ownership costs. Adjust the growth rates and percentage of income spent on housing below to see how your housing costs could change over the next 10 years — and what income you'd need to keep up.
Comparing Against the Market
Price Per Sq Ft
vs Other Active Listings
Avg $/sqft
vs Homes Sold Last Month
Median $/sqft
Current Market Trends
Median Price Per Square Foot
The median price per square foot of homes sold in this area each month. Compare this to this listing's price per square foot to gauge whether the home is priced in line with recent sales.
Historicals for This Listing
Zestimate History ($/sqft)
Price History
| Date | Event | Price |
|---|---|---|
| 2026-05-04 | Price change | $749,000 |
| 2026-04-28 | Listed for sale | $799,000 |
| 2025-10-14 | Listing removed | $675,000 |
| 2025-09-20 | Listed for sale | $675,000 |
| 2012-04-17 | Listing removed | $359,000 |
| 2011-10-24 | Listed for sale | $359,000 |
| 2010-09-12 | Listing removed | $439,000 |
| 2010-01-20 | Listed for sale | $439,000 |
| 2007-06-01 | Sold | $328,000 |
| 2006-07-07 | Sold | $299,000 |
 View on Zillow