


7139 Eastbrook Ln, Sherrills Ford, NC, 28673
About This Home
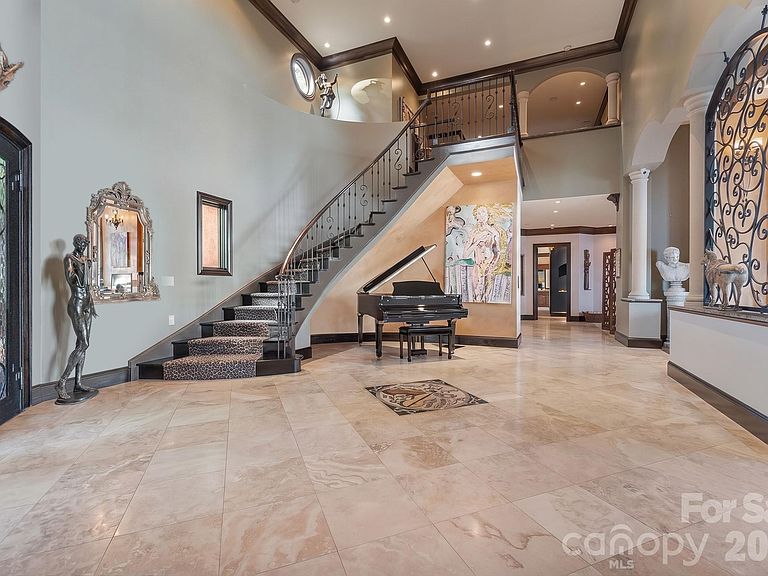
A truly rare offering on Lake Norman, this extraordinary Mediterranean-inspired waterfront estate is privately positioned behind gates on nearly an acre, showcasing approximately 500 linear feet of shoreline and a natural sandy beach—an exceptional combination that creates both dramatic presence and effortless lakefront living. Designed to capture breathtaking sunrise-to-sunset panoramic water views, the residence blends timeless architecture with resort-style amenities and remarkable privacy. Expansive terraces and outdoor entertaining areas create a seamless connection between elegant interiors and the beauty of the lake beyond. At the heart of the home, the oversized gourmet kitchen featuring three sinks is thoughtfully designed for both everyday living and large-scale entertaining, offering generous workspace and effortless flow into the main gathering spaces. Each bedroom is appointed with its own private ensuite bath, creating a true retreat experience for both residents and guests. Adding exceptional flexibility, the property also features a private studio apartment located above the oversized garage and RV bay, complete with its own full kitchen and washer/dryer hookup—ideal for extended family, visiting guests, multigenerational living, or a private executive-style workspace with separation from the main residence. Outdoor living reaches another level at the private pier, which serves as its own lakeside entertaining destination, complete with a built-in dockside kitchen featuring a sink, BBQ, griddle, refrigerator, and ice maker. Two boat lifts provide convenient access for multiple watercraft, making spontaneous days on the lake beautifully effortless. Collectors and adventure enthusiasts will appreciate the oversized garage with a dedicated third-bay RV garage, offering exceptional space for vehicles, boats, and recreational equipment. Set behind a private gated entrance with no HOA restrictions, this estate offers a rare combination of privacy, flexibility, and shoreline scale that is increasingly difficult to find on Lake Norman. The expansive waterfront setting, sandy beach frontage, and sweeping views create an unforgettable sense of arrival and a lifestyle defined by both elegance and recreation. From sunset gatherings along the shoreline to mornings launching directly from your private pier, every element of this residence reflects intentional design and effortless luxury. With remarkable shoreline presence, Mediterranean architectural character, dual boat lifts, a fully equipped dockside kitchen, private guest quarters above the RV garage, ensuite accommodations throughout, and unmatched privacy, this exceptional Sherrills Ford waterfront estate represents a rare opportunity to own a true Lake Norman legacy property.
Getting Around
 Car-Dependent
 Very Limited Transit
 Somewhat Bikeable
Schools
Construction
Condition
- Year built: 2007
Materials
- Foundation: Crawl Space
- Roof: Tile
- Construction materials: Stucco
Other
- Builder model: Custom
Type & Style
- Home type: SingleFamily
- Architectural style: Mediterranean
- Property subType: Single Family Residence
Interior
Appliances
- Appliances included: Bar Fridge,Dishwasher,Disposal,Gas Oven,Ice Maker,Microwave
- Laundry features: Laundry Room,Main Level,Sink,Washer Hookup
Bar Entertainment
- Level: Upper
Bathroom Full
- Level: Main
Bathroom Full
- Level: Main
Bathroom Full
- Level: Upper
Bathroom Full
- Level: Upper
Bathroom Half
- Level: Main
Bedroom S
- Level: Main
Bedroom S
- Level: Upper
Bedroom S
- Level: Upper
Bedrooms & Bathrooms
- Bedrooms: 5
- Bathrooms: 6
- Full bathrooms: 5
- 1/2 bathrooms: 1
- Main level bedrooms: 2
Dining Room
- Level: Main
Family Room
- Level: Main
Features
- Breakfast Bar,Built-in Features
- Door features: French Doors,Insulated Door(s),Pocket Doors,Sliding Doors
- Window features: Insulated Windows
- Flooring: Carpet,Tile,Wood
- Fireplace features: Family Room,Primary Bedroom
- Attic: Pull Down Stairs
- Finished area below ground: 0
- Finished area above ground: 7,554
Heating & Cooling
- Heating features: Central,Heat Pump,Zoned
- Cooling features: Central Air,Dual,Electric,Heat Pump,Multi Units,Zoned
Interior Area
- Total structure area: 7,554
- Total interior livable area: 7,554 sqft
Kitchen
- Level: Main
Laundry
- Level: Main
Loft
- Level: Upper
Media Room
- Level: Upper
Office
- Level: Main
Other
- Level: Main
Other
- Level: Main
Other
- Level: Main
Primary Bedroom
- Level: Main
Property
Details
- Parcel number: 31491
- Zoning: R-SF
- Special condition: Standard
- Other equipment: Network Ready,Surround Sound
Features
- Levels: One and One Half
- Stories: 1
- Private pool: Yes
- Pool features: In Ground,Infinity,Outdoor Pool,Pool/Spa Combo,Salt Water
- Patio & porch: Awning(s),Balcony,Covered,Patio,Terrace
- Exterior features: Gas Grill,In-Ground Irrigation,Outdoor Kitchen
- Fencing: Fenced,Front Yard
- Has view: Yes
- View description: Water,Year Round
- Has water view: Yes
- Water view: Water
- On waterfront: Yes
- Waterfront features: Beach - Private,Boat Lift,Boat Ramp,Covered structure,Personal Watercraft Lift,Pier,Retaining Wall,Dock,Other - See Remarks,Beach Front,Waterfront
- Waterbody name: Lake Norman
Lot
- Lot size: 0.97 Acres
- Features: Level,Private,Views
- Lot size dimensions: Irregular
Parking
- Total spaces: 3
- Parking features: Circular Driveway,Driveway,Attached Garage,Garage Door Opener,Garage Faces Front,Garage Faces Rear,Garage Shop,RV Access/Parking,Garage on Main Level
- Has garage: Yes
- Attached garage spaces: 3
- Covered spaces: 3
- Has uncovered spaces: Yes
Climate Risk is Financial Risk
Every home has a financial story beyond the listing price. Below, you’ll see the climate risks that could affect this property — and in Bills & Affordability, how those risks may influence repairs, insurance, utilities, and long-term value.
Biggest Threats for This Home
- Inland Flooding

- Ice Storm

- Lightning

- Tornado

- Hail

- Strong Wind

- Winter Weather

How This Home’s Risks Compare
FEMA Declared Disasters in Lincoln County and North Carolina
Understanding the Costs
Financial advisors generally recommend spending no more than 30% of your gross household income on housing costs. In practice, many households stretch to 35% or beyond — especially in high-cost markets.
Estimated Costs Today
| Monthly | Annual | |
|---|---|---|
| Mortgage | $27,305 | $327,660 |
| Home Insurance * | $1,747 | $20,964 |
| Property Taxes | $2,709 | $32,508 |
| Electricity | $703 | $8,442 |
| Total | $32,464 | $389,568 |
Income You'd Need if You Spent...
North Carolina FAIR Plan Programs

How Costs Could Change Over Time
Climate risk is quickly impacting all of the major home ownership costs. Adjust the growth rates and percentage of income spent on housing below to see how your housing costs could change over the next 10 years — and what income you'd need to keep up.
Comparing Against the Market
Price Per Sq Ft
vs Other Active Listings
Avg $/sqft
vs Homes Sold Last Month
Median $/sqft
Current Market Trends
Median Price Per Square Foot
The median price per square foot of homes sold in this area each month. Compare this to this listing's price per square foot to gauge whether the home is priced in line with recent sales.
Historicals for This Listing
Zestimate History ($/sqft)
Price History
| Date | Event | Price |
|---|---|---|
| 2026-04-28 | Listed for sale | $5,400,000 |
| 2007-02-14 | Sold | $755,000 |
 View on Zillow